
2150 Overland Way, Powder Springs, GA 30127
Local realty services provided by:ERA Sunrise Realty
2150 Overland Way,Powder Springs, GA 30127
$479,900
- 4 Beds
- 3 Baths
- 2,456 sq. ft.
- Single family
- Active
Listed by: terry clark
Office: maximum one realty greater atl.
MLS#:7814581
Source:FIRSTMLS
Price summary
- Price:$479,900
- Price per sq. ft.:$195.4
- Monthly HOA dues:$50
About this home
TWO STORY TRADITIONAL: level corner lot, four bedrooms, 2.5 baths, separate tub/shower, great room, separate dining room, breakfast room with bay window, kitchen has emerald pearl countertops, kitchen level laundry, 2-car garage with separate storage room (exterior access), playhouse with slide, patio view of level, spacious lawn, mature trees, swim/tennis neighborhood.
Contact an agent
Home facts
- Year built:1989
- Subdivision & Development:Southwinds Plantation
- Listing ID #:7814581
- Updated:September 28, 2026 at 01:28 PM
Rooms and interior
- Bedrooms:4
- Total bathrooms:3
- Full bathrooms:2
- Half bathrooms:1
- Flooring:Carpet, Hardwood
- Dining Description:Separate Dining Room
- Bathrooms Description:Double Vanity, Separate Tub/Shower
- Kitchen Description:Breakfast Room, Cabinets Stain, Dishwasher, Disposal, Electric Cooktop, Electric Oven, Pantry, Solid Surface Counters
- Living area:2,456 sq. ft.
Heating and cooling
- Cooling:Ceiling Fan(s), Central Air
- Heating:Central, Natural Gas
- Central air:Yes
Structure and exterior
- Roof:Composition
- Year built:1989
- Building area:2,456 sq. ft.
- Lot area:0.47 Acres
- Lot Features:Back Yard, Corner Lot, Front Yard, Level
- Architectural Style:Traditional
- Construction Materials:Brick Front, Wood Siding
- Exterior Features:Patio
- Levels:2 Story
Schools
- High school:McEachern
- Middle school:Tapp
- Elementary school:Varner
Utilities
- Water:Public, Water Available
- Sewer:Public Sewer, Sewer Available
Finances and disclosures
- Price:$479,900
- Price per sq. ft.:$195.4
- Tax amount:$1,002 (2025)
Features and amenities
- Laundry features:Laundry Room, Main Level
- Amenities:Entrance Foyer, Entrance Foyer 2 Story, Walk-In Closet(s)
Parking
- Parking description:Attached, Garage, Kitchen Level, Level Driveway
- Garage spaces:2
 Listings identified with the FMLS IDX logo come from FMLS and are held by brokerage firms other than the owner of this website. The listing brokerage is identified in any listing details. Information is deemed reliable but is not guaranteed. If you believe any FMLS listing contains material that infringes your copyrighted work please click here (https://www.fmls.com/dmca) to review our DMCA policy and learn how to submit a takedown request. ©2026 First Multiple Listing Service, Inc.
New listings near 2150 Overland Way
- Coming Soon
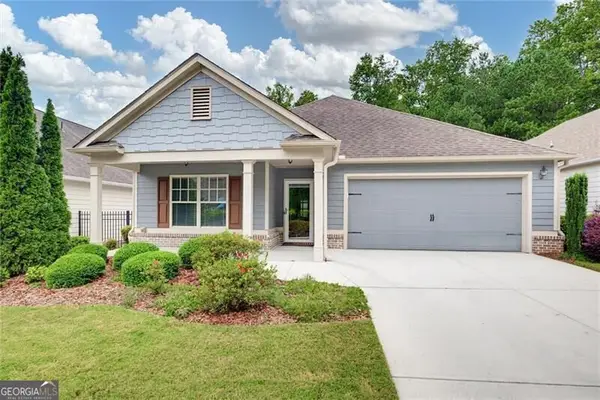 $425,000Coming Soon2 beds 2 baths1,729 sq. ft.
2047 Imperial Pond, Powder Springs, GA 30127
MLS# 10854178Listed by: Atlanta Communities - Coming Soon
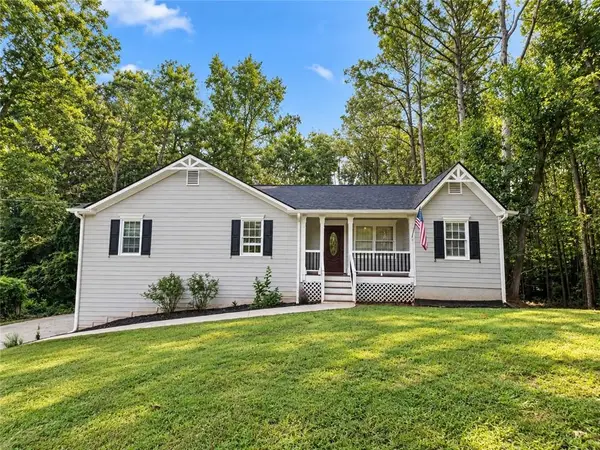 $360,000Coming Soon3 beds 2 baths1,470 sq. ft.
29 Indian Creek Lane, Powder Springs, GA 30127
MLS# 7841498Listed by: KELLER WILLIAMS REALTY ATL NORTH - Coming Soon
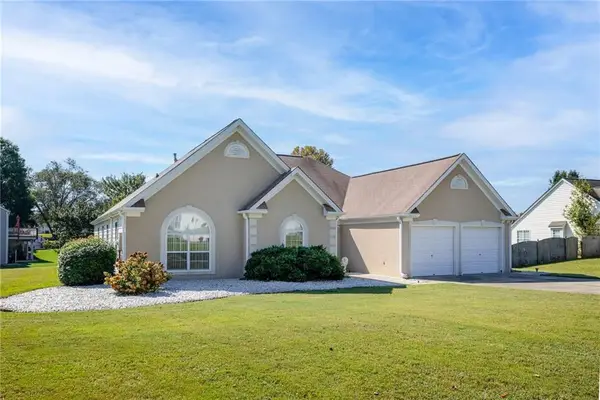 $349,900Coming Soon4 beds 2 baths2,235 sq. ft.
19 Meadow Crest Court, Powder Springs, GA 30127
MLS# 7844225Listed by: KELLER WILLIAMS REALTY PEACHTREE RD. - Coming Soon
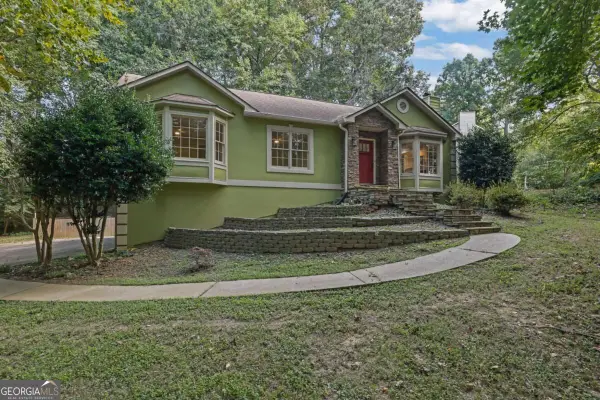 $420,000Coming Soon3 beds 2 baths2,677 sq. ft.
210 Crabapple Lane, Powder Springs, GA 30127
MLS# 10852231Listed by: Engel & Völkers Atlanta - Coming Soon
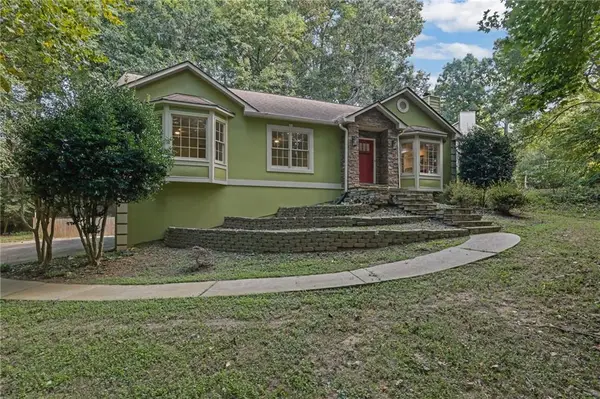 $420,000Coming Soon3 beds 2 baths2,677 sq. ft.
210 Crabapple Lane, Powder Springs, GA 30127
MLS# 7837059Listed by: ENGEL & VOLKERS ATLANTA - Coming Soon
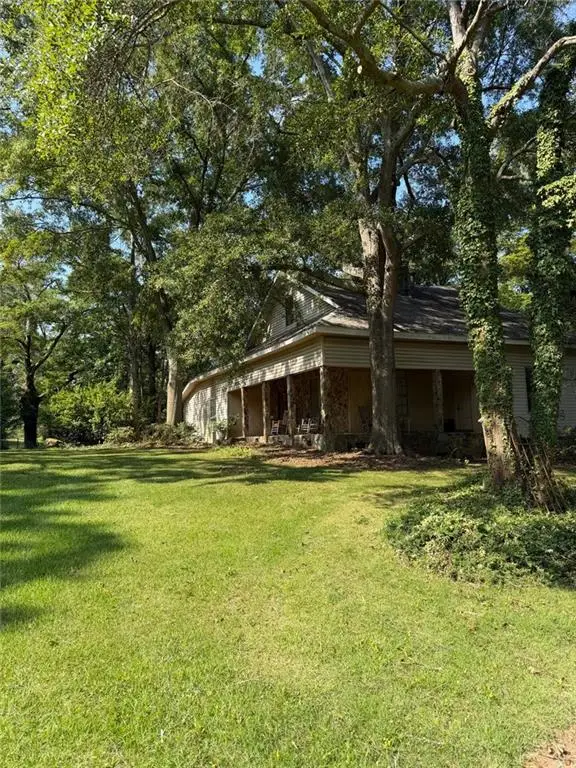 $999,999Coming Soon3 beds 2 baths3,544 sq. ft.
4038 Brownsville Road, Powder Springs, GA 30127
MLS# 7840079Listed by: BERKSHIRE HATHAWAY HOMESERVICES GEORGIA PROPERTIES - Coming Soon
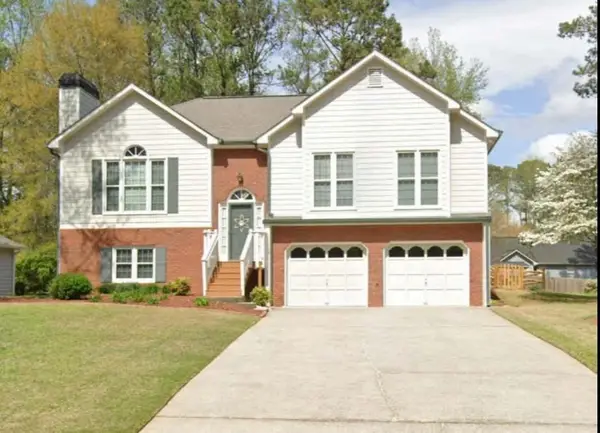 $349,500Coming Soon4 beds 3 baths2,045 sq. ft.
3304 Hillside Drive, Powder Springs, GA 30127
MLS# 7839512Listed by: KELLER WILLIAMS REALTY ATL NORTH - Coming Soon
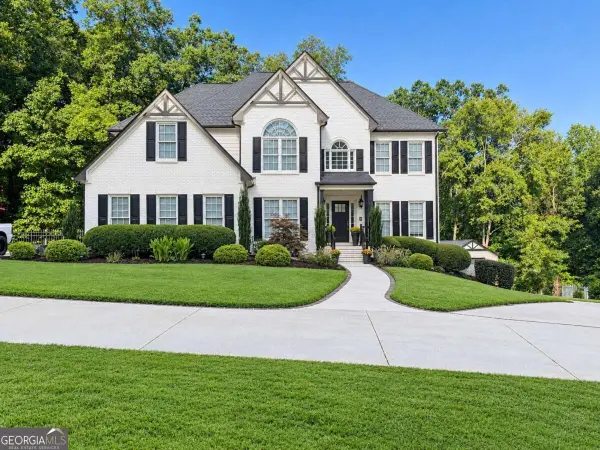 $910,000Coming Soon6 beds 5 baths
396 Collegiate Drive, Powder Springs, GA 30127
MLS# 10847256Listed by: Keller Williams Realty Atlanta North - Coming Soon
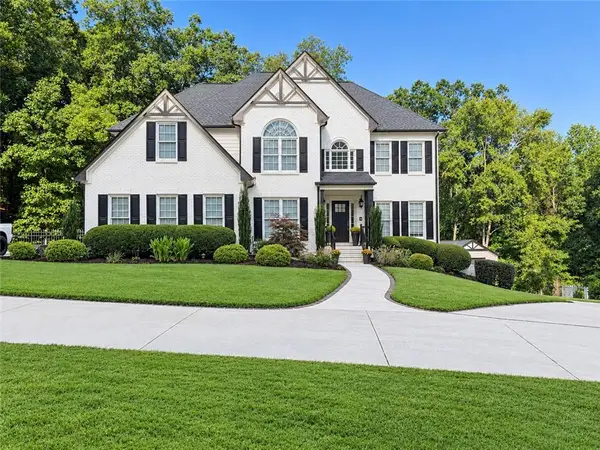 $910,000Coming Soon6 beds 5 baths
396 Collegiate Drive, Powder Springs, GA 30127
MLS# 7838639Listed by: KELLER WILLIAMS REALTY ATL NORTH - Coming Soon
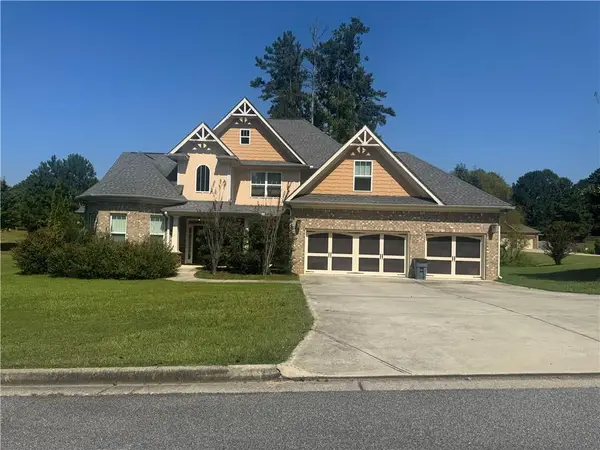 $594,900Coming Soon5 beds 4 baths3,305 sq. ft.
4880 China Berry Drive, Powder Springs, GA 30127
MLS# 7836420Listed by: CLIMMONS GROUP REAL ESTATE, LLC


Protect your home and budget from life's surprises with an Assurant Home Warranty, backed by a partner that supports you through every step of homeownership. Explore Plans.
© 2023 - 2026 ERA Franchise Systems LLC. All rights reserved. ERA Franchise Systems LLC fully supports the principles of the Fair Housing Act and the Equal Opportunity Act. ERA, ERA Real Estate powered, and their respective logos are registered service marks of ERA Franchise Systems LLC. Each office is independently owned and operated.