
3304 Hillside Drive, Powder Springs, GA 30127
Local realty services provided by:ERA Hirsch Real Estate Team
3304 Hillside Drive,Powder Springs, GA 30127
$349,500
- 4 Beds
- 3 Baths
- - sq. ft.
- Single family
- Coming Soon
Listed by: janice overbeck, renee mccormick
Office: keller williams realty atlanta north
MLS#:10848330
Source:METROMLS
Price summary
- Price:$349,500
- Monthly HOA dues:$50.83
About this home
Welcome to 3304 Hillside Drive, a charming and meticulously maintained 4-bedroom, 2.5-bath split-level home offering 1,421 square feet in the established Country Walk neighborhood of Powder Springs. With spacious living areas, a beautifully landscaped fenced backyard, oversized two-car garage and convenient West Cobb location, this home offers a wonderful combination of comfort, flexibility and location. Step inside to a bright, light-filled main level featuring soaring vaulted ceilings and an inviting family room centered around a cozy fireplace. The adjoining dining room provides plenty of space for entertaining family and friends and flows easily into the kitchen, featuring ample cabinetry, generous counter space and convenient access to the back deck. Upstairs, you'll find the primary suite with a private en-suite bath, along with two additional bedrooms. The fourth bedroom is located on the finished lower level, creating a separate and versatile space away from the other bedrooms. Generously sized and offering added privacy, this lower-level bedroom is ideal for guests, an older child, a home office or a combination bedroom and sitting area. Additional lower-level storage adds even more functionality. Outdoor living is one of this home's highlights. Start your morning with coffee on the elevated back deck while listening to the birds and overlooking the beautifully landscaped, fenced backyard. There's plenty of room for entertaining, gardening, family gatherings, kids and pets, all within the peaceful surroundings of this quiet, established community. An oversized two-car garage and generously sized driveway provide ample parking, storage and workspace. Conveniently located near McEachern High School with easy access to Powder Springs Road and Marietta Street, the home is also close to shopping and dining at The Avenue West Cobb and outdoor recreation along the Silver Comet Trail. If you're looking for a 4-bedroom home in Powder Springs with a finished lower-level bedroom, fenced backyard, vaulted ceilings, fireplace, oversized two-car garage and convenient access to West Cobb amenities, 3304 Hillside Drive is ready to welcome you home....
Contact an agent
Home facts
- Year built:1990
- Subdivision & Development:Country Walk
- Listing ID #:10848330
- Updated:September 18, 2026 at 07:26 PM
Rooms and interior
- Bedrooms:4
- Total bathrooms:3
- Full bathrooms:2
- Half bathrooms:1
- Flooring:Carpet
- Kitchen Description:Breakfast Area, Dishwasher, Disposal, Pantry
- Bedroom Description:Split Bedroom Plan
- Basement Description:Exterior Entry, Finished, Interior Entry
Heating and cooling
- Cooling:Ceiling Fan(s), Central Air
- Heating:Natural Gas
- Central air:Yes
Structure and exterior
- Roof:Composition
- Year built:1990
- Lot area:0.24 Acres
- Lot Features:Level, Private
- Exterior Features:Deck
- Levels:Multi/Split
Schools
- High school:Mceachern
- Middle school:Tapp
- Elementary school:Varner
Utilities
- Water:Public, Water Available
- Sewer:Public Sewer, Sewer Available
Finances and disclosures
- Price:$349,500
- Tax amount:$676 (2025)
Features and amenities
- Appliances:Dishwasher, Disposal
- Laundry features:Upper Level
- Amenities:Double Pane Windows, Smoke Detector(s), Vaulted Ceiling(s)
Parking
- Total parking spaces:2
- Parking description:Attached, Garage
- Garage:Yes
 2026 Georgia MLS. All rights reserved. Information Deem Reliable But Not Guaranteed September 18, 2026
New listings near 3304 Hillside Drive
- Coming Soon
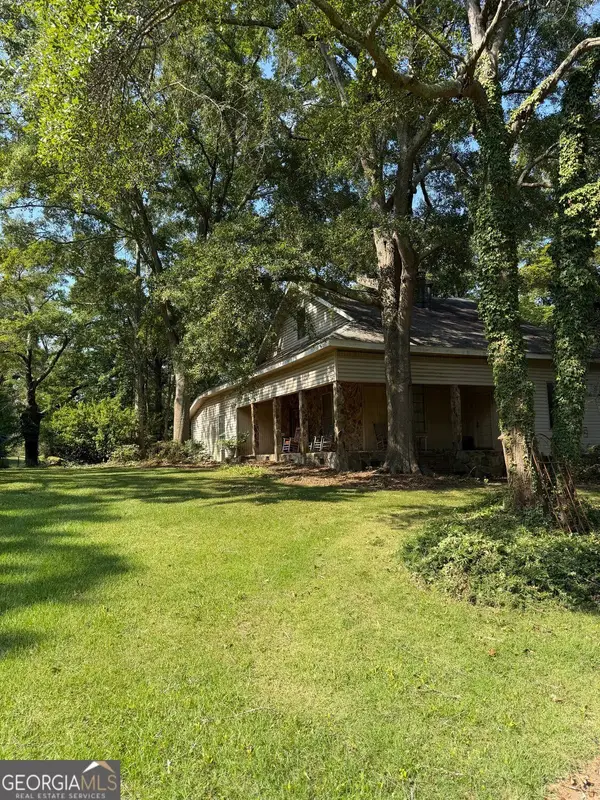 $999,999Coming Soon3 beds 2 baths3,544 sq. ft.
4038 Brownsville Road, Powder Springs, GA 30127
MLS# 10848671Listed by: BHHS Georgia Properties - Coming Soon
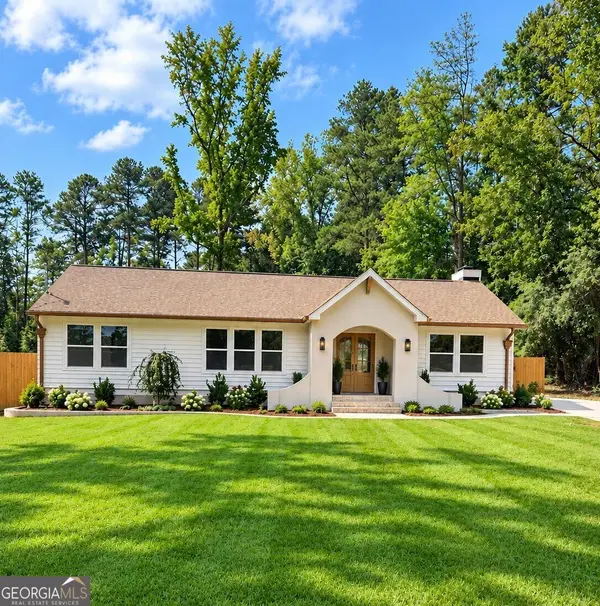 $419,000Coming Soon3 beds 2 baths1,611 sq. ft.
3207 Gus Robinson Road, Powder Springs, GA 30127
MLS# 10847551Listed by: Virtual Properties Realty.Net - Coming Soon
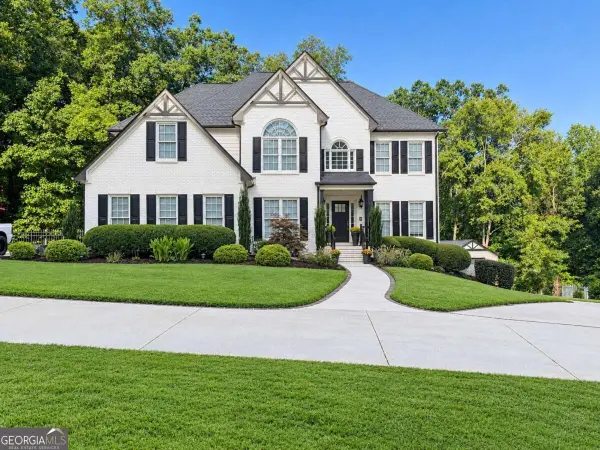 $910,000Coming Soon6 beds 5 baths
396 Collegiate Drive, Powder Springs, GA 30127
MLS# 10847256Listed by: Keller Williams Realty Atlanta North - Coming Soon
 $910,000Coming Soon6 beds 5 baths
396 Collegiate Drive, Powder Springs, GA 30127
MLS# 7838639Listed by: KELLER WILLIAMS REALTY ATL NORTH - Coming Soon
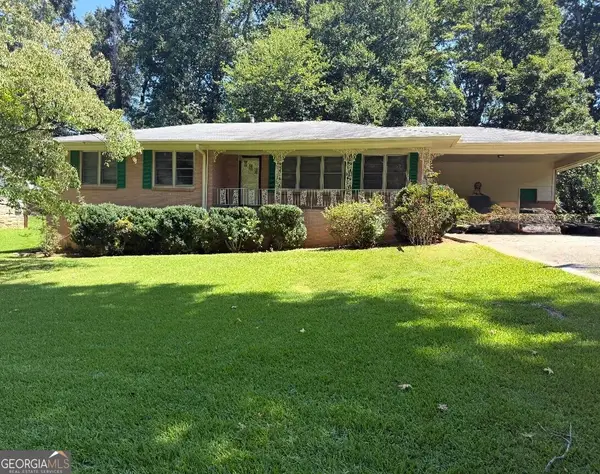 $255,000Coming Soon3 beds 2 baths1,392 sq. ft.
3557 New Macland Road, Powder Springs, GA 30127
MLS# 10832044Listed by: Keller Williams Realty - Coming Soon
 $255,000Coming Soon3 beds 2 baths2,320 sq. ft.
3557 New Macland Road, Powder Springs, GA 30127
MLS# 7826462Listed by: KELLER WILLIAMS REALTY SIGNATURE PARTNERS - Coming Soon
 $799,000Coming Soon3 beds 3 baths3,368 sq. ft.
4796 Dallas Highway, Powder Springs, GA 30127
MLS# 7322993Listed by: RB REALTY - New
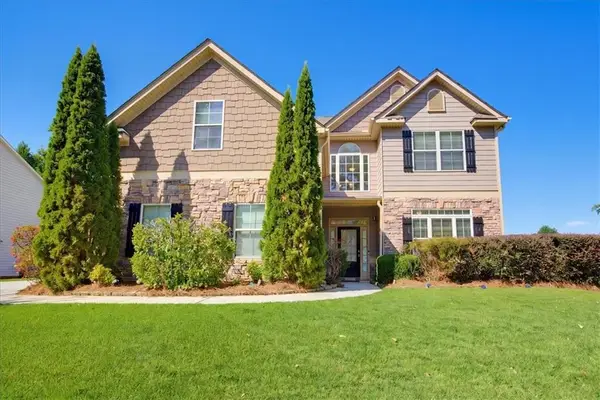 $525,000Active5 beds 3 baths3,604 sq. ft.
5105 Olive Branch Circle, Powder Springs, GA 30127
MLS# 7839336Listed by: ATLANTA COMMUNITIES - New
 $950,000Active5 beds 5 baths6,101 sq. ft.
5241 Hermitage Drive, Powder Springs, GA 30127
MLS# 7840228Listed by: VALOR RE, LLC


Protect your home and budget from life's surprises with an Assurant Home Warranty, backed by a partner that supports you through every step of homeownership. Explore Plans.
© 2023 - 2026 ERA Franchise Systems LLC. All rights reserved. ERA Franchise Systems LLC fully supports the principles of the Fair Housing Act and the Equal Opportunity Act. ERA, ERA Real Estate powered, and their respective logos are registered service marks of ERA Franchise Systems LLC. Each office is independently owned and operated.