
2690 Hideaway Hills Lane Sw, Powder Springs, GA 30127
Local realty services provided by:ERA Hirsch Real Estate Team
2690 Hideaway Hills Lane Sw,Powder Springs, GA 30127
$575,000
- 4 Beds
- 3 Baths
- 3,900 sq. ft.
- Single family
- Active
Listed by: jim glover, mitchell clifford
Office: harry norman realtors
MLS#:10827256
Source:METROMLS
Price summary
- Price:$575,000
- Price per sq. ft.:$147.44
About this home
Perched on a gentle knoll and surrounded by 5.6 acres of complete privacy, this four-sided brick ranch offers a rare blend of serenity and convenience. With an adjoining tract providing peaceful lake views, mature landscaping, blooming gardens, and a creek, the setting feels like your own private retreat. Just minutes from the East-West Connector, shopping, and top-rated schools. Inside, bamboo floors, custom trim, built-ins, and a dentil-molded mantle add warmth and character. The kitchen is designed for gathering with an island, stainless double ovens, glass cooktop, and new microwave. Spacious bedrooms and a screened-in porch overlook the fully private backyard. The finished terrace level is ideal for multigenerational living, featuring a full second kitchen with granite countertops and stainless appliances, large living area with masonry fireplace, additional bedroom, office, renovated tile bath with walk-in shower, and a boat door for added functionality. Private, versatile, and beautifully updated, this is a rare opportunity in Cobb County that truly must be seen in person....
Contact an agent
Home facts
- Year built:1971
- Subdivision & Development:Hideaway Hills
- Listing ID #:10827256
- Updated:August 20, 2026 at 10:56 AM
Rooms and interior
- Bedrooms:4
- Total bathrooms:3
- Full bathrooms:3
- Flooring:Hardwood, Tile
- Dining Description:Seats 12+
- Kitchen Description:Dishwasher, Disposal, Double Oven, Kitchen Island
- Bedroom Description:Walk-In Closet(s)
- Basement Description:Full
- Living area:3,900 sq. ft.
Heating and cooling
- Cooling:Central Air
- Heating:Central
- Central air:Yes
Structure and exterior
- Roof:Composition
- Year built:1971
- Building area:3,900 sq. ft.
- Lot area:5.6 Acres
- Architectural Style:Ranch
- Construction Materials:Brick
- Exterior Features:Deck/Patio, Garden
- Levels:1 Story, 2 Story
Schools
- High school:Mceachern
- Middle school:Tapp
- Elementary school:Compton
Utilities
- Water:Public, Water Available
- Sewer:Septic Tank, Sewer Available
Finances and disclosures
- Price:$575,000
- Price per sq. ft.:$147.44
- Tax amount:$5,002 (2025)
Features and amenities
- Appliances:Dishwasher, Disposal, Double Oven
- Laundry features:In Basement
- Amenities:Bookcases
Parking
- Total parking spaces:2
- Parking description:Attached
 2026 Georgia MLS. All rights reserved. Information Deem Reliable But Not Guaranteed August 20, 2026
New listings near 2690 Hideaway Hills Lane Sw
- Coming Soon
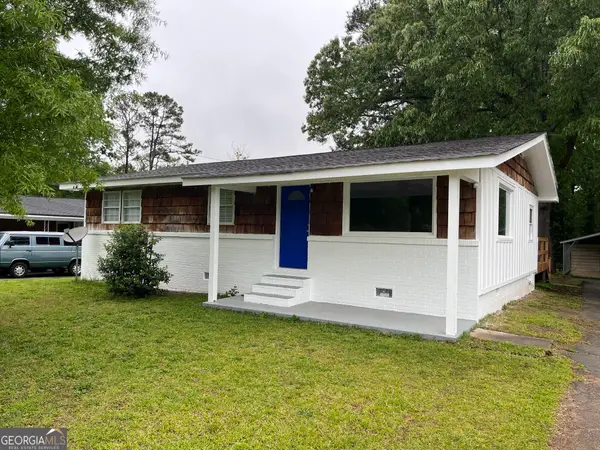 $274,900Coming Soon3 beds 2 baths
4391 Hiram Lithia Springs Road, Powder Springs, GA 30127
MLS# 10825710Listed by: DediKate Real Estate - Coming Soon
 $799,000Coming Soon3 beds 3 baths
4796 Dallas Highway, Powder Springs, GA 30127
MLS# 7322993Listed by: RB REALTY - New
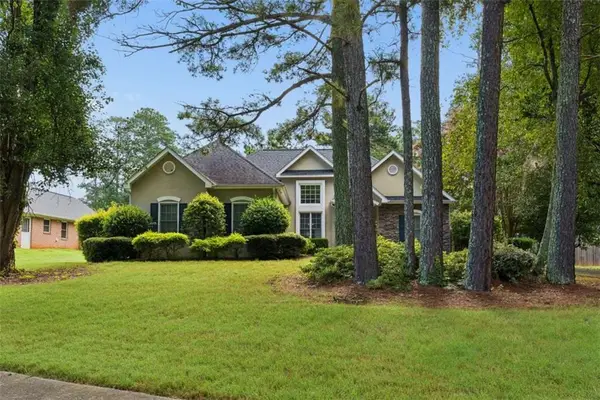 $359,999Active3 beds 2 baths1,515 sq. ft.
3903 Brianna Drive, Powder Springs, GA 30127
MLS# 7824168Listed by: KELLER WILLIAMS REALTY ATL PERIMETER - New
 $359,990Active3 beds 3 baths1,808 sq. ft.
5117 Timbercrest Lane, Powder Springs, GA 30127
MLS# 10828802Listed by: Re/Max Tru, Inc. - New
 $360,000Active3 beds 2 baths1,324 sq. ft.
217 Crestworth Crossing, Powder Springs, GA 30127
MLS# 7822343Listed by: THE REZERVE, LLC - New
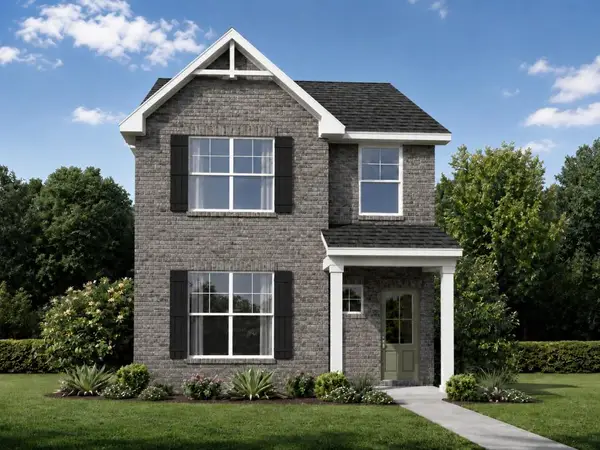 $359,990Active3 beds 3 baths1,808 sq. ft.
5223 Timbercrest Lane, Powder Springs, GA 30127
MLS# 7824060Listed by: RE/MAX TRU - New
 $285,000Active3 beds 1 baths
4306 Abney Drive, Powder Springs, GA 30127
MLS# 10828580Listed by: Atlanta Communities - New
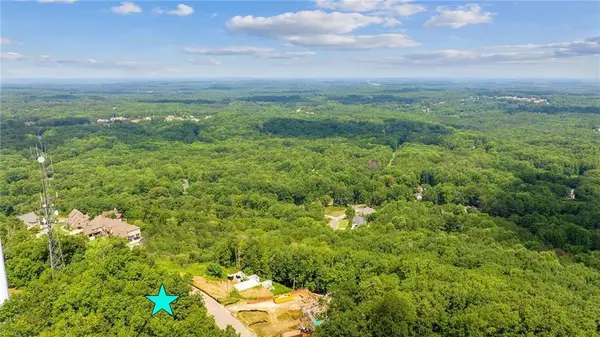 $175,000Active0.69 Acres
5003 Pindos Trail, Powder Springs, GA 30127
MLS# 7823681Listed by: LIBERTY RE KELLY NEMETH AND ASSOC.  $473,990Active4 beds 4 baths2,934 sq. ft.
5036 Cecelia Drive Drive, Powder Springs, GA 30127
MLS# 10813911Listed by: SDC Realty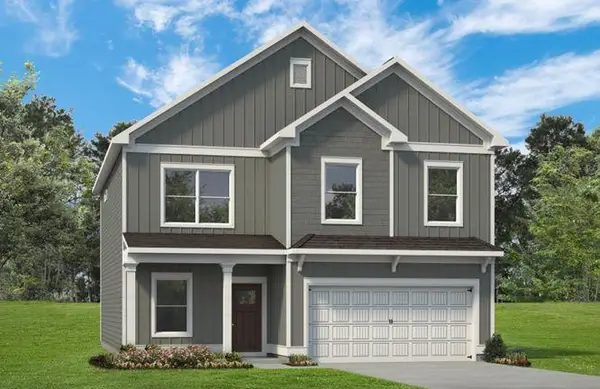 $449,990Active4 beds 3 baths2,565 sq. ft.
5044 Cecelia Drive Drive, Powder Springs, GA 30127
MLS# 7796284Listed by: SDC REALTY, LLC.


Protect your home and budget from life's surprises with an Assurant Home Warranty, backed by a partner that supports you through every step of homeownership. Explore Plans.
© 2023 - 2026 ERA Franchise Systems LLC. All rights reserved. ERA Franchise Systems LLC fully supports the principles of the Fair Housing Act and the Equal Opportunity Act. ERA, ERA Real Estate powered, and their respective logos are registered service marks of ERA Franchise Systems LLC. Each office is independently owned and operated.