
3001 Westview Drive, Powder Springs, GA 30127
Local realty services provided by:ERA Sunrise Realty
3001 Westview Drive,Powder Springs, GA 30127
$235,000
- 3 Beds
- 2 Baths
- 1,524 sq. ft.
- Single family
- Active
Listed by: brandon george
Office: we buy houses realty, llc.
MLS#:7862842
Source:FIRSTMLS
Price summary
- Price:$235,000
- Price per sq. ft.:$154.2
About this home
INCREDIBLE OPPORTUNITY IN POWDER SPRINGS! MORE SPACE, MORE POSSIBILITIES, AND TREMENDOUS POTENTIAL! Welcome to 3001 Westview Drive, a charming 3-bedroom, 2-bath ranch offering single-level living, flexible bonus spaces, and an incredible opportunity to make this home your own! Nestled among beautiful mature trees, this home features an inviting exterior with distinctive stone accents, classic architectural character, and a spacious, shaded yard. Step inside to discover a welcoming living room featuring a beautiful stone fireplace, updated flooring, and plenty of room to relax or entertain. The kitchen offers abundant cabinet and counter space, while the convenient ranch-style layout makes everyday living easy. BUT HERE'S WHERE THIS PROPERTY REALLY SHINES! In addition to the three bedrooms, the former garage has been enclosed and is currently being used as an additional sleeping area, providing valuable flexibility for a variety of needs. The rear porch has also been enclosed, creating another space with exciting potential for future improvements. Imagine the possibilities! Whether you envision a home office, hobby room, guest retreat, additional living area, or simply more room to spread out, these spaces offer opportunities to customize the property to fit your vision. With some updates, finishing touches, and a little creativity, this home could become something truly special! The updated flooring provides a great starting point, while the home's existing character and versatile layout offer plenty of possibilities. Enjoy the charm of an established residential setting, mature landscaping, and the convenience of living in Powder Springs. Whether you're a homeowner looking to build equity through improvements, a buyer searching for extra space at an attractive value, or an investor seeking your next renovation opportunity, this property deserves a closer look! The additional enclosed areas offer potential beyond the traditional 3-bedroom layout, subject to any necessary improvements, permits, and approvals. THIS IS YOUR CHANCE TO SEE THE POTENTIAL AND MAKE IT YOUR OWN! Bring your ideas, explore the possibilities, and discover the opportunity waiting at 3001 Westview Drive. Schedule your private showing today! Property is marketed as a 3-bedroom, 2-bath home. Enclosed garage and rear porch are not represented as conforming bedrooms or completed heated living space. Buyer to verify square footage, permitted uses, and improvement requirements....
Contact an agent
Home facts
- Year built:1987
- Subdivision & Development:Weston Cove
- Listing ID #:7862842
- Updated:November 15, 2026 at 02:24 PM
Rooms and interior
- Bedrooms:3
- Total bathrooms:2
- Full bathrooms:2
- Flooring:Laminate, Vinyl
- Dining Description:Great Room
- Bathrooms Description:Tub/Shower Combo
- Kitchen Description:Cabinets Stain, Dishwasher, Electric Range, Laminate Counters, Refrigerator
- Bedroom Description:Master on Main
- Living area:1,524 sq. ft.
Heating and cooling
- Cooling:Ceiling Fan(s), Central Air, Window Unit(s)
- Heating:Central
- Central air:Yes
Structure and exterior
- Roof:Shingle
- Year built:1987
- Building area:1,524 sq. ft.
- Lot area:0.35 Acres
- Lot Features:Back Yard, Cul-De-Sac, Front Yard, Level
- Architectural Style:A-Frame, Ranch, Traditional
- Construction Materials:Frame
- Exterior Features:Enclosed, Private Yard, Rear Porch, Storage
- Levels:1 Story
Schools
- High school:McEachern
- Middle school:Tapp
- Elementary school:Compton
Utilities
- Water:Public, Water Available
- Sewer:Public Sewer, Sewer Available
Finances and disclosures
- Price:$235,000
- Price per sq. ft.:$154.2
- Tax amount:$533 (2025)
Features and amenities
- Laundry features:Laundry Room, Main Level
Parking
- Parking description:Driveway, Level Driveway, On Street
 Listings identified with the FMLS IDX logo come from FMLS and are held by brokerage firms other than the owner of this website. The listing brokerage is identified in any listing details. Information is deemed reliable but is not guaranteed. If you believe any FMLS listing contains material that infringes your copyrighted work please click here (https://www.fmls.com/dmca) to review our DMCA policy and learn how to submit a takedown request. ©2026 First Multiple Listing Service, Inc.
New listings near 3001 Westview Drive
- Coming Soon
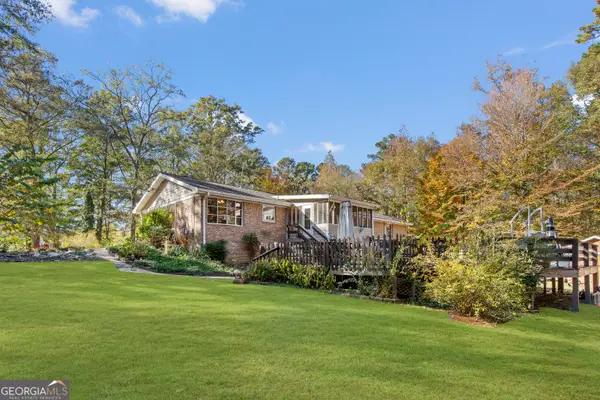 $749,900Coming Soon7 beds 5 baths3,212 sq. ft.
5805 Hill Road, Powder Springs, GA 30127
MLS# 10890580Listed by: Cornerstone Collective Realty - Coming Soon
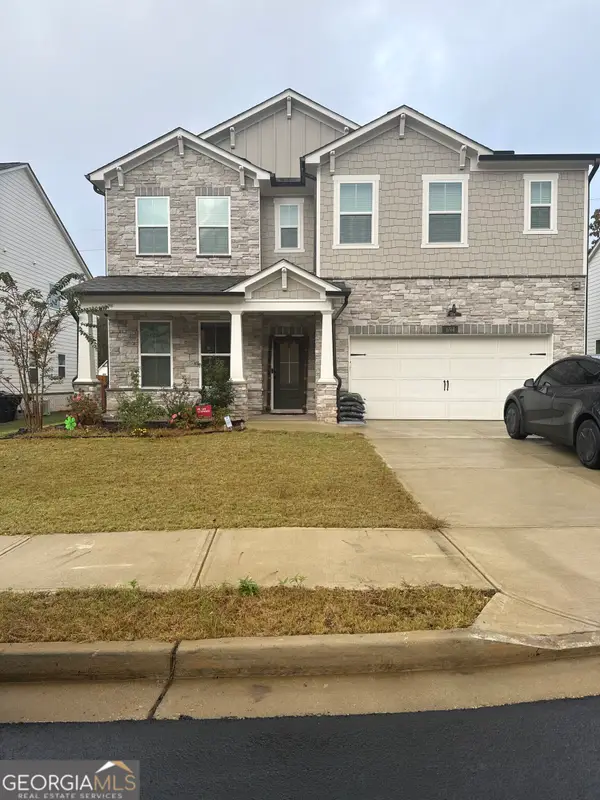 $670,000Coming Soon5 beds 4 baths3,164 sq. ft.
694 Crossroad Court, Powder Springs, GA 30127
MLS# 10887960Listed by: Mark Spain Real Estate - Coming Soon
 $670,000Coming Soon5 beds 4 baths3,164 sq. ft.
694 Crossroad Court, Powder Springs, GA 30127
MLS# 7866346Listed by: MARK SPAIN REAL ESTATE - Coming Soon
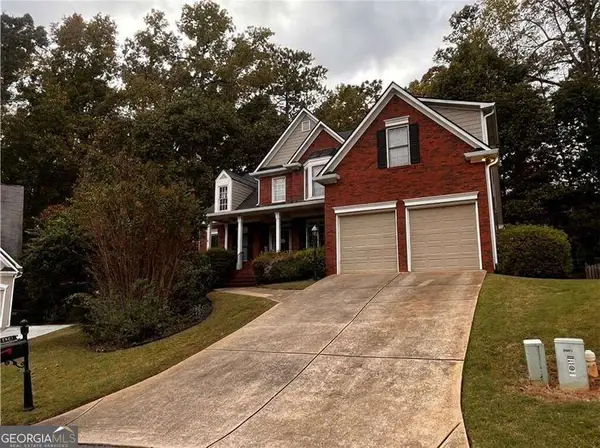 $565,000Coming Soon5 beds 3 baths3,639 sq. ft.
5601 Harbormist Drive, Powder Springs, GA 30127
MLS# 10887389Listed by: Keller Williams Atlanta Perimeter - Coming Soon
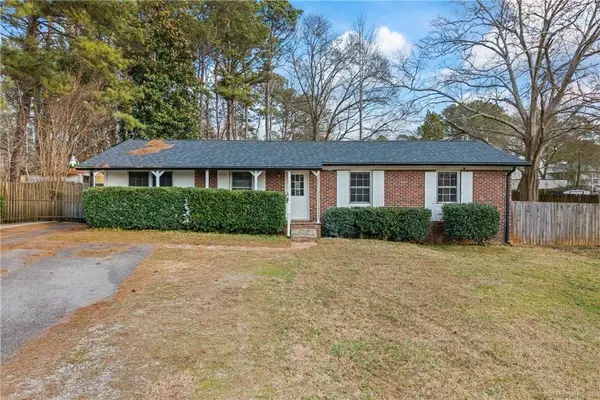 $285,000Coming Soon3 beds 2 baths1,050 sq. ft.
3171 Hopkins Road, Powder Springs, GA 30127
MLS# 7865374Listed by: MAXIMUM ONE EXECUTIVE REALTORS - Coming Soon
 $285,000Coming Soon3 beds 2 baths1,050 sq. ft.
3171 Hopkins Road, Powder Springs, GA 30127
MLS# 10886862Listed by: Maximum One Executive Realtors - Coming Soon
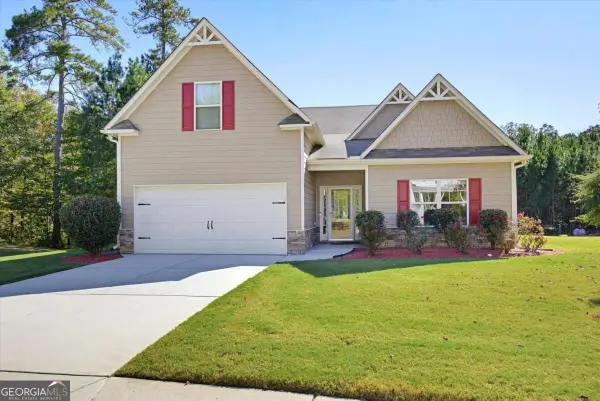 $418,000Coming Soon3 beds 2 baths2,125 sq. ft.
4524 Spring Mtn Lane, Powder Springs, GA 30127
MLS# 10883529Listed by: Keller Williams Realty - Coming Soon
 $549,900Coming Soon5 beds 3 baths2,753 sq. ft.
6197 Windflower Drive, Powder Springs, GA 30127
MLS# 7860099Listed by: ANCHOR REALTY PARTNERS, LLC. - Coming Soon
 $599,999Coming Soon4 beds 3 baths4,151 sq. ft.
2320 Cross Creek Drive, Powder Springs, GA 30127
MLS# 7856838Listed by: SEVER GROUP - Coming Soon
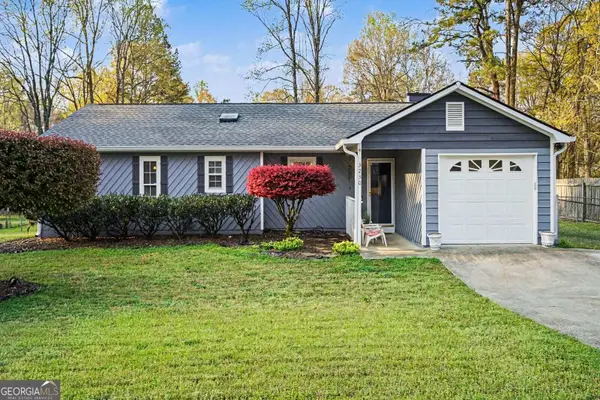 $290,000Coming Soon3 beds 2 baths1,312 sq. ft.
3230 Palomino Drive, Powder Springs, GA 30127
MLS# 10875492Listed by: Mark Spain Real Estate


Protect your home and budget from life's surprises with an Assurant Home Warranty, backed by a partner that supports you through every step of homeownership. Explore Plans.
© 2023 - 2026 ERA Franchise Systems LLC. All rights reserved. ERA Franchise Systems LLC fully supports the principles of the Fair Housing Act and the Equal Opportunity Act. ERA, ERA Real Estate powered, and their respective logos are registered service marks of ERA Franchise Systems LLC. Each office is independently owned and operated.