
3190 Croftside Commons, Powder Springs, GA 30127
Local realty services provided by:ERA Towne Square Realty, Inc.
3190 Croftside Commons,Powder Springs, GA 30127
$449,990
- 5 Beds
- 4 Baths
- 2,686 sq. ft.
- Single family
- Active
Listed by: casey williams
Office: sm georgia brokerage
MLS#:10891046
Source:METROMLS
Price summary
- Price:$449,990
- Price per sq. ft.:$167.53
- Monthly HOA dues:$150
About this home
Your New Home Starts Here! Welcome to Stanley Martin's newest Community!! CROFTSIDE located in the desirable area of POWDER SPRING, GA. Located just off the East West Connector and Barrett Parkway. READY NOW - MOVE-IN READY HOMESITE #41 ~ The HIGHLAND Floorplan. In the Highland floorplan, you can mix and mingle with friends and family in your open-concept first floor, which includes a kitchen overlooking the family room and dining area. A main floor bedroom with full bath is perfect for guests. Upstairs, the ownerCOs suite boasts a large walk-in closet off the en suite bathroom with double vanities and a walk-in shower. Additional bedrooms provide the perfect place for family or friends to rest their heads at night. Plus, take the chore out of doing the laundry with a conveniently located laundry room with sink on the upper level! A full bathroom and an additional flex space as a play space, home office or crafting nook, to name a few Co itCOs truly what you make of it! A few of the Smart Selected options in this home include white kitchen cabinets, quartz countertops in Arctic White, Kichler lighting, Kohler fixtures, and Shaw LVP flooring. GE Profile Appliances with Vent Hood, Electric Cooktop, Wall Oven and Convection Microwave...
Contact an agent
Home facts
- Year built:2026
- Subdivision & Development:Croftside
- Listing ID #:10891046
- Updated:November 16, 2026 at 12:00 PM
Rooms and interior
- Bedrooms:5
- Total bathrooms:4
- Full bathrooms:4
- Flooring:Carpet, Tile
- Dining Description:Living Room/Dining Room Combo
- Kitchen Description:Breakfast Area, Breakfast Bar, Breakfast Room, Cooktop, Dishwasher, Kitchen Island, Microwave, Oven (Wall), Pantry, Solid Surface Counters, Stainless Steel Appliance(s), Walk-in Pantry
- Bedroom Description:Walk-In Closet(s)
- Living area:2,686 sq. ft.
Heating and cooling
- Cooling:Central Air, Zoned
- Heating:Central, Electric, Zoned
- Central air:Yes
Structure and exterior
- Roof:Composition
- Year built:2026
- Building area:2,686 sq. ft.
- Lot area:0.11 Acres
- Architectural Style:Traditional
- Exterior Features:Deck, Deck/Patio
- Foundation Description:Slab
- Levels:2 Story
Schools
- High school:Mceachern
- Middle school:Tapp
- Elementary school:Compton
Utilities
- Water:Public, Water Available
- Sewer:Public Sewer, Sewer Connected
Finances and disclosures
- Price:$449,990
- Price per sq. ft.:$167.53
Features and amenities
- Appliances:Cooktop, Dishwasher, Electric Air Filter, Electric Water Heater, Microwave, Oven (Wall), Stainless Steel Appliance(s)
- Laundry features:In Hall, Laundry, Upper Level
- Amenities:Carbon Monoxide Detector(s), Double Pane Windows, Electric Air Filter, Electric Water Heater, High Ceilings, Smoke Detector(s)
Parking
- Total parking spaces:2
- Parking description:Attached, Garage, Garage Door Opener, Kitchen Level
- Garage:Yes
 2026 Georgia MLS. All rights reserved. Information Deem Reliable But Not Guaranteed November 16, 2026
New listings near 3190 Croftside Commons
- Coming Soon
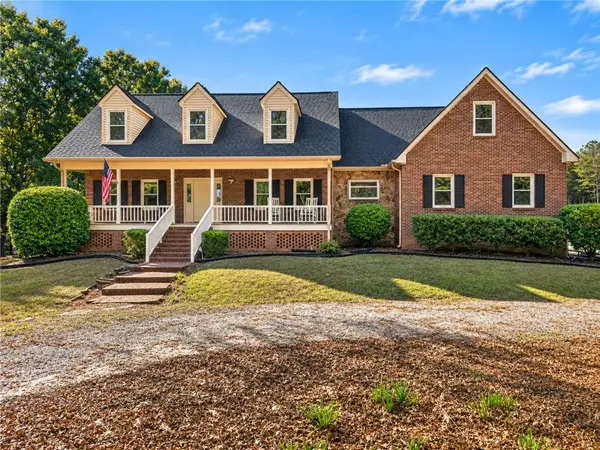 $1,425,000Coming Soon6 beds 7 baths6,000 sq. ft.
2840 Old Lost Mountain Road, Powder Springs, GA 30127
MLS# 7868330Listed by: COMPASS - Coming Soon
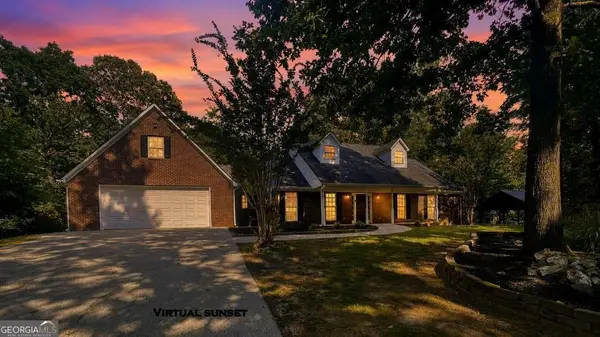 $589,900Coming Soon4 beds 3 baths2,916 sq. ft.
345 Brinkley Road, Powder Springs, GA 30127
MLS# 10891004Listed by: Maximum One Realty Greater Atlanta - Coming Soon
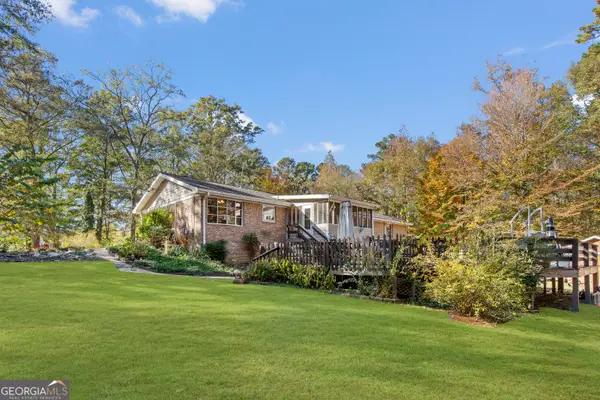 $749,900Coming Soon7 beds 5 baths3,212 sq. ft.
5805 Hill Road, Powder Springs, GA 30127
MLS# 10890580Listed by: Cornerstone Collective Realty - Coming Soon
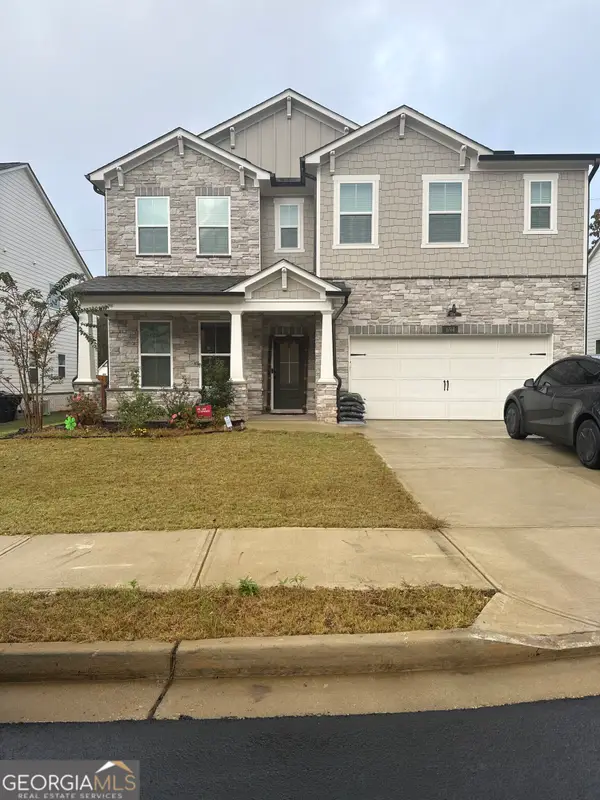 $670,000Coming Soon5 beds 4 baths3,164 sq. ft.
694 Crossroad Court, Powder Springs, GA 30127
MLS# 10887960Listed by: Mark Spain Real Estate - Coming Soon
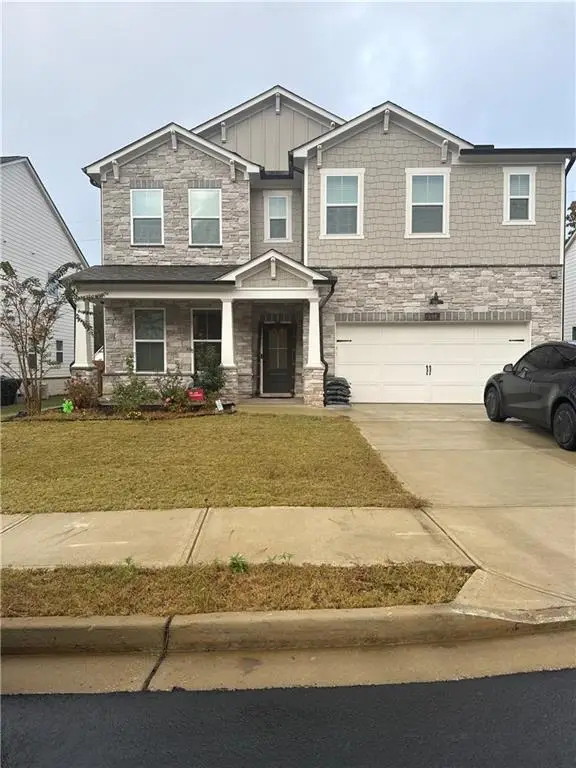 $670,000Coming Soon5 beds 4 baths3,164 sq. ft.
694 Crossroad Court, Powder Springs, GA 30127
MLS# 7866346Listed by: MARK SPAIN REAL ESTATE - Coming Soon
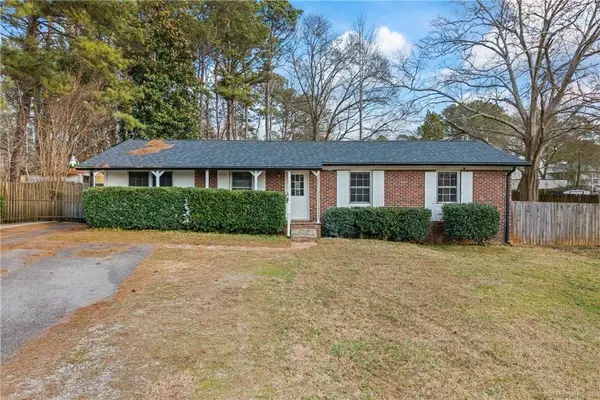 $285,000Coming Soon3 beds 2 baths1,050 sq. ft.
3171 Hopkins Road, Powder Springs, GA 30127
MLS# 7865374Listed by: MAXIMUM ONE EXECUTIVE REALTORS - Coming Soon
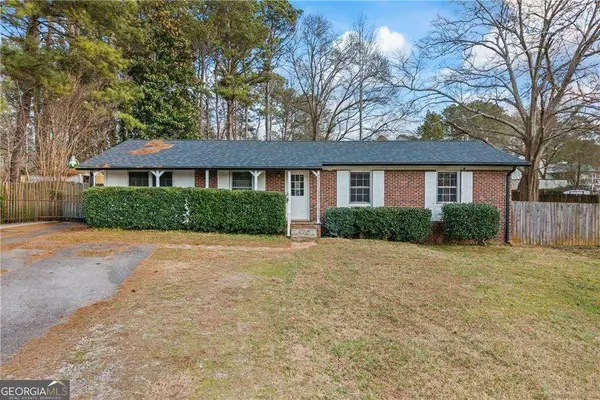 $285,000Coming Soon3 beds 2 baths1,050 sq. ft.
3171 Hopkins Road, Powder Springs, GA 30127
MLS# 10886862Listed by: Maximum One Executive Realtors - Coming Soon
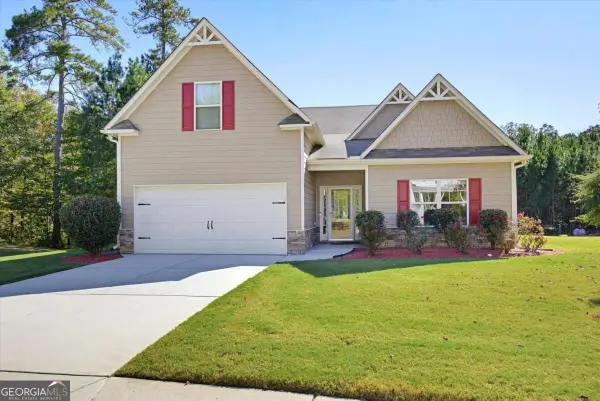 $418,000Coming Soon3 beds 2 baths2,125 sq. ft.
4524 Spring Mtn Lane, Powder Springs, GA 30127
MLS# 10883529Listed by: Keller Williams Realty - Coming Soon
 $549,900Coming Soon5 beds 3 baths2,753 sq. ft.
6197 Windflower Drive, Powder Springs, GA 30127
MLS# 7860099Listed by: ANCHOR REALTY PARTNERS, LLC. - Coming Soon
 $599,999Coming Soon4 beds 3 baths4,151 sq. ft.
2320 Cross Creek Drive, Powder Springs, GA 30127
MLS# 7856838Listed by: SEVER GROUP


Protect your home and budget from life's surprises with an Assurant Home Warranty, backed by a partner that supports you through every step of homeownership. Explore Plans.
© 2023 - 2026 ERA Franchise Systems LLC. All rights reserved. ERA Franchise Systems LLC fully supports the principles of the Fair Housing Act and the Equal Opportunity Act. ERA, ERA Real Estate powered, and their respective logos are registered service marks of ERA Franchise Systems LLC. Each office is independently owned and operated.