
3240 Valley View Street, Powder Springs, GA 30127
Local realty services provided by:ERA Sunrise Realty
3240 Valley View Street,Powder Springs, GA 30127
$305,000
- 3 Beds
- 2 Baths
- 1,152 sq. ft.
- Single family
- Active
Listed by: tanya pickens
Office: opendoor brokerage
MLS#:10848809
Source:METROMLS
Price summary
- Price:$305,000
- Price per sq. ft.:$264.76
About this home
INCREDIBLE BUYER INCENTIVES: $4,000 MORTGAGE CONCESSION. Opendoor Home Loans will contribute up to $4,000 towards a permanent interest rate buy-down if you finance with Opendoor Home Loans LLC. 12605 Tucker Crossing Ln is a two-story Charlotte townhouse with two bedrooms, one full bathroom, and one half bathroom, built in 1996. The kitchen features stainless steel appliances, cabinetry for organized storage, and a peninsula that adds preparation space beside the dining area. The connected living space allows flexible furniture placement, while windows bring in natural light. The primary bedroom includes closet storage for clothing, and the full bathroom has a vanity and tub-shower combination for daily routines. Sliding glass doors lead to a rear patio with room for outdoor seating. A connected main floor and practical storage define this residence's straightforward, functional character. Included 100-Day Home Warranty with buyer activation
Contact an agent
Home facts
- Year built:1987
- Subdivision & Development:FOREST RIDGE
- Listing ID #:10848809
- Updated:September 18, 2026 at 07:26 PM
Rooms and interior
- Bedrooms:3
- Total bathrooms:2
- Full bathrooms:2
- Flooring:Carpet, Hardwood
- Kitchen Description:Dishwasher, Microwave, Oven/Range (Combo)
- Basement Description:Partial
- Living area:1,152 sq. ft.
Heating and cooling
- Cooling:Central Air
- Heating:Natural Gas
- Central air:Yes
Structure and exterior
- Roof:Composition
- Year built:1987
- Building area:1,152 sq. ft.
- Lot area:0.35 Acres
- Lot Features:Cul-De-Sac
- Construction Materials:Block, Wood Siding
- Foundation Description:Slab
- Levels:1 Story
Schools
- High school:Mceachern
- Middle school:Tapp
- Elementary school:Compton
Utilities
- Water:Public, Water Available
- Sewer:Public Sewer, Sewer Available
Finances and disclosures
- Price:$305,000
- Price per sq. ft.:$264.76
- Tax amount:$3,689 (2025)
Features and amenities
- Appliances:Dishwasher, Microwave, Oven/Range (Combo)
- Laundry features:In Basement
Parking
- Total parking spaces:1
- Parking description:Attached, Garage
- Garage:Yes
 2026 Georgia MLS. All rights reserved. Information Deem Reliable But Not Guaranteed September 18, 2026
New listings near 3240 Valley View Street
- Coming Soon
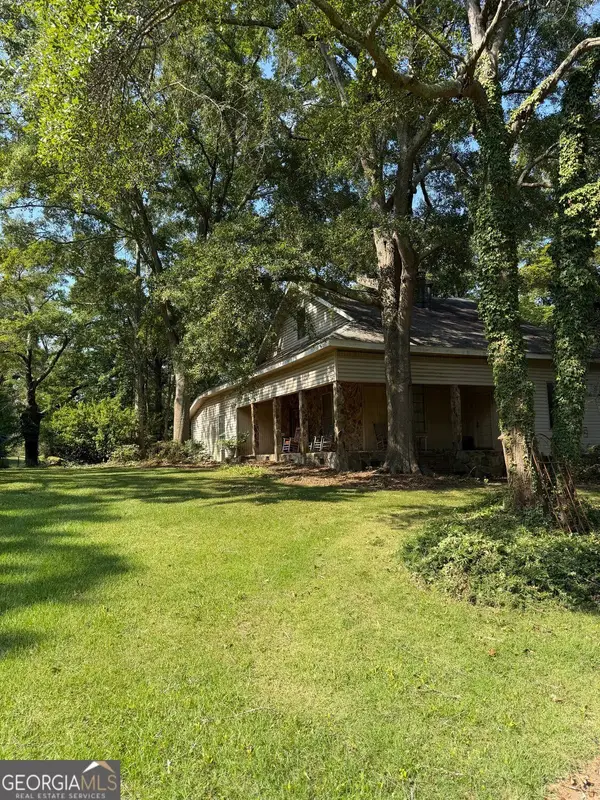 $999,999Coming Soon3 beds 2 baths3,544 sq. ft.
4038 Brownsville Road, Powder Springs, GA 30127
MLS# 10848671Listed by: BHHS Georgia Properties - Coming Soon
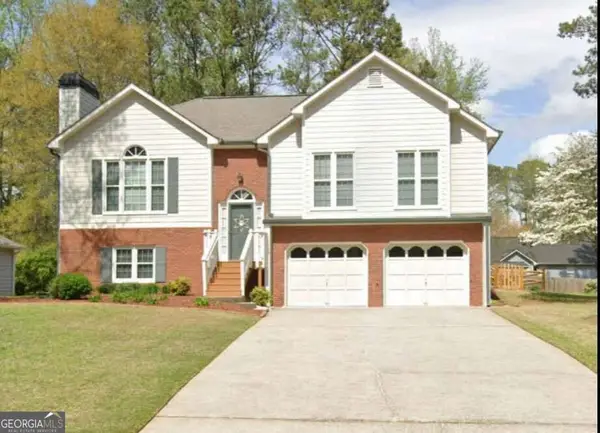 $349,500Coming Soon4 beds 3 baths
3304 Hillside Drive, Powder Springs, GA 30127
MLS# 10848330Listed by: Keller Williams Realty Atlanta North - Coming Soon
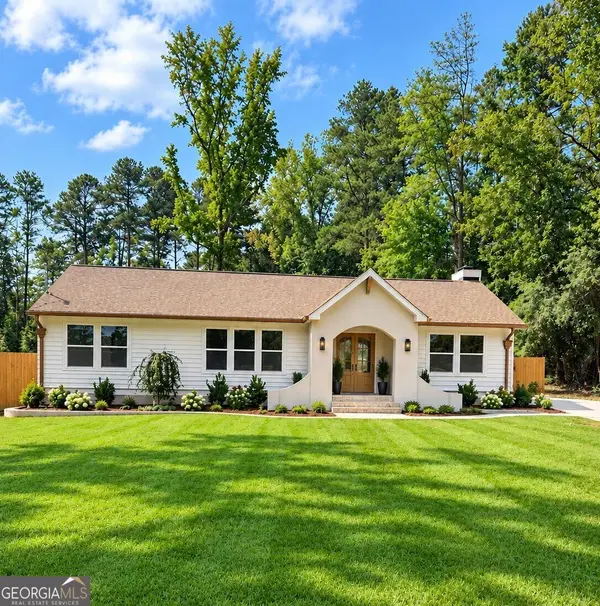 $419,000Coming Soon3 beds 2 baths1,611 sq. ft.
3207 Gus Robinson Road, Powder Springs, GA 30127
MLS# 10847551Listed by: Virtual Properties Realty.Net - Coming Soon
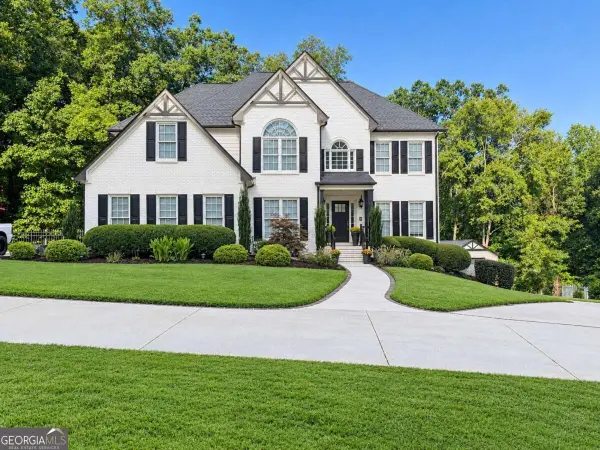 $910,000Coming Soon6 beds 5 baths
396 Collegiate Drive, Powder Springs, GA 30127
MLS# 10847256Listed by: Keller Williams Realty Atlanta North - Coming Soon
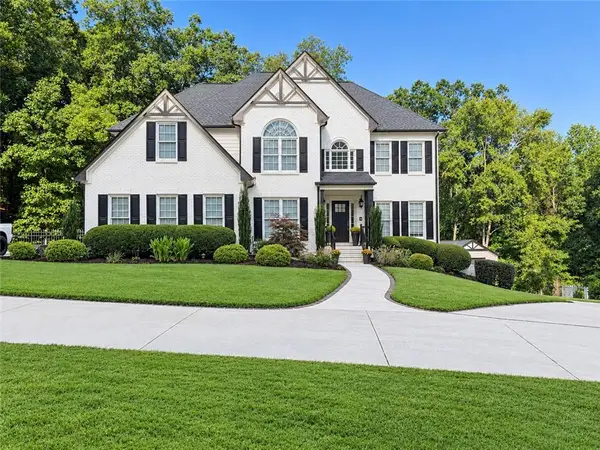 $910,000Coming Soon6 beds 5 baths
396 Collegiate Drive, Powder Springs, GA 30127
MLS# 7838639Listed by: KELLER WILLIAMS REALTY ATL NORTH - Coming Soon
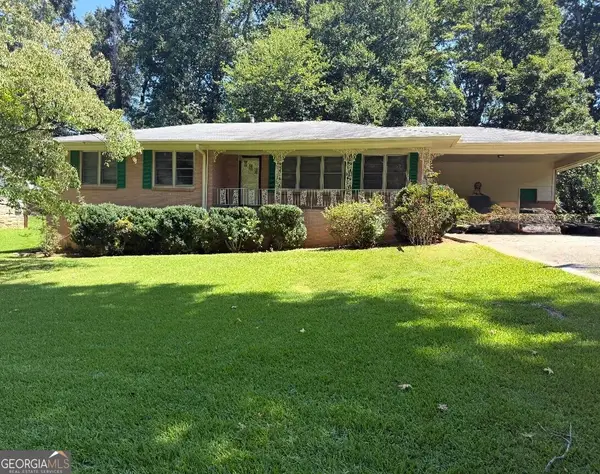 $255,000Coming Soon3 beds 2 baths1,392 sq. ft.
3557 New Macland Road, Powder Springs, GA 30127
MLS# 10832044Listed by: Keller Williams Realty - Coming Soon
 $255,000Coming Soon3 beds 2 baths2,320 sq. ft.
3557 New Macland Road, Powder Springs, GA 30127
MLS# 7826462Listed by: KELLER WILLIAMS REALTY SIGNATURE PARTNERS - Coming Soon
 $799,000Coming Soon3 beds 3 baths3,368 sq. ft.
4796 Dallas Highway, Powder Springs, GA 30127
MLS# 7322993Listed by: RB REALTY - New
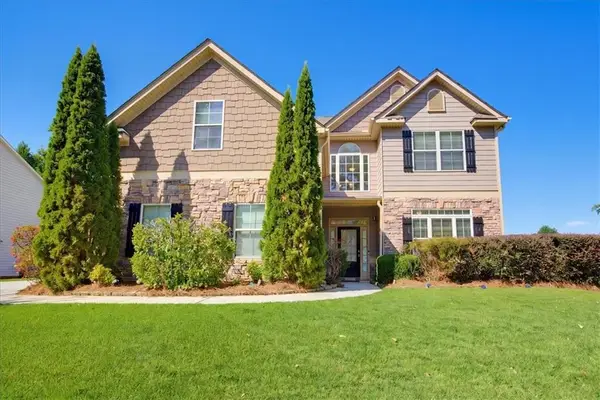 $525,000Active5 beds 3 baths3,604 sq. ft.
5105 Olive Branch Circle, Powder Springs, GA 30127
MLS# 7839336Listed by: ATLANTA COMMUNITIES - New
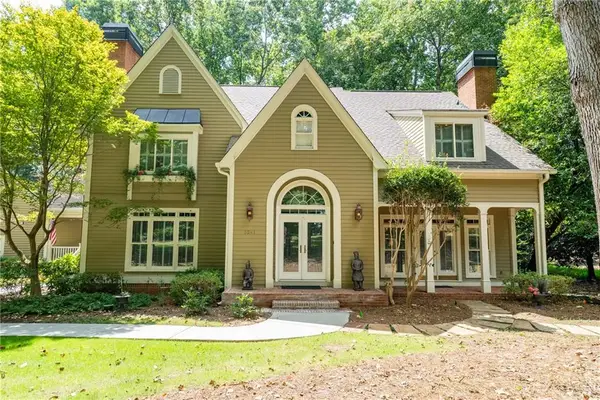 $950,000Active5 beds 5 baths6,101 sq. ft.
5241 Hermitage Drive, Powder Springs, GA 30127
MLS# 7840228Listed by: VALOR RE, LLC


Protect your home and budget from life's surprises with an Assurant Home Warranty, backed by a partner that supports you through every step of homeownership. Explore Plans.
© 2023 - 2026 ERA Franchise Systems LLC. All rights reserved. ERA Franchise Systems LLC fully supports the principles of the Fair Housing Act and the Equal Opportunity Act. ERA, ERA Real Estate powered, and their respective logos are registered service marks of ERA Franchise Systems LLC. Each office is independently owned and operated.