
34 Blue Ridge Trail, Powder Springs, GA 30127
Local realty services provided by:ERA Hirsch Real Estate Team
34 Blue Ridge Trail,Powder Springs, GA 30127
$469,000
- 5 Beds
- 4 Baths
- 3,239 sq. ft.
- Single family
- Active
Listed by: mark spain, michelle hamilton
Office: mark spain real estate
MLS#:10890834
Source:METROMLS
Price summary
- Price:$469,000
- Price per sq. ft.:$144.8
- Monthly HOA dues:$15.42
About this home
Discover the perfect combination of elegance, comfort, and everyday living in the desirable Taylor Farm community of Powder Springs! This beautifully maintained, move-in-ready 5-bedroom, 3.5-bath home offers an inviting atmosphere, spacious living areas, and a private backyard oasis complete with a sparkling swimming pool. Conveniently located on the main level, the primary suite offers a peaceful retreat featuring a spacious walk-in closet and a private bathroom complete with a soaking tub, separate shower, double vanity, and beautiful marble countertop The charming exterior showcases a timeless blend of brick and wood siding, creating exceptional curb appeal. Step inside to discover beautiful hardwood flooring and a thoughtfully designed floor plan ideal for both entertaining and everyday living. The formal dining room provides an elegant setting for memorable gatherings, while the well-appointed kitchen features stainless steel appliances, including a refrigerator, gas stove, oven, microwave, and dishwasher. Additional highlights include luxury vinyl plank flooring, ample pantry storage, a convenient laundry closet, laminate countertops, and a stainless steel double sink with garbage disposal.1 Enjoy casual dining in the bright breakfast area, featuring a breakfast bar and a picturesque bay window overlooking the fenced backyard and inviting pool. The spacious living room impresses with soaring ceilings and a charming wood-burning fireplace, creating a warm and welcoming space to relax or entertain. A conveniently located powder room adds additional comfort for guests. With its generous living spaces, desirable features, and beautiful outdoor setting, this exceptional property offers a wonderful opportunity to enjoy comfortable living in the heart of Powder Springs. For your buyer's convenience and peace of mind, the seller will provide a one-year home warranty at closing. Schedule your private showing today and discover everything this beautiful home has to offer!...
Contact an agent
Home facts
- Year built:2000
- Subdivision & Development:TAYLOR FARM PHS 3
- Listing ID #:10890834
- Updated:November 20, 2026 at 03:11 PM
Rooms and interior
- Bedrooms:5
- Total bathrooms:4
- Full bathrooms:3
- Half bathrooms:1
- Flooring:Vinyl
- Bathrooms Description:Soaking Tub
- Kitchen Description:Dishwasher, Microwave, Refrigerator
- Bedroom Description:Master On Main Level, Split Bedroom Plan, Walk-In Closet(s)
- Basement Description:Bath Finished, Exterior Entry, Finished, Full, Interior Entry
- Living area:3,239 sq. ft.
Heating and cooling
- Cooling:Central Air, Electric
- Heating:Central, Forced Air
- Central air:Yes
Structure and exterior
- Roof:Composition
- Year built:2000
- Building area:3,239 sq. ft.
- Lot area:0.5 Acres
- Architectural Style:Traditional
- Construction Materials:Brick, Vinyl Siding
- Exterior Features:Screened
- Levels:2 Story
Schools
- High school:Hiram
- Middle school:J A Dobbins
- Elementary school:Baggett
Utilities
- Water:Public, Water Available
- Sewer:Septic Tank
Finances and disclosures
- Price:$469,000
- Price per sq. ft.:$144.8
- Tax amount:$4,399 (2026)
Features and amenities
- Appliances:Dishwasher, Electric Water Heater, Microwave, Refrigerator
- Laundry features:In Kitchen, Laundry Closet
- Amenities:Double Pane Windows, Electric Water Heater, High Ceilings, Smoke Detector(s)
- Pool features:In Ground
Parking
- Total parking spaces:2
- Parking description:Attached, Garage, Garage Door Opener
- Garage:Yes
 2026 Georgia MLS. All rights reserved. Information Deem Reliable But Not Guaranteed November 20, 2026
New listings near 34 Blue Ridge Trail
- Coming Soon
 $589,900Coming Soon4 beds 3 baths2,916 sq. ft.
345 Brinkley Road, Powder Springs, GA 30127
MLS# 7868702Listed by: MAXIMUM ONE REALTY GREATER ATL. - Coming Soon
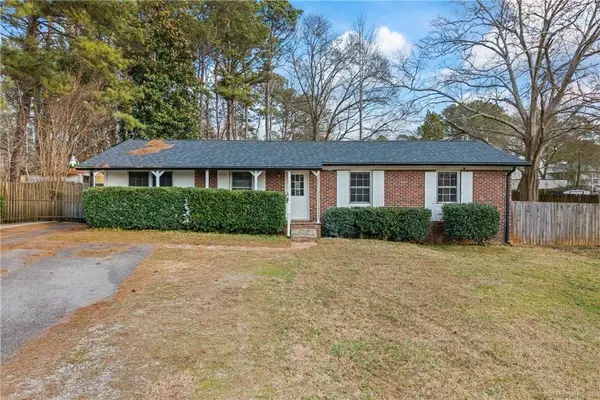 $285,000Coming Soon3 beds 2 baths1,050 sq. ft.
3171 Hopkins Road, Powder Springs, GA 30127
MLS# 7865374Listed by: MAXIMUM ONE EXECUTIVE REALTORS - Coming Soon
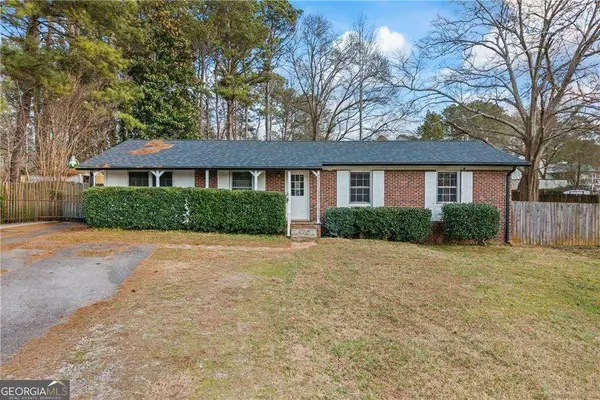 $285,000Coming Soon3 beds 2 baths1,050 sq. ft.
3171 Hopkins Road, Powder Springs, GA 30127
MLS# 10886862Listed by: Maximum One Executive Realtors - Coming Soon
 $599,999Coming Soon4 beds 3 baths4,151 sq. ft.
2320 Cross Creek Drive, Powder Springs, GA 30127
MLS# 7856838Listed by: SEVER GROUP - Coming Soon
 $799,000Coming Soon3 beds 3 baths3,368 sq. ft.
4796 Dallas Highway, Powder Springs, GA 30127
MLS# 7322993Listed by: RB REALTY - New
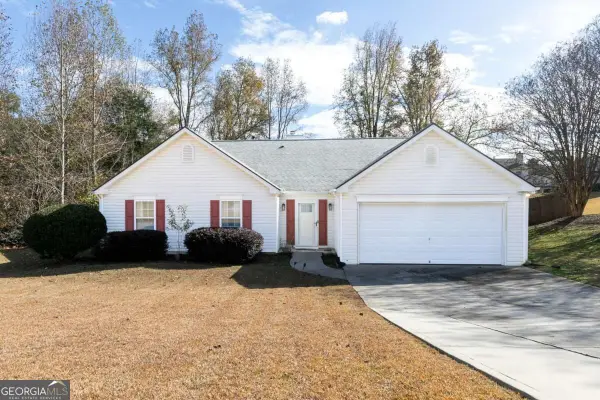 $334,900Active4 beds 2 baths
530 Grandview Circle, Powder Springs, GA 30127
MLS# 10893574Listed by: First United Realty - New
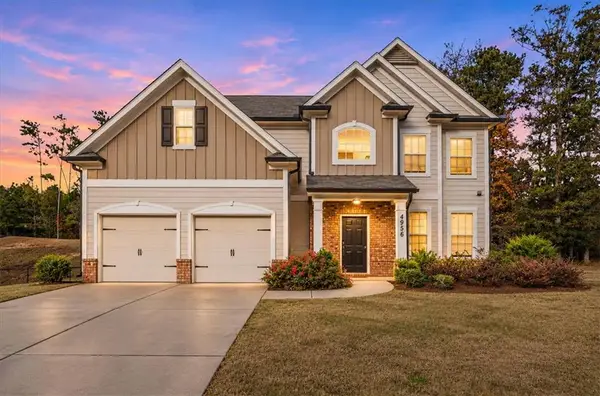 $499,900Active4 beds 3 baths2,509 sq. ft.
4956 Crider Creek Drive, Powder Springs, GA 30127
MLS# 7870698Listed by: ATLANTIC REAL ESTATE BROKERS, LLC - New
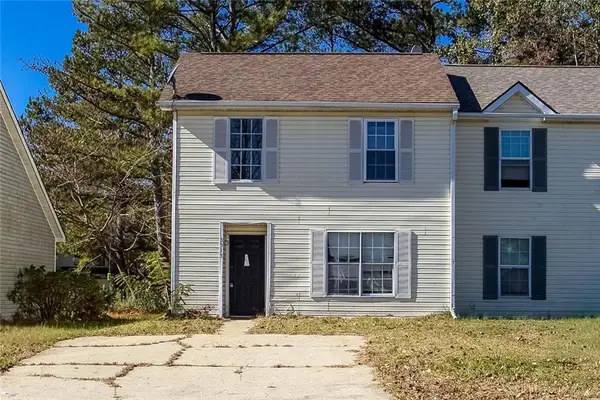 $150,000Active6 beds 4 baths1,224 sq. ft.
3513 Ten Oaks Circle, Powder Springs, GA 30127
MLS# 7869103Listed by: KELLER WILLIAMS REALTY ATL NORTH - New
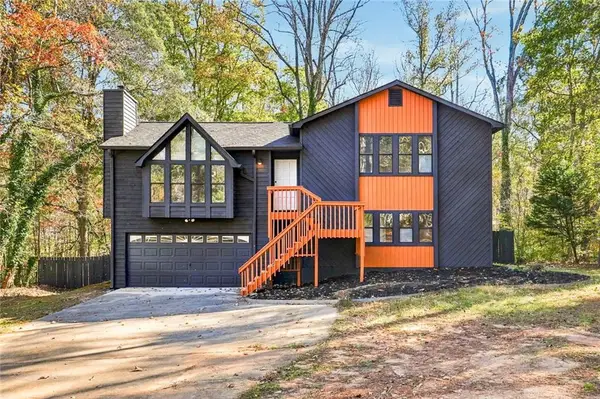 $399,000Active4 beds 3 baths1,892 sq. ft.
820 Emerald Drive, Powder Springs, GA 30127
MLS# 7869933Listed by: AXEN REALTY, LLC - New
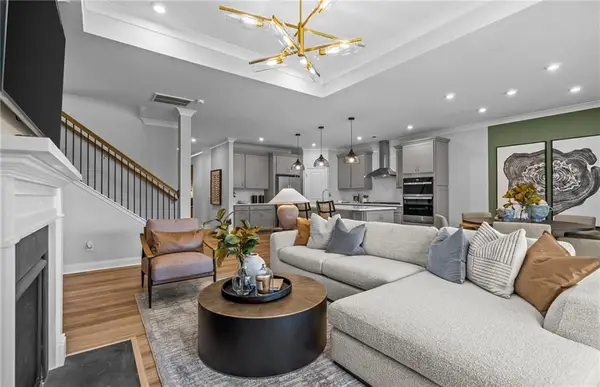 $552,510Active4 beds 4 baths2,782 sq. ft.
2160 Groveview Lane, Powder Springs, GA 30127
MLS# 7869277Listed by: PULTE REALTY OF GEORGIA, INC.


Protect your home and budget from life's surprises with an Assurant Home Warranty, backed by a partner that supports you through every step of homeownership. Explore Plans.
© 2023 - 2026 ERA Franchise Systems LLC. All rights reserved. ERA Franchise Systems LLC fully supports the principles of the Fair Housing Act and the Equal Opportunity Act. ERA, ERA Real Estate powered, and their respective logos are registered service marks of ERA Franchise Systems LLC. Each office is independently owned and operated.