
354 Pine Valley Road, Powder Springs, GA 30127
Local realty services provided by:ERA Hirsch Real Estate Team
Listed by: wendy bunch
Office: re/max pure
MLS#:10835099
Source:METROMLS
Price summary
- Price:$275,000
- Price per sq. ft.:$215.52
About this home
Discover a residence where classic charm and contemporary comfort coexist seamlessly. This exceptional Powder Springs home has been meticulously refined, offering a sophisticated living experience designed for those who appreciate both style and substance. The heart of the home is a stunning open-plan kitchen that flows effortlessly into the living area. This fluid design creates an expansive sense of space, perfect for quiet everyday living or hosting sophisticated gatherings. Throughout the interior, you'll find a fresh, modern aesthetic thanks to new smooth-finished ceilings, new interior paint (walls, trim, and doors), and updated lighting and ceiling fans. Each of the 3 bedrooms features brand-new carpet and padding, complemented by new 6-panel doors with stylish black hinges and hardware. Modern touches extend to every corner, including all-new outlets, switches, and registers. The exterior is equally impressive and move-in ready. Relax on the front or back decks, both featuring fresh solid-color stains and new front porch steps and handrails. Most importantly, major systems have been addressed for long-term peace of mind: a brand-new roof featuring GAF Timberline HDZ architectural shingles was just installed, and the septic tank and field lines were fully replaced only five years ago. Experience a home that feels brand new while retaining its timeless appeal. Your refined Powder Springs lifestyle starts here....
Contact an agent
Home facts
- Year built:1971
- Subdivision & Development:GEO NEIGHBORHOOD-06
- Listing ID #:10835099
- Updated:September 01, 2026 at 11:34 AM
Rooms and interior
- Bedrooms:3
- Total bathrooms:1
- Full bathrooms:1
- Flooring:Hardwood
- Kitchen Description:Dishwasher, Disposal, Microwave, Oven/Range (Combo), Solid Surface Counters
- Bedroom Description:Master On Main Level
- Living area:1,276 sq. ft.
Heating and cooling
- Cooling:Central Air
- Heating:Forced Air
- Central air:Yes
Structure and exterior
- Roof:Composition
- Year built:1971
- Building area:1,276 sq. ft.
- Lot area:0.8 Acres
- Lot Features:Level, Private
- Architectural Style:Ranch
- Construction Materials:Vinyl Siding
- Exterior Features:Deck, Deck/Patio
- Levels:1 Story
Schools
- High school:Hiram
- Middle school:J A Dobbins
- Elementary school:Baggett
Utilities
- Water:Public, Water Available
- Sewer:Septic Tank
Finances and disclosures
- Price:$275,000
- Price per sq. ft.:$215.52
- Tax amount:$576 (2025)
Features and amenities
- Appliances:Dishwasher, Disposal, Microwave, Oven/Range (Combo)
- Laundry features:Laundry Closet
Parking
- Total parking spaces:2
- Parking description:Carport, Kitchen Level, Off Street Parking
 2026 Georgia MLS. All rights reserved. Information Deem Reliable But Not Guaranteed September 1, 2026
New listings near 354 Pine Valley Road
- Coming Soon
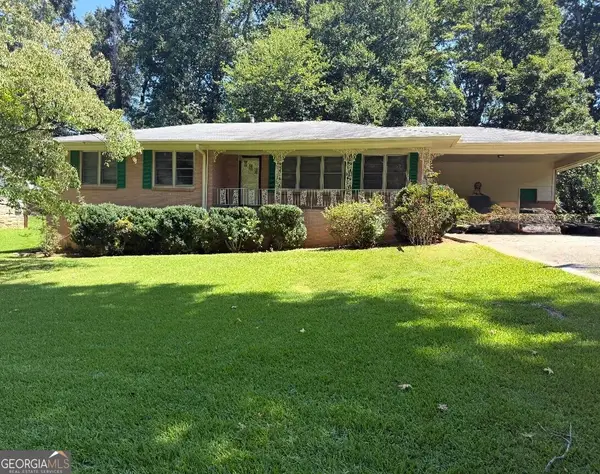 $255,000Coming Soon3 beds 2 baths1,392 sq. ft.
3557 New Macland Road, Powder Springs, GA 30127
MLS# 10832044Listed by: Keller Williams Realty - Coming Soon
 $255,000Coming Soon3 beds 2 baths2,320 sq. ft.
3557 New Macland Road, Powder Springs, GA 30127
MLS# 7826462Listed by: KELLER WILLIAMS REALTY SIGNATURE PARTNERS - Coming Soon
 $799,000Coming Soon3 beds 3 baths3,368 sq. ft.
4796 Dallas Highway, Powder Springs, GA 30127
MLS# 7322993Listed by: RB REALTY - New
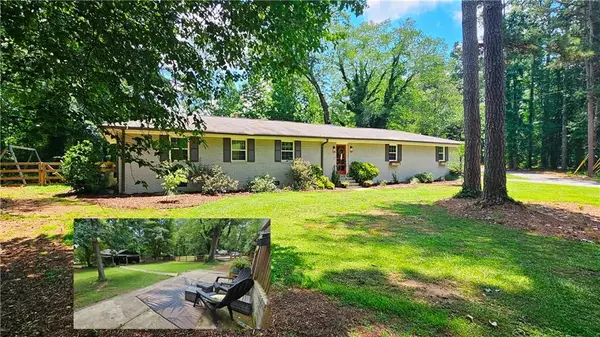 $449,000Active4 beds 3 baths2,340 sq. ft.
1581 Lost Mountain Road, Powder Springs, GA 30127
MLS# 7830187Listed by: REMAX AROUND ATLANTA - New
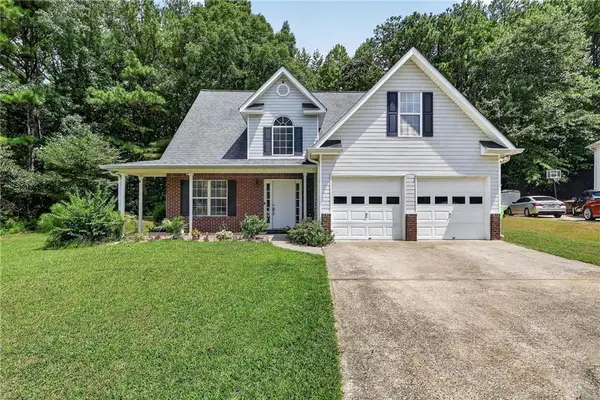 $375,000Active4 beds 3 baths1,952 sq. ft.
4009 Saint George Walk Sw, Powder Springs, GA 30127
MLS# 7829508Listed by: VIRTUAL PROPERTIES REALTY.COM - New
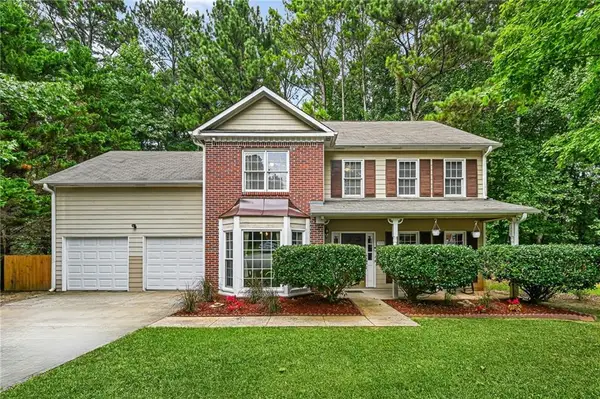 $315,000Active5 beds 3 baths2,274 sq. ft.
3270 Dogwood Drive, Powder Springs, GA 30127
MLS# 7829916Listed by: KELLER WILLIAMS REALTY ATL PARTNERS - New
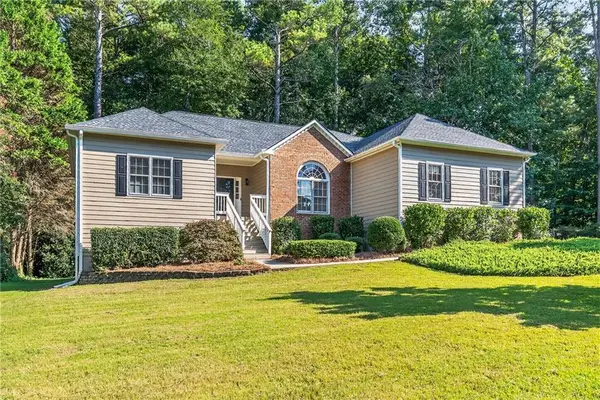 $499,999Active5 beds 3 baths3,617 sq. ft.
6139 Pritchett Dr, Powder Springs, GA 30127
MLS# 7829927Listed by: VALOR RE, LLC - New
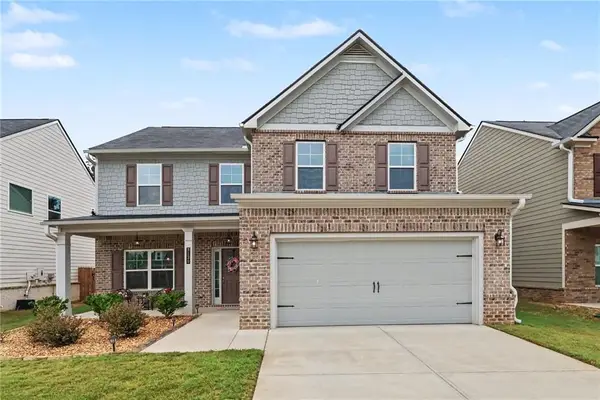 $450,000Active4 beds 3 baths2,172 sq. ft.
3139 Dowsing Lane, Powder Springs, GA 30127
MLS# 7829385Listed by: ATLANTA COMMUNITIES - New
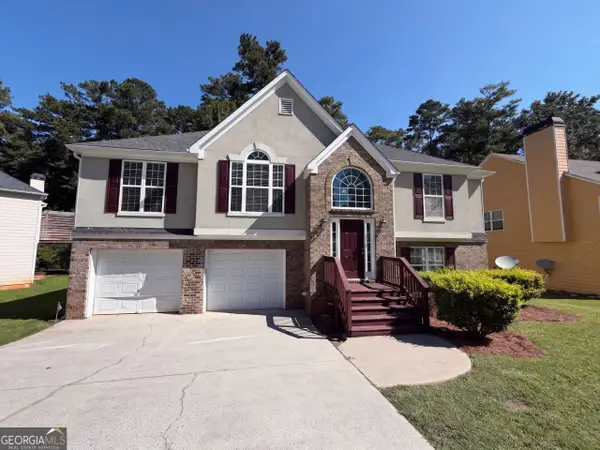 $357,000Active4 beds 3 baths2,507 sq. ft.
4468 Karron Drive, Powder Springs, GA 30127
MLS# 10835508Listed by: Opendoor Brokerage - New
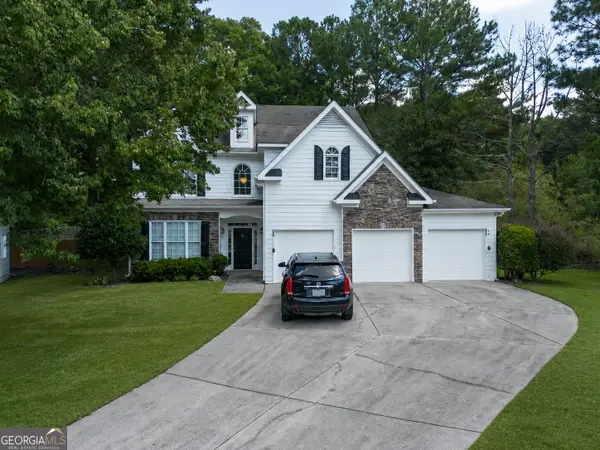 $399,000Active3 beds 3 baths2,819 sq. ft.
5834 Webb Forest Court, Powder Springs, GA 30127
MLS# 10835549Listed by: TOP Brokerage


Protect your home and budget from life's surprises with an Assurant Home Warranty, backed by a partner that supports you through every step of homeownership. Explore Plans.
© 2023 - 2026 ERA Franchise Systems LLC. All rights reserved. ERA Franchise Systems LLC fully supports the principles of the Fair Housing Act and the Equal Opportunity Act. ERA, ERA Real Estate powered, and their respective logos are registered service marks of ERA Franchise Systems LLC. Each office is independently owned and operated.