
3582 Hopkins Court, Powder Springs, GA 30127
Local realty services provided by:ERA Kings Bay Realty
3582 Hopkins Court,Powder Springs, GA 30127
$209,990
- 3 Beds
- 3 Baths
- 1,332 sq. ft.
- Townhouse
- Active
Listed by: shenea winston
Office: re/max town & country
MLS#:10808603
Source:METROMLS
Price summary
- Price:$209,990
- Price per sq. ft.:$157.65
About this home
Priced to sell quick! Welcome to this thoughtfully updated 3-bedroom, 2.5-bath townhome nestled in the charming Whispering Glen community of Powder Springs. Offering the perfect blend of comfort, style, and convenience, this move-in-ready residence is an exceptional opportunity for first-time homebuyers, those looking to downsize, or savvy investors seeking a property with no rental restrictions and no HOA. All new interior paint, newer flooring on main, updated kitchen with granite countertops, and stainless steel appliances, that seamlessly connects to the adjoining dining area. The home features a classic, functional floor plan designed for comfortable everyday living. The inviting family room is anchored by a cozy fireplace, creating the perfect setting for relaxing evenings or entertaining guests. The main level also offers a convenient powder room and an oversized walk-in laundry room with additional storage. Upstairs, the spacious primary suite features a large walk-in closet and a private ensuite bath, while two additional bedrooms and a full hall bath provide flexibility for family, guests, or a home office. Perfectly situated in an established community, this home offers exceptional access to a scenic bike and walking trail and is directly across from a city park, and only minutes from schools, shopping, dining, and everyday conveniences. Combining thoughtful updates, an unbeatable location, and the freedom of no HOA, this is a wonderful place to call home or an outstanding addition to your investment portfolio....
Contact an agent
Home facts
- Year built:1985
- Subdivision & Development:Whispering Glen
- Listing ID #:10808603
- Updated:September 07, 2026 at 11:02 AM
Rooms and interior
- Bedrooms:3
- Total bathrooms:3
- Full bathrooms:2
- Half bathrooms:1
- Flooring:Carpet, Laminate, Vinyl
- Kitchen Description:Dishwasher, Microwave, Oven/Range (Combo), Refrigerator
- Bedroom Description:Roommate Plan, Walk-In Closet(s)
- Living area:1,332 sq. ft.
Heating and cooling
- Cooling:Ceiling Fan(s), Central Air
- Heating:Central, Forced Air
- Central air:Yes
Structure and exterior
- Roof:Composition
- Year built:1985
- Building area:1,332 sq. ft.
- Lot area:0.09 Acres
- Lot Features:Level
- Architectural Style:Craftsman, Stone Frame
- Construction Materials:Stone, Vinyl Siding
- Levels:2 Story
Schools
- High school:Mceachern
- Middle school:Tapp
- Elementary school:Compton
Utilities
- Water:Public, Water Available
- Sewer:Public Sewer, Sewer Connected
Finances and disclosures
- Price:$209,990
- Price per sq. ft.:$157.65
- Tax amount:$3,913 (25)
Features and amenities
- Appliances:Dishwasher, Gas Water Heater, Microwave, Oven/Range (Combo), Refrigerator
- Laundry features:In Kitchen, Laundry Closet
- Amenities:Gas Water Heater
Parking
- Parking description:Kitchen Level, Parking Pad
 2026 Georgia MLS. All rights reserved. Information Deem Reliable But Not Guaranteed September 7, 2026
New listings near 3582 Hopkins Court
- Coming Soon
 $329,900Coming Soon2 beds 2 baths1,689 sq. ft.
3205 Abbott Drive Sw #20, Powder Springs, GA 30127
MLS# 10839985Listed by: BHHS Georgia Properties - Coming SoonOpen Sat, 12 to 3pm
 $610,000Coming Soon4 beds 4 baths4,122 sq. ft.
4173 Lilycrest Way, Powder Springs, GA 30127
MLS# 10838907Listed by: BHGRE Metro Brokers - Coming Soon
 $375,000Coming Soon4 beds 3 baths2,232 sq. ft.
3742 Bengal Drive, Powder Springs, GA 30127
MLS# 10838580Listed by: Keller Williams Realty First Atlanta - Coming Soon
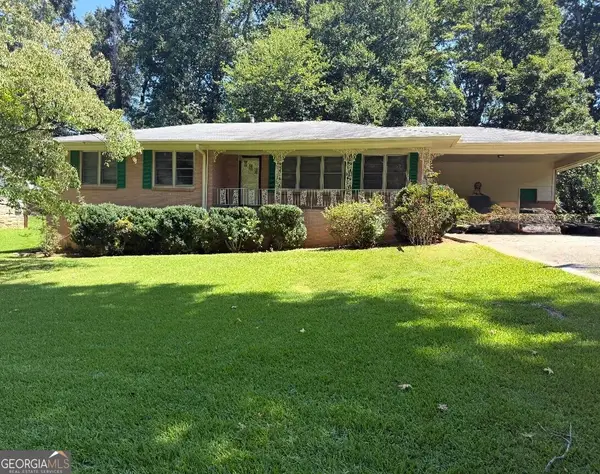 $255,000Coming Soon3 beds 2 baths1,392 sq. ft.
3557 New Macland Road, Powder Springs, GA 30127
MLS# 10832044Listed by: Keller Williams Realty - Coming Soon
 $255,000Coming Soon3 beds 2 baths2,320 sq. ft.
3557 New Macland Road, Powder Springs, GA 30127
MLS# 7826462Listed by: KELLER WILLIAMS REALTY SIGNATURE PARTNERS - Coming Soon
 $799,000Coming Soon3 beds 3 baths3,368 sq. ft.
4796 Dallas Highway, Powder Springs, GA 30127
MLS# 7322993Listed by: RB REALTY 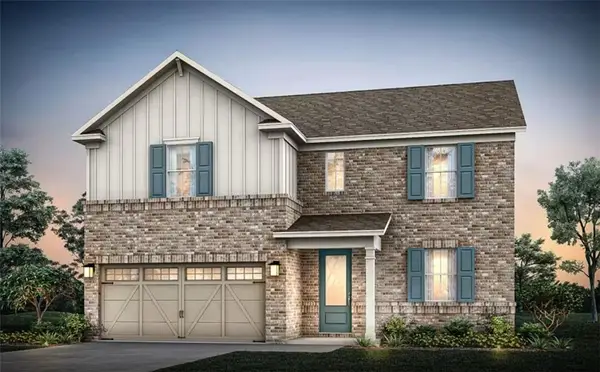 $532,990Active4 beds 4 baths2,782 sq. ft.
4628 Karenwood Circle, Powder Springs, GA 30127
MLS# 7819629Listed by: PULTE REALTY OF GEORGIA, INC.- New
 $336,068Active3 beds 3 baths1,880 sq. ft.
3244 Winding Waters Way, Powder Springs, GA 30127
MLS# 7830584Listed by: DFH REALTY GA, LLC - Open Mon, 12 to 2pmNew
 $575,000Active5 beds 5 baths3,581 sq. ft.
6027 Windfall Court, Powder Springs, GA 30127
MLS# 7826761Listed by: ATLANTA COMMUNITIES - New
 $520,000Active4 beds 3 baths2,509 sq. ft.
4956 Crider Creek Drive, Powder Springs, GA 30127
MLS# 7832536Listed by: VIRTUAL PROPERTIES REALTY.COM


Protect your home and budget from life's surprises with an Assurant Home Warranty, backed by a partner that supports you through every step of homeownership. Explore Plans.
© 2023 - 2026 ERA Franchise Systems LLC. All rights reserved. ERA Franchise Systems LLC fully supports the principles of the Fair Housing Act and the Equal Opportunity Act. ERA, ERA Real Estate powered, and their respective logos are registered service marks of ERA Franchise Systems LLC. Each office is independently owned and operated.