
3722 Silvery Way, Powder Springs, GA 30127
Local realty services provided by:ERA Sunrise Realty
3722 Silvery Way,Powder Springs, GA 30127
$475,000
- 5 Beds
- 3 Baths
- 2,951 sq. ft.
- Single family
- Active
Listed by: kathy stephenson
Office: redfin corporation
MLS#:7761544
Source:FIRSTMLS
Price summary
- Price:$475,000
- Price per sq. ft.:$160.96
- Monthly HOA dues:$133.08
About this home
Direct Gated Access to the Silver Comet Trail***First Floor Office/Guest Room***Wooded Backyard Setting***Community Amenities***Bright, open-concept home designed for comfortable everyday living and effortless entertaining. Filled with natural light, the spacious great room flows seamlessly into the kitchen and breakfast area, creating the heart of the home. The kitchen features a large island with seating, stainless steel appliances, tile backsplash, sleek quartz countertops, an oversized pantry, and abundant storage. Gorgeous, low-maintenance vinyl wood flooring extends throughout the main level. A private office with elegant French doors offers flexibility as a guest room or dedicated workspace. The breakfast area overlooks the wooded backyard setting, creating a peaceful backdrop for your morning coffee or evening meal. Upstairs, a versatile loft provides additional living space, while the generous primary suite offers a true retreat with a charming barn door leading to the spa-inspired bath featuring dual vanities, a soaking tub, and a separate shower. Three additional bedrooms and two full baths provide flexibility for guests or hobbies. Thoughtful storage throughout the home makes it easy to stay organized without sacrificing living space. Step outside to the oversized patio, perfect for grilling, entertaining, or simply enjoying the wooded surroundings. Residents enjoy exceptional community amenities including a clubhouse with gathering space, pool, tennis and pickleball courts, green spaces, playground, and direct gated access to the Silver Comet Trail—ideal for an active lifestyle. Conveniently located near Publix, shopping, dining, and major commuter routes....
Contact an agent
Home facts
- Year built:2021
- Subdivision & Development:Tapp Farm
- Listing ID #:7761544
- Updated:August 14, 2026 at 01:23 PM
Rooms and interior
- Bedrooms:5
- Total bathrooms:3
- Full bathrooms:3
- Flooring:Carpet, Vinyl
- Dining Description:Open Concept
- Bathrooms Description:Double Vanity, Separate Tub/Shower, Soaking Tub
- Kitchen Description:Cabinets Other, Dishwasher, Disposal, Kitchen Island, Pantry Walk-In, Stone Counters, View to Family Room
- Bedroom Description:Oversized Master
- Living area:2,951 sq. ft.
Heating and cooling
- Heating:Natural Gas
Structure and exterior
- Roof:Composition
- Year built:2021
- Building area:2,951 sq. ft.
- Lot area:0.13 Acres
- Lot Features:Back Yard, Front Yard, Landscaped
- Architectural Style:Traditional
- Construction Materials:HardiPlank Type
- Exterior Features:Patio, Private Yard, Rain Gutters
- Levels:2 Story
Schools
- High school:McEachern
- Middle school:Tapp
- Elementary school:Compton
Utilities
- Water:Public, Water Available
- Sewer:Public Sewer, Sewer Available
Finances and disclosures
- Price:$475,000
- Price per sq. ft.:$160.96
- Tax amount:$6,433 (2025)
Features and amenities
- Laundry features:Laundry Room
- Amenities:Entrance Foyer, Walk-In Closet(s)
Parking
- Parking description:Garage
- Garage spaces:2
 Listings identified with the FMLS IDX logo come from FMLS and are held by brokerage firms other than the owner of this website. The listing brokerage is identified in any listing details. Information is deemed reliable but is not guaranteed. If you believe any FMLS listing contains material that infringes your copyrighted work please click here (https://www.fmls.com/dmca) to review our DMCA policy and learn how to submit a takedown request. ©2026 First Multiple Listing Service, Inc.
New listings near 3722 Silvery Way
- New
 $320,000Active3 beds 2 baths1,406 sq. ft.
5363 Muirwood Place, Powder Springs, GA 30127
MLS# 7810800Listed by: PROPSTOR, LLC - New
 $365,000Active3 beds 2 baths1,794 sq. ft.
2310 Mceachern School Road, Powder Springs, GA 30127
MLS# 10825795Listed by: Opendoor Brokerage - Coming Soon
 $274,900Coming Soon3 beds 2 baths
4391 Hiram Lithia Springs Road, Powder Springs, GA 30127
MLS# 7821300Listed by: DEDIKATE REAL ESTATE, LLC - New
 $350,000Active3 beds 2 baths1,761 sq. ft.
4816 Westbourne Drive, Powder Springs, GA 30127
MLS# 7821270Listed by: MAXIMUM ONE COMMUNITY REALTORS - New
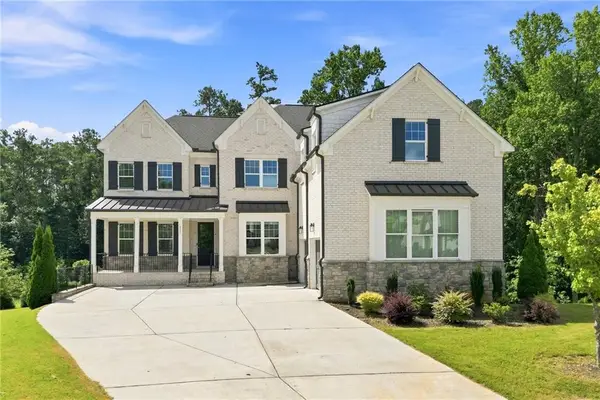 $900,000Active5 beds 14 baths5,900 sq. ft.
852 Marlay Lane, Powder Springs, GA 30127
MLS# 7820534Listed by: SOUTHERN CLASSIC REALTORS - New
 $189,999Active3 beds 3 baths1,332 sq. ft.
3552 Hopkins Court, Powder Springs, GA 30127
MLS# 7820574Listed by: EXCALIBUR HOMES, LLC. - New
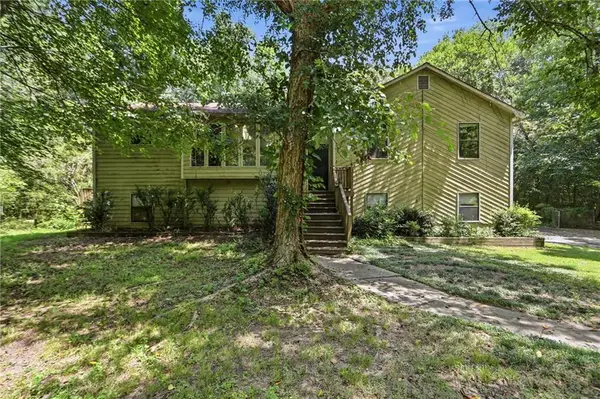 $355,000Active4 beds 3 baths2,049 sq. ft.
819 Tramore Court, Powder Springs, GA 30127
MLS# 7820609Listed by: MAINSTAY BROKERAGE LLC - New
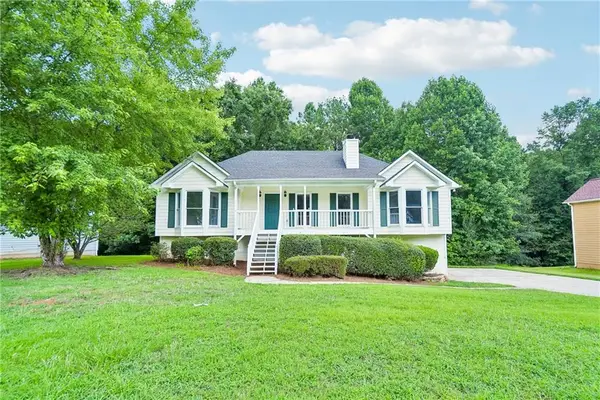 $314,000Active4 beds 2 baths2,459 sq. ft.
484 Legacy Park Drive, Powder Springs, GA 30127
MLS# 7821132Listed by: OPENDOOR BROKERAGE, LLC - New
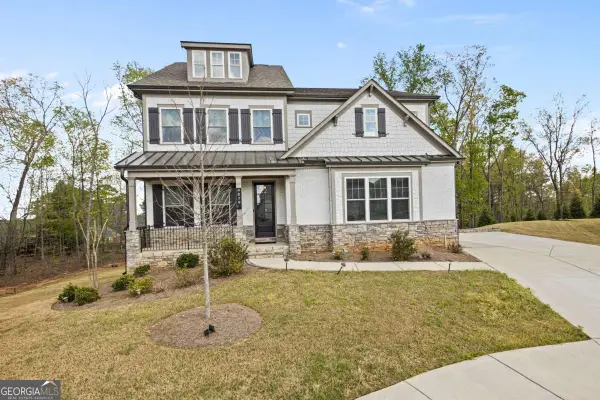 $830,000Active5 beds 4 baths
4879 Glencree Court, Powder Springs, GA 30127
MLS# 10825162Listed by: Compass - New
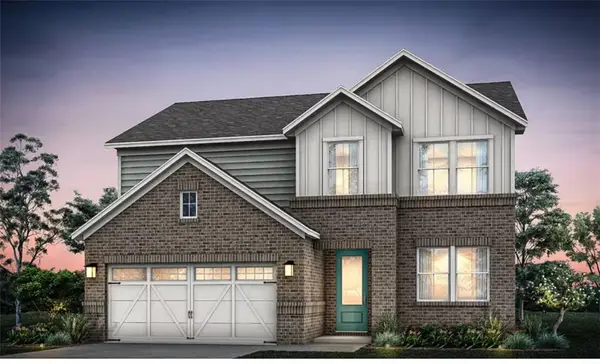 $465,990Active4 beds 3 baths2,266 sq. ft.
4264 Karenwood Circle, Powder Springs, GA 30127
MLS# 7819601Listed by: PULTE REALTY OF GEORGIA, INC.


Protect your home and budget from life's surprises with an Assurant Home Warranty, backed by a partner that supports you through every step of homeownership. Explore Plans.
© 2023 - 2026 ERA Franchise Systems LLC. All rights reserved. ERA Franchise Systems LLC fully supports the principles of the Fair Housing Act and the Equal Opportunity Act. ERA, ERA Real Estate powered, and their respective logos are registered service marks of ERA Franchise Systems LLC. Each office is independently owned and operated.