
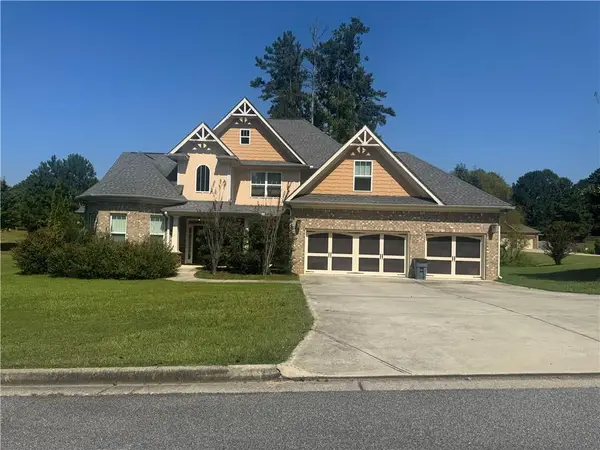
4816 Westbourne Drive, Powder Springs, GA 30127
Local realty services provided by:ERA Kings Bay Realty
4816 Westbourne Drive,Powder Springs, GA 30127
$350,000
- 3 Beds
- 2 Baths
- 1,761 sq. ft.
- Single family
- Active
Listed by: annamaria stalker
Office: maximum one community realtors
MLS#:10825667
Source:METROMLS
Price summary
- Price:$350,000
- Price per sq. ft.:$198.75
- Monthly HOA dues:$29.17
About this home
SPACIOUS ONE-OWNER HOME WITH INCREDIBLE PRIVATE YARD IN SOUGHT-AFTER WEST COBB! A charming rocking-chair front porch welcomes you into this 3-bedroom, 2-bath home featuring a vaulted great room with brick fireplace, gas logs and plantation shutters. The separate dining room flows easily into the great room and features crown molding, judges paneling and plantation shutters. The kitchen offers real wood cabinetry, an updated stainless five-burner gas range and refrigerator, plus a sunny eat-in area. The spacious primary suite features a trey ceiling with crown molding, walk-in closet and private bath with double vanity, soaking tub and separate shower. Two additional bedrooms and a full bath complete the main living area. Downstairs, a versatile bonus room is perfect for a media room, home office, gym or recreation space, along with an oversized laundry room and oversized two-car garage with plenty of storage. Recent updates include fresh interior and exterior paint, a new water heater, updated plumbing and composite decking. Outside, enjoy the large private yard, long driveway and spacious deck-ideal for relaxing or entertaining. Hardiplank-type siding adds easy-care appeal. Enjoy a neighborhood community pool and an unbeatable West Cobb location just minutes from The Avenue West Cobb, Costco, shopping, dining and everyday conveniences. A rare combination of space, privacy and location!...
Contact an agent
Home facts
- Year built:1990
- Subdivision & Development:McEachern Woods West
- Listing ID #:10825667
- Updated:September 28, 2026 at 08:30 PM
Rooms and interior
- Bedrooms:3
- Total bathrooms:2
- Full bathrooms:2
- Flooring:Carpet, Laminate
- Dining Description:Seats 12+, Separate Room
- Bathrooms Description:Double Vanity, Separate Shower, Soaking Tub
- Kitchen Description:Breakfast Area, Dishwasher, Oven/Range (Combo), Refrigerator
- Bedroom Description:Walk-In Closet(s)
- Basement Description:Crawl Space
- Living area:1,761 sq. ft.
Heating and cooling
- Cooling:Ceiling Fan(s), Central Air
- Heating:Central
- Central air:Yes
Structure and exterior
- Roof:Composition
- Year built:1990
- Building area:1,761 sq. ft.
- Lot area:0.47 Acres
- Lot Features:Private
- Architectural Style:Traditional
- Construction Materials:Concrete
- Exterior Features:Deck
- Foundation Description:Block
- Levels:1.5 Story
Schools
- High school:Mceachern
- Middle school:Tapp
- Elementary school:Varner
Utilities
- Water:Public, Water Available
- Sewer:Septic Tank
Finances and disclosures
- Price:$350,000
- Price per sq. ft.:$198.75
- Tax amount:$664 (2025)
Features and amenities
- Appliances:Dishwasher, Oven/Range (Combo), Refrigerator
- Laundry features:Laundry
- Amenities:Double Pane Windows, Smoke Detector(s), Vaulted Ceiling(s)
Parking
- Total parking spaces:2
- Parking description:Attached, Garage
- Garage:Yes
 2026 Georgia MLS. All rights reserved. Information Deem Reliable But Not Guaranteed September 28, 2026
New listings near 4816 Westbourne Drive
- Coming Soon
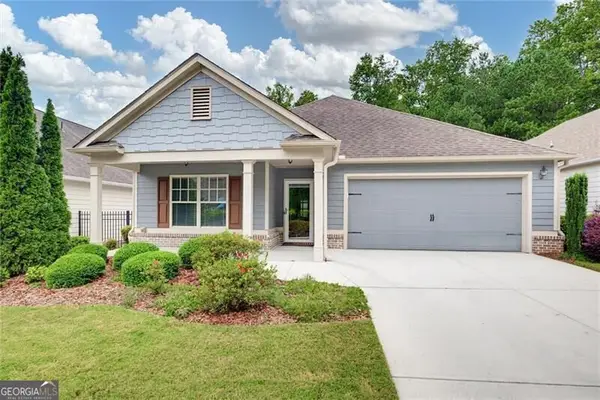 $425,000Coming Soon2 beds 2 baths1,729 sq. ft.
2047 Imperial Pond, Powder Springs, GA 30127
MLS# 10854178Listed by: Atlanta Communities - Coming Soon
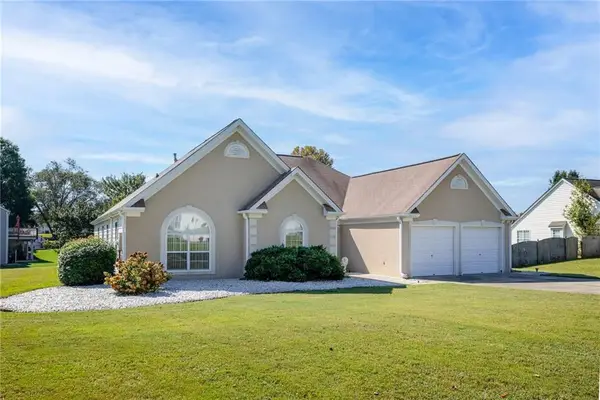 $349,900Coming Soon4 beds 2 baths2,235 sq. ft.
19 Meadow Crest Court, Powder Springs, GA 30127
MLS# 7844225Listed by: KELLER WILLIAMS REALTY PEACHTREE RD. - Coming Soon
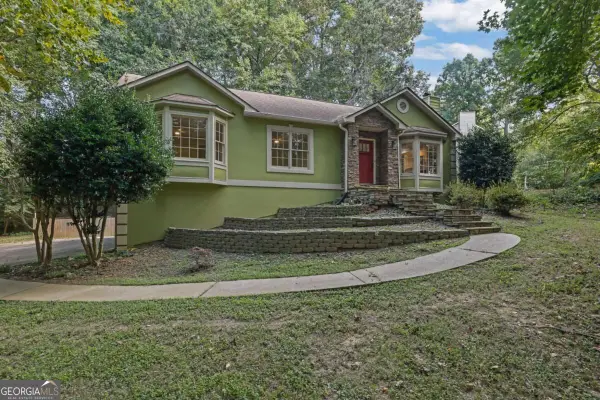 $420,000Coming Soon3 beds 2 baths2,677 sq. ft.
210 Crabapple Lane, Powder Springs, GA 30127
MLS# 10852231Listed by: Engel & Völkers Atlanta - Coming Soon
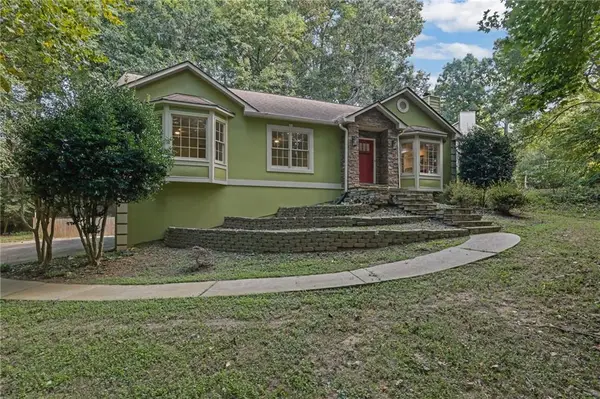 $420,000Coming Soon3 beds 2 baths2,677 sq. ft.
210 Crabapple Lane, Powder Springs, GA 30127
MLS# 7837059Listed by: ENGEL & VOLKERS ATLANTA - Coming Soon
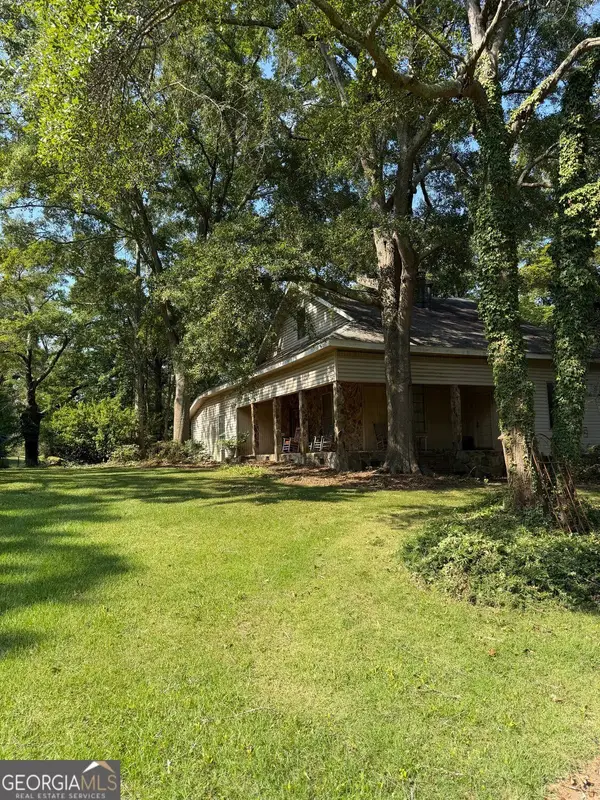 $999,999Coming Soon3 beds 2 baths3,544 sq. ft.
4038 Brownsville Road, Powder Springs, GA 30127
MLS# 10848671Listed by: BHHS Georgia Properties - Coming Soon
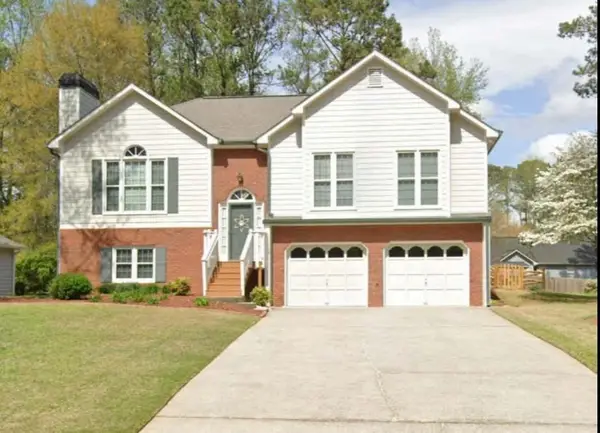 $349,500Coming Soon4 beds 3 baths2,045 sq. ft.
3304 Hillside Drive, Powder Springs, GA 30127
MLS# 7839512Listed by: KELLER WILLIAMS REALTY ATL NORTH - Coming Soon
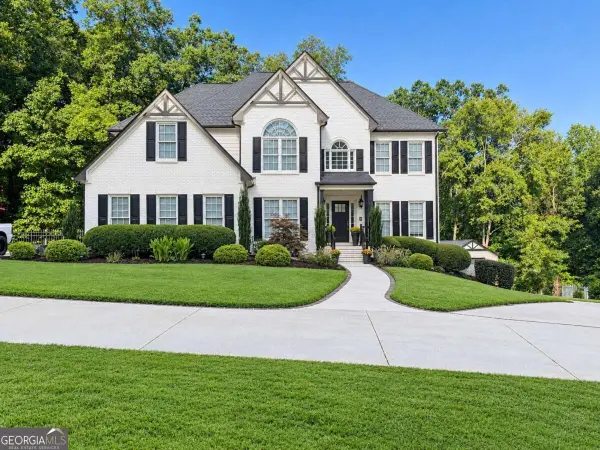 $910,000Coming Soon6 beds 5 baths
396 Collegiate Drive, Powder Springs, GA 30127
MLS# 10847256Listed by: Keller Williams Realty Atlanta North - Coming Soon
 $910,000Coming Soon6 beds 5 baths
396 Collegiate Drive, Powder Springs, GA 30127
MLS# 7838639Listed by: KELLER WILLIAMS REALTY ATL NORTH - Coming Soon
 $594,900Coming Soon5 beds 4 baths3,305 sq. ft.
4880 China Berry Drive, Powder Springs, GA 30127
MLS# 7836420Listed by: CLIMMONS GROUP REAL ESTATE, LLC - Coming Soon
 $799,000Coming Soon3 beds 3 baths3,368 sq. ft.
4796 Dallas Highway, Powder Springs, GA 30127
MLS# 7322993Listed by: RB REALTY


Protect your home and budget from life's surprises with an Assurant Home Warranty, backed by a partner that supports you through every step of homeownership. Explore Plans.
© 2023 - 2026 ERA Franchise Systems LLC. All rights reserved. ERA Franchise Systems LLC fully supports the principles of the Fair Housing Act and the Equal Opportunity Act. ERA, ERA Real Estate powered, and their respective logos are registered service marks of ERA Franchise Systems LLC. Each office is independently owned and operated.