
3781 Tommy Drive, Powder Springs, GA 30127
Local realty services provided by:ERA Sunrise Realty
3781 Tommy Drive,Powder Springs, GA 30127
$365,000
- 5 Beds
- 4 Baths
- 3,430 sq. ft.
- Single family
- Active
Listed by: mark spain, taylar caraway
Office: mark spain real estate
MLS#:10851484
Source:METROMLS
Price summary
- Price:$365,000
- Price per sq. ft.:$106.41
About this home
This house has a few tricks up its sleeve. And, frankly, we're not sure which one you'll like best. Behind the classic 4-sided brick exterior is a surprisingly flexible setup: 3 bedrooms, 3 full baths in the main portion of the home, and a full 2-bedroom, 1-bath apartment in the finished basement with its own private entrance, kitchen, living room, and separate washer/dryer hookups. The main level offers a primary bedroom with a full bath, an updated kitchen, and easy access to a screened porch and deck overlooking the private, wooded backyard. Upstairs, two additional bedrooms share a full bath. Outside, there's a 2-car garage, a generous lot, and a pool that is currently more "diamond in the rough" than "pool party ready" but with some TLC, it could become the backyard star. Interior and exterior paint have been refreshed within the past few years. Properties with this particular combination of features don't come along every day! Great location, private street. Welcome Home!
Contact an agent
Home facts
- Year built:1967
- Subdivision & Development:Blythewood Estates
- Listing ID #:10851484
- Updated:September 27, 2026 at 12:34 PM
Rooms and interior
- Bedrooms:5
- Total bathrooms:4
- Full bathrooms:4
- Flooring:Tile
- Bathrooms Description:Double Vanity
- Kitchen Description:Dishwasher, Microwave, Refrigerator
- Bedroom Description:Master On Main Level, Walk-In Closet(s)
- Basement Description:Exterior Entry, Finished, Full
- Living area:3,430 sq. ft.
Heating and cooling
- Cooling:Central Air, Electric
- Heating:Central, Forced Air
- Central air:Yes
Structure and exterior
- Roof:Composition
- Year built:1967
- Building area:3,430 sq. ft.
- Lot area:0.41 Acres
- Lot Features:Level
- Architectural Style:Cape Cod, Traditional
- Construction Materials:Brick
- Foundation Description:Block
- Levels:3+ Story
Schools
- High school:Mceachern
- Middle school:Tapp
- Elementary school:Compton
Utilities
- Water:Public, Water Available
- Sewer:Public Sewer, Sewer Available, Sewer Connected
Finances and disclosures
- Price:$365,000
- Price per sq. ft.:$106.41
- Tax amount:$3,585 (2026)
Features and amenities
- Appliances:Dishwasher, Electric Water Heater, Microwave, Refrigerator
- Amenities:Double Pane Windows, Electric Water Heater, High Ceilings, Smoke Detector(s), Vaulted Ceiling(s)
- Pool features:In Ground
Parking
- Total parking spaces:2
- Parking description:Attached, Garage, Garage Door Opener
- Garage:Yes
 2026 Georgia MLS. All rights reserved. Information Deem Reliable But Not Guaranteed September 27, 2026
New listings near 3781 Tommy Drive
- Coming Soon
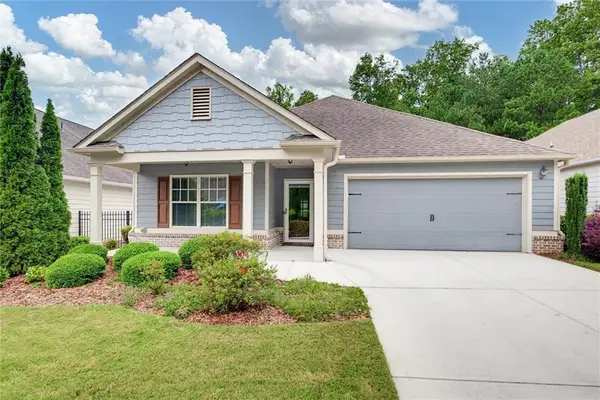 $425,000Coming Soon2 beds 2 baths1,729 sq. ft.
2047 Imperial Pond, Powder Springs, GA 30127
MLS# 7845120Listed by: ATLANTA COMMUNITIES - Coming Soon
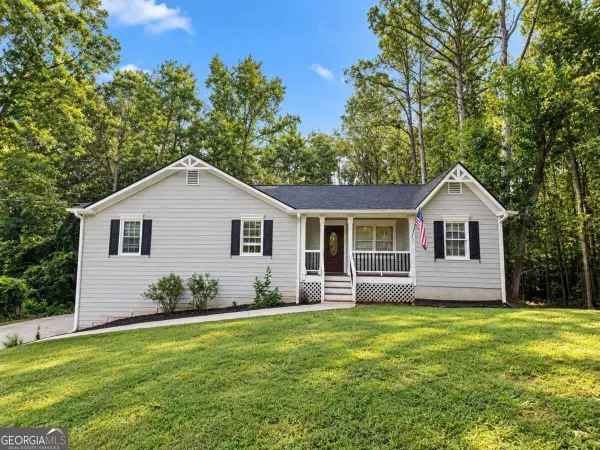 $360,000Coming Soon3 beds 2 baths1,470 sq. ft.
29 Indian Creek Lane, Powder Springs, GA 30127
MLS# 10853148Listed by: Keller Williams Realty Atlanta North - Coming Soon
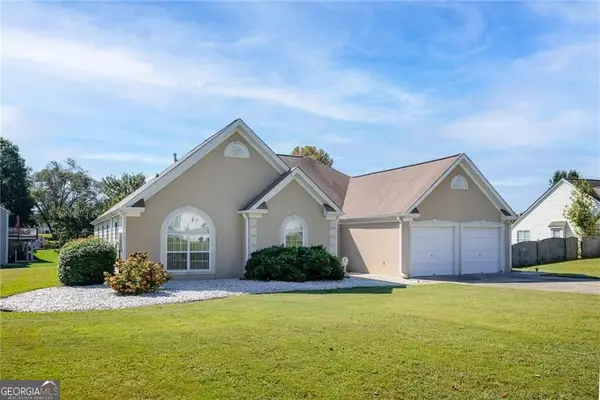 $349,900Coming Soon4 beds 2 baths2,235 sq. ft.
19 Meadow Crest Court, Powder Springs, GA 30127
MLS# 10852794Listed by: Keller Williams Realty PeachtreeRoad - Coming Soon
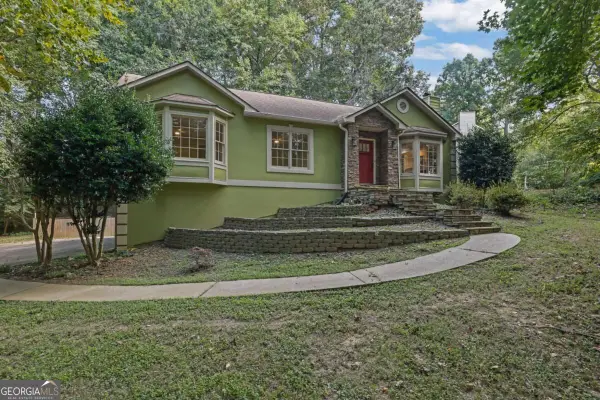 $420,000Coming Soon3 beds 2 baths2,677 sq. ft.
210 Crabapple Lane, Powder Springs, GA 30127
MLS# 10852231Listed by: Engel & Völkers Atlanta - Coming Soon
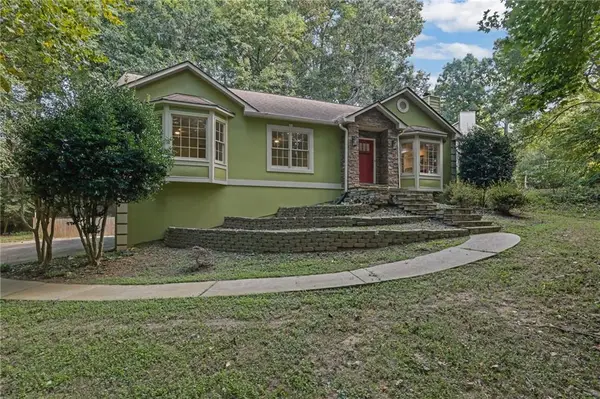 $420,000Coming Soon3 beds 2 baths2,677 sq. ft.
210 Crabapple Lane, Powder Springs, GA 30127
MLS# 7837059Listed by: ENGEL & VOLKERS ATLANTA - Coming Soon
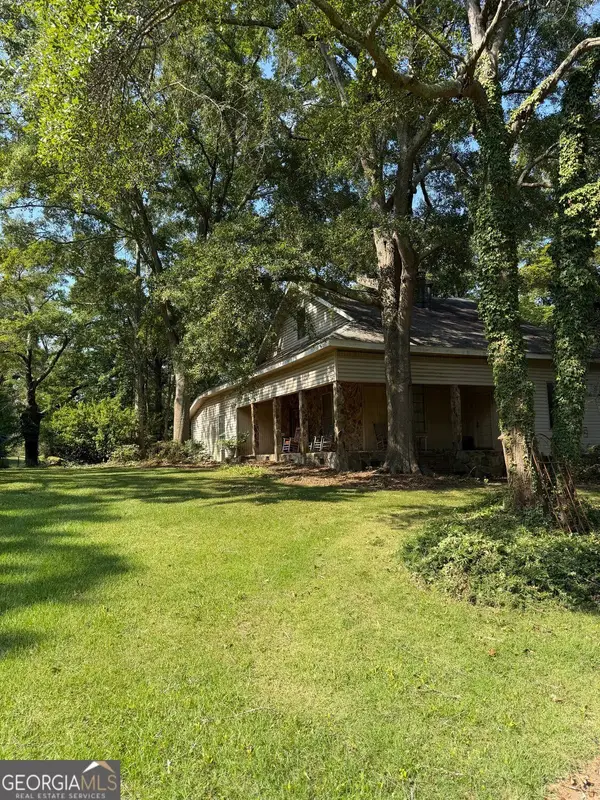 $999,999Coming Soon3 beds 2 baths3,544 sq. ft.
4038 Brownsville Road, Powder Springs, GA 30127
MLS# 10848671Listed by: BHHS Georgia Properties - Coming Soon
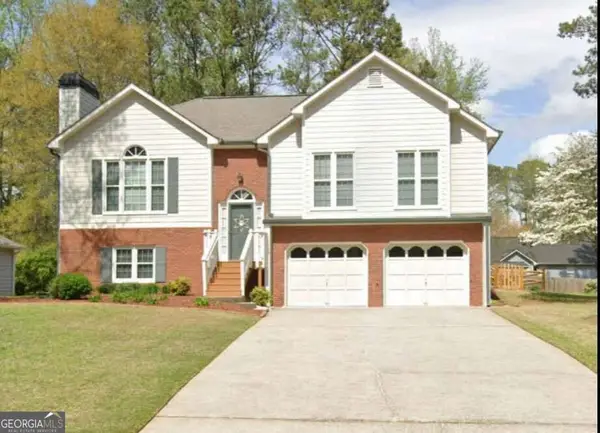 $349,500Coming Soon4 beds 3 baths
3304 Hillside Drive, Powder Springs, GA 30127
MLS# 10848330Listed by: Keller Williams Realty Atlanta North - Coming Soon
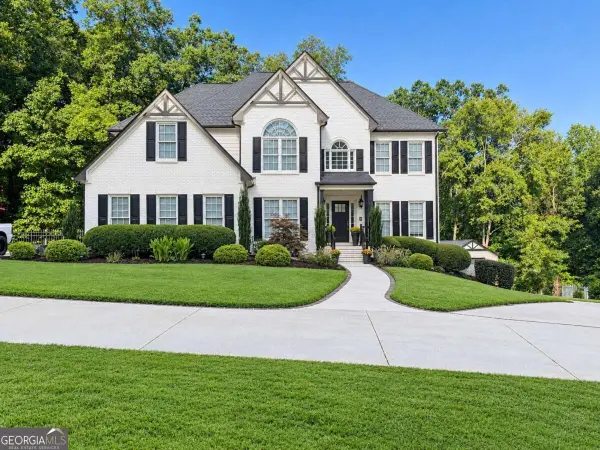 $910,000Coming Soon6 beds 5 baths
396 Collegiate Drive, Powder Springs, GA 30127
MLS# 10847256Listed by: Keller Williams Realty Atlanta North - Coming Soon
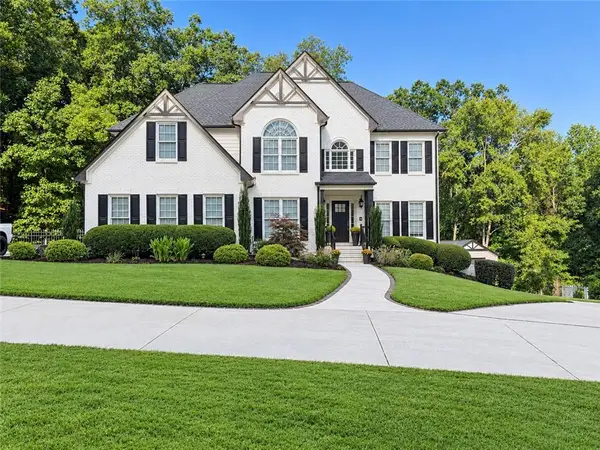 $910,000Coming Soon6 beds 5 baths
396 Collegiate Drive, Powder Springs, GA 30127
MLS# 7838639Listed by: KELLER WILLIAMS REALTY ATL NORTH - Coming Soon
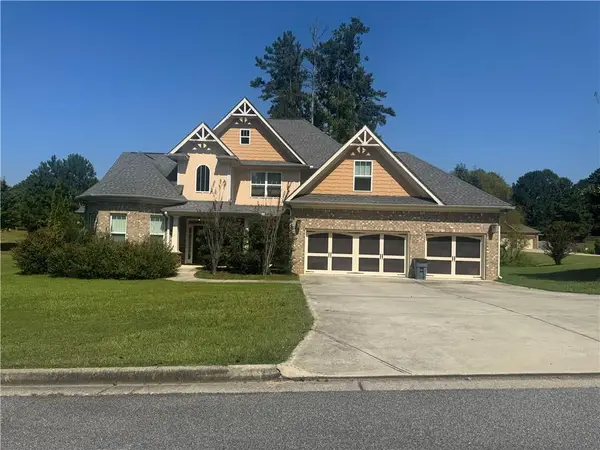 $594,900Coming Soon5 beds 4 baths3,305 sq. ft.
4880 China Berry Drive, Powder Springs, GA 30127
MLS# 7836420Listed by: CLIMMONS GROUP REAL ESTATE, LLC


Protect your home and budget from life's surprises with an Assurant Home Warranty, backed by a partner that supports you through every step of homeownership. Explore Plans.
© 2023 - 2026 ERA Franchise Systems LLC. All rights reserved. ERA Franchise Systems LLC fully supports the principles of the Fair Housing Act and the Equal Opportunity Act. ERA, ERA Real Estate powered, and their respective logos are registered service marks of ERA Franchise Systems LLC. Each office is independently owned and operated.