
3903 Brianna Drive, Powder Springs, GA 30127
Local realty services provided by:ERA Towne Square Realty, Inc.
3903 Brianna Drive,Powder Springs, GA 30127
$359,999
- 3 Beds
- 2 Baths
- 1,515 sq. ft.
- Single family
- Active
Listed by: santino lattimore
Office: keller williams realty atl perimeter
MLS#:7824168
Source:FIRSTMLS
Price summary
- Price:$359,999
- Price per sq. ft.:$237.62
About this home
If you've been searching for a move-in ready, one-story home in Powder Springs with thoughtful upgrades and a functional layout, this property stands out. Well-maintained and designed for easy living, this 3-bedroom, 2-bathroom ranch home offers a bright, inviting layout that blends everyday comfort with excellent space for entertaining. The split-bedroom floor plan provides ideal privacy between the primary suite and secondary bedrooms, making it perfect for guests, family, or a home office. At the heart of the home, the kitchen, cozy breakfast area, and living room form the heart of the home, serving as a central gathering space highlighted by a large marble fireplace. The primary bedroom features a beautiful tray ceiling and an accent wall, leading into a spa-like primary bathroom. Outside, the fenced-in backyard offers plenty of space to unwind and entertain. Don't miss out on this opportunity to own a home where you can create long-lasting memories.
Contact an agent
Home facts
- Year built:1996
- Subdivision & Development:Elliott Place
- Listing ID #:7824168
- Updated:September 10, 2026 at 01:34 PM
Rooms and interior
- Bedrooms:3
- Total bathrooms:2
- Full bathrooms:2
- Flooring:Ceramic Tile, Laminate
- Dining Description:Great Room
- Bathrooms Description:Double Vanity, Separate Tub/Shower, Vaulted Ceiling(s)
- Kitchen Description:Dishwasher, Eat-in Kitchen, Pantry, Pantry Walk-In, Refrigerator, Solid Surface Counters
- Bedroom Description:Master on Main, Roommate Floor Plan, Split Bedroom Plan
- Living area:1,515 sq. ft.
Heating and cooling
- Cooling:Ceiling Fan(s), Central Air
- Heating:Central, Natural Gas
- Central air:Yes
Structure and exterior
- Roof:Composition
- Year built:1996
- Building area:1,515 sq. ft.
- Lot area:0.44 Acres
- Lot Features:Level, Private
- Architectural Style:French Provincial, Ranch, Traditional
- Construction Materials:Stone, Stucco, Vinyl Siding
- Exterior Features:Patio, Private Yard
- Levels:1 Story
Schools
- High school:McEachern
- Middle school:Cooper
- Elementary school:Powder Springs
Utilities
- Water:Public, Water Available
- Sewer:Septic Tank, Sewer Available
Finances and disclosures
- Price:$359,999
- Price per sq. ft.:$237.62
- Tax amount:$2,389 (2024)
Features and amenities
- Laundry features:Dryer, In Hall, Washer
- Amenities:Disappearing Attic Stairs, High Ceilings 9 ft Lower, High Ceilings 9 ft Main, High Ceilings 9 ft Upper, High Speed Internet, Tray Ceiling(s), Walk-In Closet(s), Wet Bar
Parking
- Parking description:Attached, Garage, Garage Door Opener
- Garage spaces:2
 Listings identified with the FMLS IDX logo come from FMLS and are held by brokerage firms other than the owner of this website. The listing brokerage is identified in any listing details. Information is deemed reliable but is not guaranteed. If you believe any FMLS listing contains material that infringes your copyrighted work please click here (https://www.fmls.com/dmca) to review our DMCA policy and learn how to submit a takedown request. ©2026 First Multiple Listing Service, Inc.
New listings near 3903 Brianna Drive
- Coming Soon
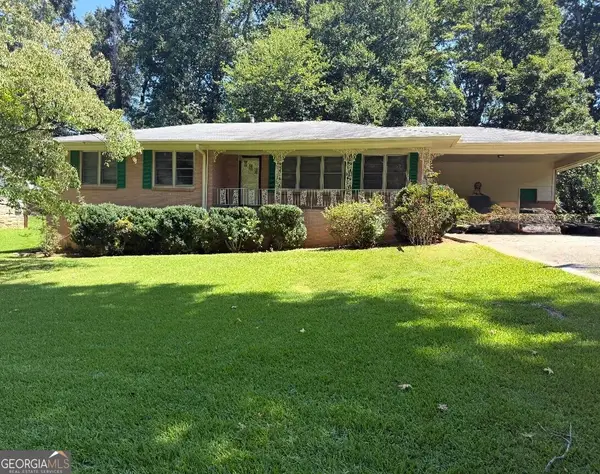 $255,000Coming Soon3 beds 2 baths1,392 sq. ft.
3557 New Macland Road, Powder Springs, GA 30127
MLS# 10832044Listed by: Keller Williams Realty - Coming Soon
 $255,000Coming Soon3 beds 2 baths2,320 sq. ft.
3557 New Macland Road, Powder Springs, GA 30127
MLS# 7826462Listed by: KELLER WILLIAMS REALTY SIGNATURE PARTNERS - Coming Soon
 $799,000Coming Soon3 beds 3 baths3,368 sq. ft.
4796 Dallas Highway, Powder Springs, GA 30127
MLS# 7322993Listed by: RB REALTY - New
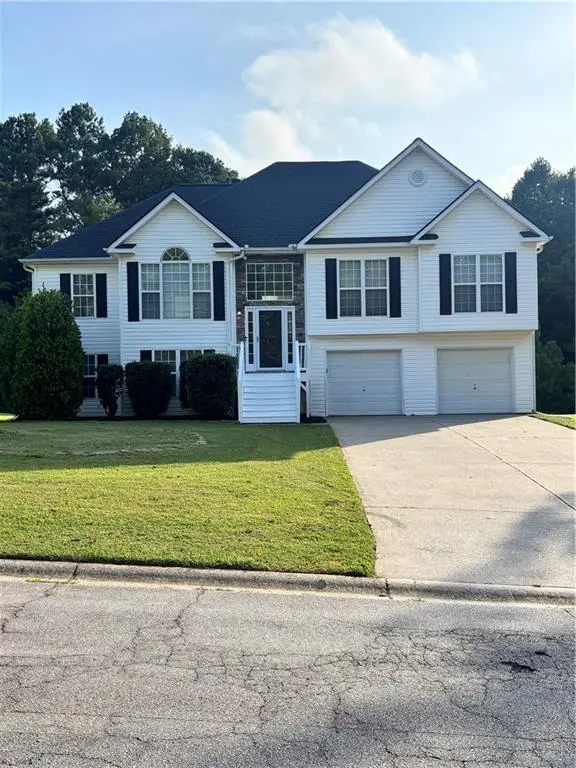 $365,000Active5 beds 3 baths2,306 sq. ft.
185 Bramlett Way, Powder Springs, GA 30127
MLS# 7835151Listed by: CONNECTION RENTALS - New
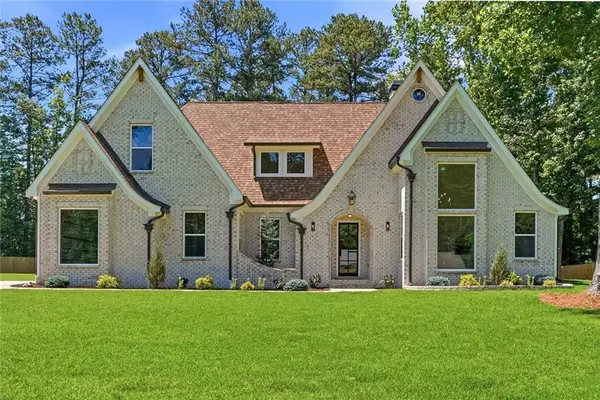 $879,900Active4 beds 3 baths2,850 sq. ft.
3295 Gus Robinson Road, Powder Springs, GA 30127
MLS# 7834593Listed by: VIRTUAL PROPERTIES REALTY.NET, LLC. - New
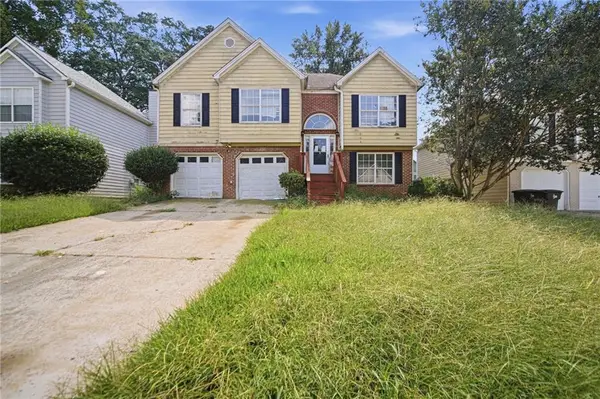 $189,900Active5 beds 3 baths2,048 sq. ft.
4149 Mistymorn Way, Powder Springs, GA 30127
MLS# 7831691Listed by: MAINSTAY BROKERAGE LLC - New
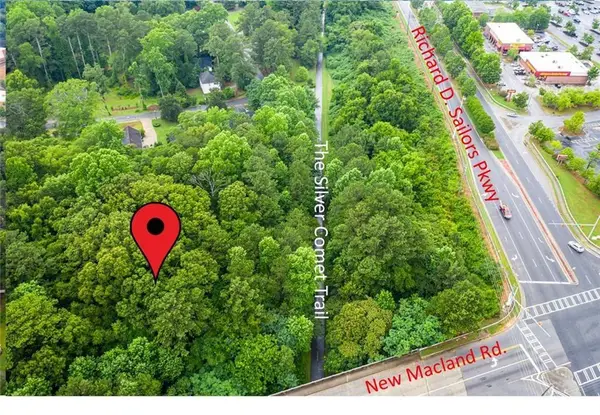 $265,000Active1.8 Acres
0 New Macland Road, Powder Springs, GA 30127
MLS# 7834287Listed by: HOMESMART - New
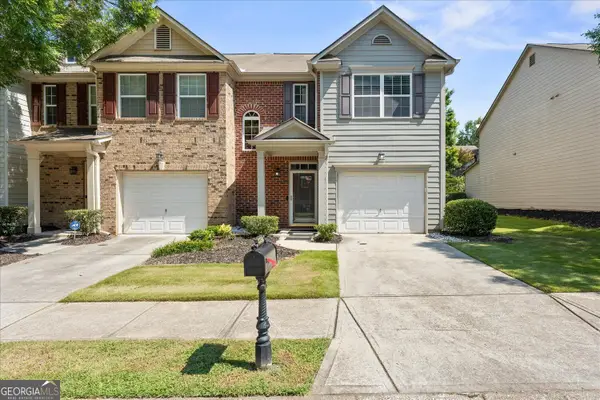 $285,000Active3 beds 3 baths1,596 sq. ft.
3350 Thornbridge Drive, Powder Springs, GA 30127
MLS# 10841836Listed by: Travis Steward Real Estate - New
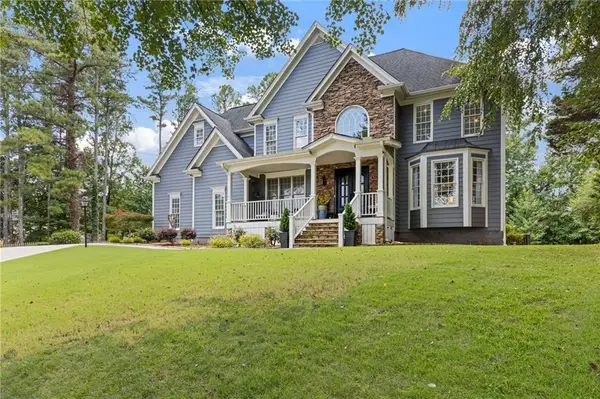 $725,000Active5 beds 3 baths4,907 sq. ft.
685 Red Sunset Circle, Powder Springs, GA 30127
MLS# 7834080Listed by: ATLANTA COMMUNITIES  $525,000Active5 beds 4 baths3,419 sq. ft.
5250 Amberton Court, Powder Springs, GA 30127
MLS# 7759776Listed by: VINEYARD REAL ESTATE GROUP


Protect your home and budget from life's surprises with an Assurant Home Warranty, backed by a partner that supports you through every step of homeownership. Explore Plans.
© 2023 - 2026 ERA Franchise Systems LLC. All rights reserved. ERA Franchise Systems LLC fully supports the principles of the Fair Housing Act and the Equal Opportunity Act. ERA, ERA Real Estate powered, and their respective logos are registered service marks of ERA Franchise Systems LLC. Each office is independently owned and operated.