
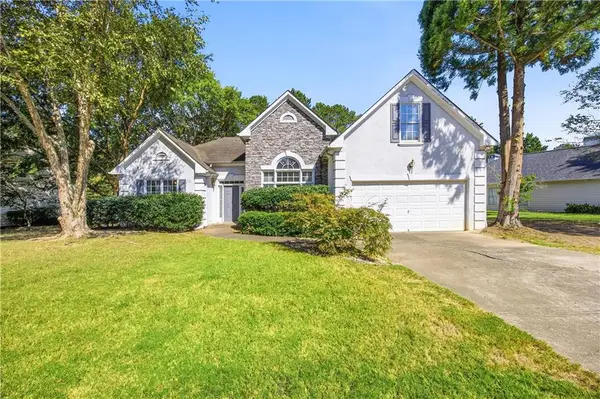
4218 Carlos Court, Powder Springs, GA 30127
Local realty services provided by:ERA Sunrise Realty
4218 Carlos Court,Powder Springs, GA 30127
$320,000
- 3 Beds
- 3 Baths
- 2,458 sq. ft.
- Single family
- Active
Listed by: rhonda duffy
Office: duffy realty
MLS#:10856991
Source:METROMLS
Price summary
- Price:$320,000
- Price per sq. ft.:$130.19
About this home
|| NEW ROOF + HVAC + WATER HEATER || NO HOA + NO RENT RESTRICTIONS || QUIET CUL-DE-SAC LOT || SPACIOUS FLOOR PLAN || HUGE PRIMARY BEDROOM || LARGE BACKYARD || NEAR MCEACHERN HIGH SCHOOL || Space, flexibility, and fewer big-ticket projects to worry about-that's the value proposition here. Set on a LARGE LOT along a QUIET CUL-DE-SAC, this spacious Powder Springs home combines an impressive amount of living space with a NEW ROOF, NEW HVAC, NEW WATER HEATER, and the freedom of NO HOA AND NO RENT RESTRICTIONS. Inside, the OPEN-CONCEPT MAIN LIVING AREA is filled with natural light, with the kitchen opening directly to the family room to create an easy flow for everyday life and entertaining. GRANITE COUNTERTOPS and a KITCHEN ISLAND provide plenty of prep and gathering space, while NEWER VINYL AND CARPET FLOORING give the interior a fresh foundation. One of the home's standout features is the HUGE PRIMARY BEDROOM. When so many buyers are trying to squeeze a sitting area, desk, or additional furniture into their bedroom, this oversized space gives you room to create a true retreat without sacrificing functionality. The SPLIT-LEVEL DESIGN adds separation and flexibility throughout the home, while the overall floor plan provides the kind of space that can adapt as your needs change. Outside, the LARGE BACKYARD extends the possibilities even further. There's room to entertain, play, garden, or simply enjoy having more outdoor space around you. The CUL-DE-SAC LOCATION means less passing traffic and contributes to the quiet residential setting the seller has especially appreciated. Several of the expensive ownership items have already been addressed. The ROOF, HVAC, AND WATER HEATER have all been replaced, and maintenance records are available-meaning the next owner isn't simply getting cosmetic updates, but meaningful improvements to major home systems. Location adds everyday convenience, with MCEACHERN HIGH SCHOOL just around the corner and DOWNTOWN POWDER SPRINGS nearby for shopping, dining, events, and other local amenities. For buyers thinking about future flexibility, NO HOA AND NO RENT RESTRICTIONS provide another important advantage, whether the property remains a primary residence or eventually becomes part of an investment strategy. The combination is what creates the opportunity: A SPACIOUS HOME, HUGE PRIMARY BEDROOM, LARGE YARD, QUIET CUL-DE-SAC SETTING, MAJOR SYSTEM UPDATES, AND NO HOA OR RENT RESTRICTIONS. Instead of choosing between space, recent improvements, and flexibility, this property brings all three together....
Contact an agent
Home facts
- Year built:1973
- Subdivision & Development:Jennings Estate
- Listing ID #:10856991
- Updated:October 06, 2026 at 11:19 AM
Rooms and interior
- Bedrooms:3
- Total bathrooms:3
- Full bathrooms:3
- Flooring:Carpet, Laminate, Pine
- Kitchen Description:Breakfast Area, Dishwasher, Kitchen Island, Microwave, Refrigerator, Solid Surface Counters
- Basement Description:Bath Finished, Crawl Space, Daylight, Finished, Interior Entry, Partial
- Living area:2,458 sq. ft.
Heating and cooling
- Cooling:Central Air
- Heating:Baseboard, Electric, Natural Gas
- Central air:Yes
Structure and exterior
- Roof:Composition
- Year built:1973
- Building area:2,458 sq. ft.
- Lot area:0.23 Acres
- Lot Features:Cul-De-Sac
- Architectural Style:Brick 3 Side, Traditional
- Construction Materials:Vinyl Siding
- Exterior Features:Deck
- Foundation Description:Slab
- Levels:Multi/Split
Schools
- High school:Mceachern
- Middle school:Tapp
- Elementary school:Varner
Utilities
- Water:Public, Water Available
- Sewer:Public Sewer
Finances and disclosures
- Price:$320,000
- Price per sq. ft.:$130.19
- Tax amount:$3,063 (2025)
Features and amenities
- Appliances:Dishwasher, Microwave, Refrigerator, Washer
- Laundry features:Laundry Closet, Washer
- Amenities:Pulldown Attic Stairs
Parking
- Total parking spaces:2
- Parking description:Off Street Parking
 2026 Georgia MLS. All rights reserved. Information Deem Reliable But Not Guaranteed October 6, 2026
New listings near 4218 Carlos Court
- Coming Soon
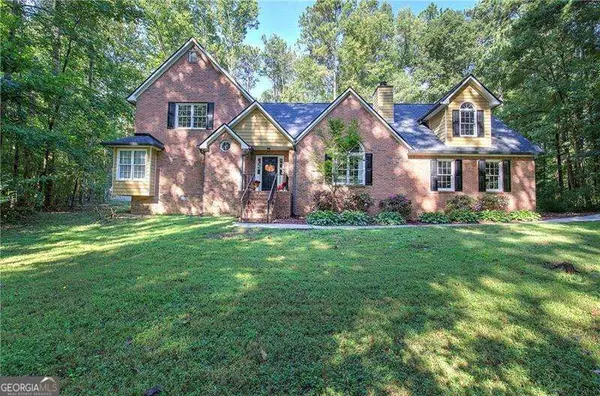 $380,000Coming Soon4 beds 3 baths2,931 sq. ft.
5180 Brownwood Drive, Powder Springs, GA 30127
MLS# 10867117Listed by: Atlanta Communities - Coming Soon
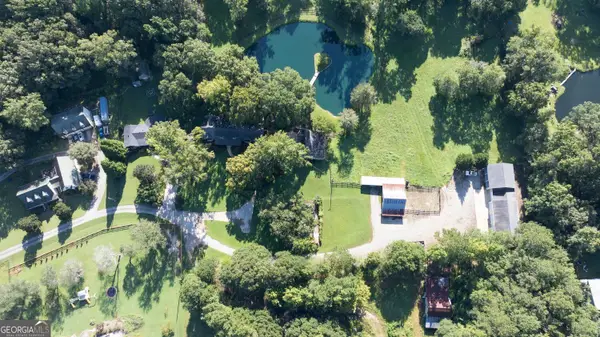 $1,400,000Coming Soon4 beds 4 baths4,347 sq. ft.
2695 Old Villa Rica Road, Powder Springs, GA 30127
MLS# 10858247Listed by: LLane & Co. - Coming Soon
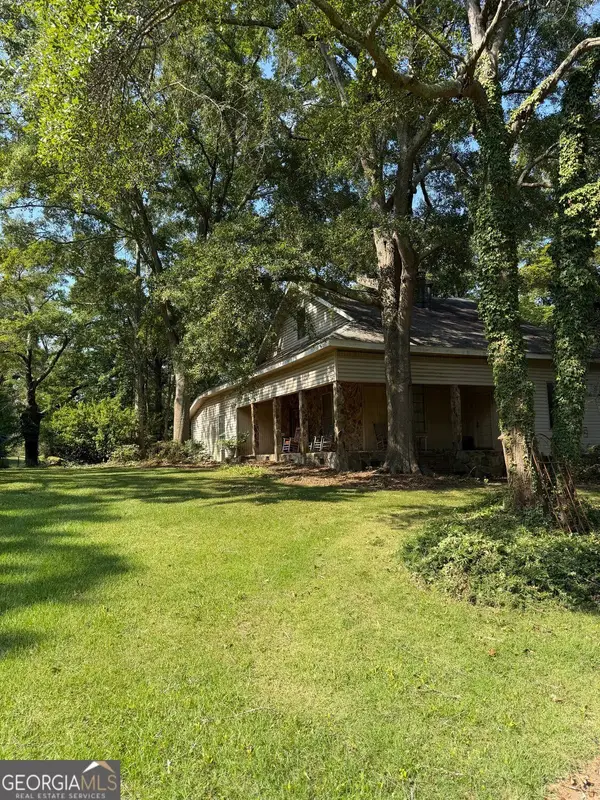 $999,999Coming Soon3 beds 2 baths3,544 sq. ft.
4038 Brownsville Road, Powder Springs, GA 30127
MLS# 10848671Listed by: BHHS Georgia Properties - Coming Soon
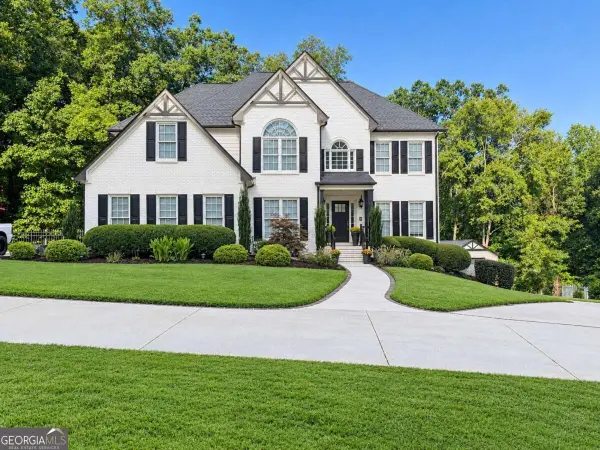 $910,000Coming Soon6 beds 5 baths3,371 sq. ft.
396 Collegiate Drive, Powder Springs, GA 30127
MLS# 10847256Listed by: Keller Williams Realty Atlanta North - Coming Soon
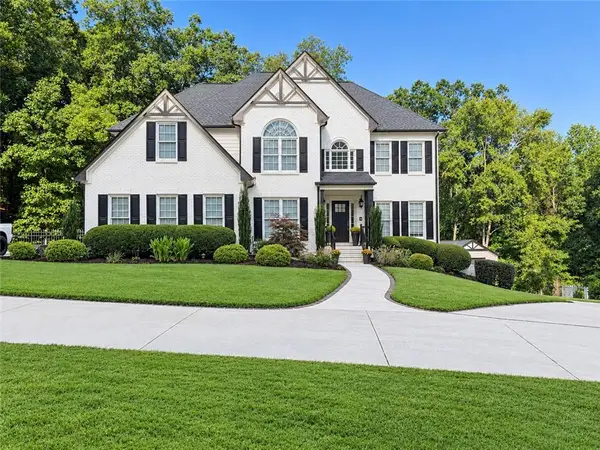 $910,000Coming Soon6 beds 5 baths
396 Collegiate Drive, Powder Springs, GA 30127
MLS# 7838639Listed by: KELLER WILLIAMS REALTY ATL NORTH - Coming Soon
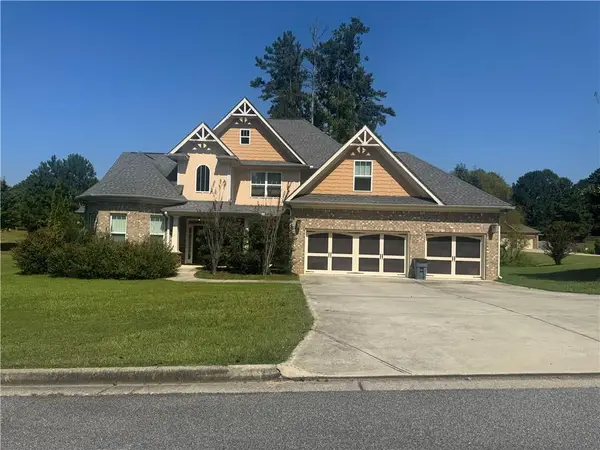 $594,900Coming Soon5 beds 4 baths3,305 sq. ft.
4880 China Berry Drive, Powder Springs, GA 30127
MLS# 7836420Listed by: CLIMMONS GROUP REAL ESTATE, LLC - Coming Soon
 $799,000Coming Soon3 beds 3 baths3,368 sq. ft.
4796 Dallas Highway, Powder Springs, GA 30127
MLS# 7322993Listed by: RB REALTY - New
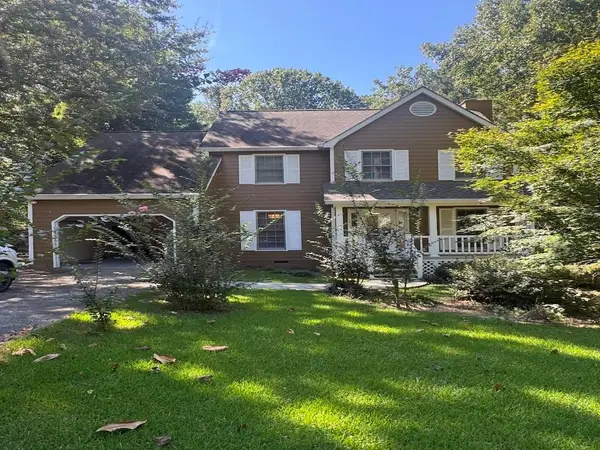 $349,900Active3 beds 3 baths1,652 sq. ft.
4833 W Mceachern Woods Drive, Powder Springs, GA 30127
MLS# 7836317Listed by: WYND REALTY, LLC - New
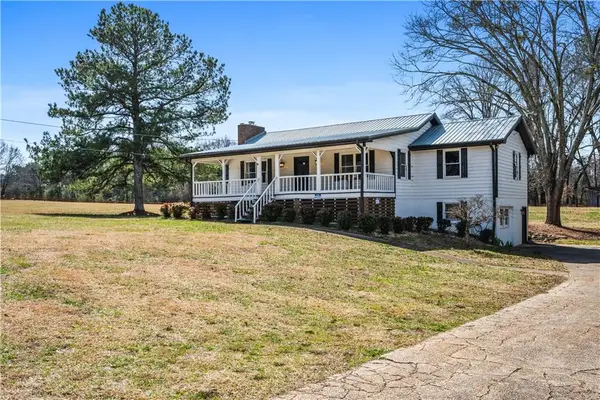 $505,000Active3 beds 3 baths2,349 sq. ft.
5333 Pine Valley Road Sw, Powder Springs, GA 30127
MLS# 7849469Listed by: ANSLEY REAL ESTATE - New
 $350,000Active4 beds 2 baths2,347 sq. ft.
4014 Villa Lake Road, Powder Springs, GA 30127
MLS# 7849499Listed by: BIRCH RIVER REALTY, LLC.


Protect your home and budget from life's surprises with an Assurant Home Warranty, backed by a partner that supports you through every step of homeownership. Explore Plans.
© 2023 - 2026 ERA Franchise Systems LLC. All rights reserved. ERA Franchise Systems LLC fully supports the principles of the Fair Housing Act and the Equal Opportunity Act. ERA, ERA Real Estate powered, and their respective logos are registered service marks of ERA Franchise Systems LLC. Each office is independently owned and operated.