
4249 Karenwood Circle, Powder Springs, GA 30127
Local realty services provided by:ERA Towne Square Realty, Inc.
4249 Karenwood Circle,Powder Springs, GA 30127
$579,900
- 5 Beds
- 4 Baths
- 3,079 sq. ft.
- Single family
- Active
Upcoming open houses
- Sun, Sep 2712:00 pm - 03:00 pm
Listed by: hunter reside
Office: traton homes realty, inc.
MLS#:7816665
Source:FIRSTMLS
Price summary
- Price:$579,900
- Price per sq. ft.:$188.34
- Monthly HOA dues:$130
About this home
Traton Homes, Abney Elevation “D,” READY NOW! UPDATED SEPTEMBER PRICING! 5.99% Conventional 30 Year buydown on this home! OR up to $25,000 towards closing costs. All applicants must prequalify with our lender regardless of who they chose for their loan. All incentives are tied to prefer lender only. Experience Altogether More with Traton Homes at Linden Grove! The Abney is a beautifully designed five-bedroom, four-bath home with a private study, versatile loft and an exceptional collection of designer-selected finishes. A welcoming foyer introduces the home’s airy, open feel, enhanced by 10-foot ceilings and 8-foot doors on the main level. French doors open to a dedicated study, while a main-level guest bedroom and adjacent full bath provide a comfortable retreat for visitors or multigenerational living. At the heart of the home, the kitchen pairs 42-inch linen cabinetry with a dramatic black island, Carrara Delphi quartz countertops and a Carrara marble backsplash laid in an elegant herringbone pattern. An expansive island, walk-in pantry and double-bin pullout waste cabinet add everyday convenience. Stainless steel Whirlpool appliances include a four-burner slide-in gas range, canopy vent hood, dishwasher and microwave built into a base cabinet. The adjoining butler’s pantry continues the linen cabinetry, quartz countertops and herringbone backsplash for a beautifully coordinated finish. Natural light fills the open family room, where a sleek electric fireplace is framed by a custom Craftsman-style accent wall painted Iron Ore. Full oak-tread stairs with open handrails and iron balusters lead to the nine-foot-ceiling upper level. The MASSIVE owner’s retreat features tons of natural light, a generous walk-in closet and direct access to the laundry room. Its spa-inspired bath showcases black cabinetry and fixtures, dual vanities, a soaking tub and a tiled shower with a frameless glass door. Three additional bedrooms, two full baths and a spacious loft complete the second level. Additional highlights include crown molding, a laundry sink with cabinetry, a two-car carriage-style garage door, a covered rear deck and a large backyard. Linden Grove offers a peaceful, park-like setting surrounded by rolling hills, tree lines and approximately 14 acres of preserved green space—all with convenient access to Downtown Powder Springs, Marietta Square, The Avenue West Cobb, Hiram Pavilion and major Cobb County thoroughfares. Community plans feature sidewalks, green spaces, a proposed walking trail, and an amenity center with pool and cabana. INCENTIVES TO BUILD: $20,000 FREE upgrades Incentive + $7,500 Seller Paid Closing Cost + Up to 2% Lender Paid Closing Costs for first 2 NON Contingent presale buyers in August! Schedule a tour today!!...
Contact an agent
Home facts
- Year built:2026
- Subdivision & Development:Linden Grove
- Listing ID #:7816665
- Updated:September 27, 2026 at 07:49 PM
Rooms and interior
- Bedrooms:5
- Total bathrooms:4
- Full bathrooms:4
- Flooring:Carpet, Ceramic Tile
- Dining Description:Open Concept
- Bathrooms Description:Double Vanity, Separate Tub/Shower
- Kitchen Description:Cabinets White, Dishwasher, Disposal, Eat-in Kitchen, Gas Range, Kitchen Island, Microwave, Pantry Walk-In, Range Hood, Stone Counters, View to Family Room
- Bedroom Description:Oversized Master
- Living area:3,079 sq. ft.
Heating and cooling
- Cooling:Central Air
- Heating:Central, Natural Gas
- Central air:Yes
Structure and exterior
- Roof:Composition, Shingle
- Year built:2026
- Building area:3,079 sq. ft.
- Lot area:0.25 Acres
- Lot Features:Back Yard
- Architectural Style:Craftsman, Traditional
- Construction Materials:Cement Siding, HardiPlank Type
- Exterior Features:Covered, Patio
- Levels:2 Story
Schools
- High school:McEachern
- Middle school:Tapp
- Elementary school:Varner
Utilities
- Water:Public, Water Available
- Sewer:Public Sewer, Sewer Available
Finances and disclosures
- Price:$579,900
- Price per sq. ft.:$188.34
Features and amenities
- Laundry features:Laundry Room, Upper Level
- Amenities:Disappearing Attic Stairs, Electric Water Heater, High Ceilings 10 ft Main, High Ceilings 9 ft Upper, Walk-In Closet(s)
Parking
- Total parking spaces:2
- Parking description:Attached, Driveway, Garage, Garage Door Opener, Garage Faces Front, Kitchen Level, Level Driveway
- Garage spaces:2
 Listings identified with the FMLS IDX logo come from FMLS and are held by brokerage firms other than the owner of this website. The listing brokerage is identified in any listing details. Information is deemed reliable but is not guaranteed. If you believe any FMLS listing contains material that infringes your copyrighted work please click here (https://www.fmls.com/dmca) to review our DMCA policy and learn how to submit a takedown request. ©2026 First Multiple Listing Service, Inc.
New listings near 4249 Karenwood Circle
- Coming Soon
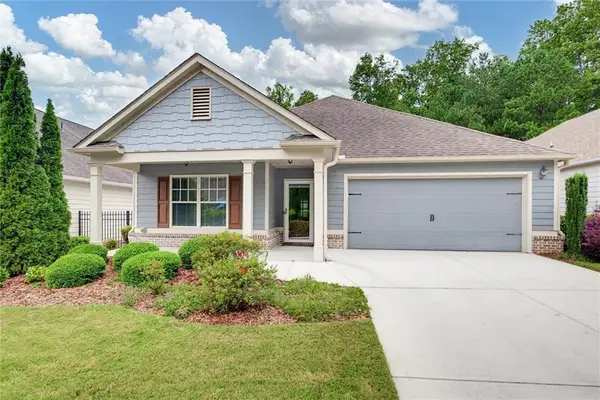 $425,000Coming Soon2 beds 2 baths1,729 sq. ft.
2047 Imperial Pond, Powder Springs, GA 30127
MLS# 7845120Listed by: ATLANTA COMMUNITIES - Coming Soon
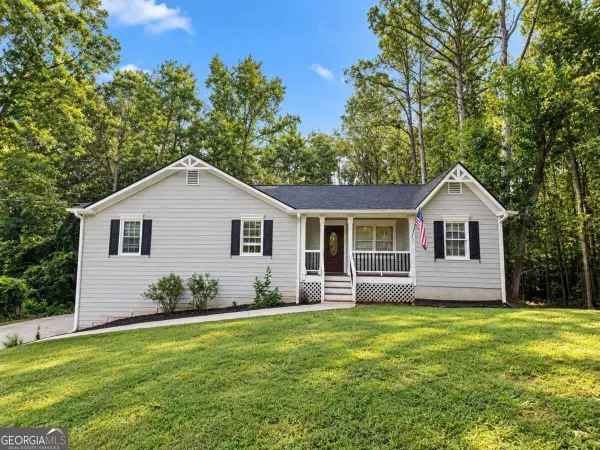 $360,000Coming Soon3 beds 2 baths1,470 sq. ft.
29 Indian Creek Lane, Powder Springs, GA 30127
MLS# 10853148Listed by: Keller Williams Realty Atlanta North - Coming Soon
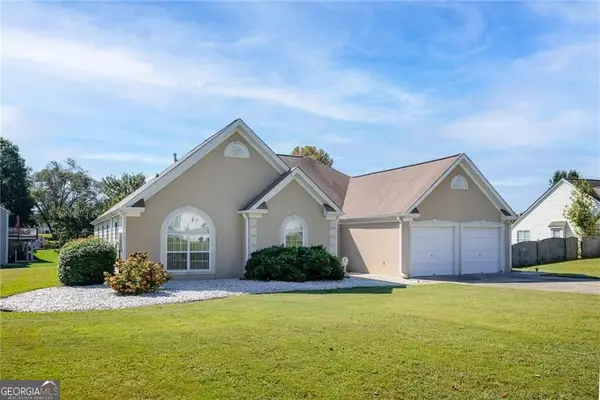 $349,900Coming Soon4 beds 2 baths2,235 sq. ft.
19 Meadow Crest Court, Powder Springs, GA 30127
MLS# 10852794Listed by: Keller Williams Realty PeachtreeRoad - Coming Soon
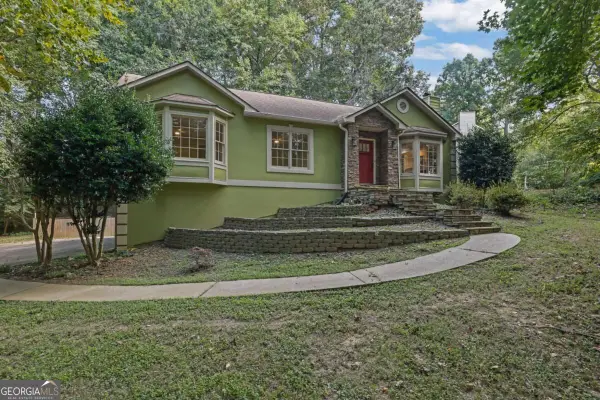 $420,000Coming Soon3 beds 2 baths2,677 sq. ft.
210 Crabapple Lane, Powder Springs, GA 30127
MLS# 10852231Listed by: Engel & Völkers Atlanta - Coming Soon
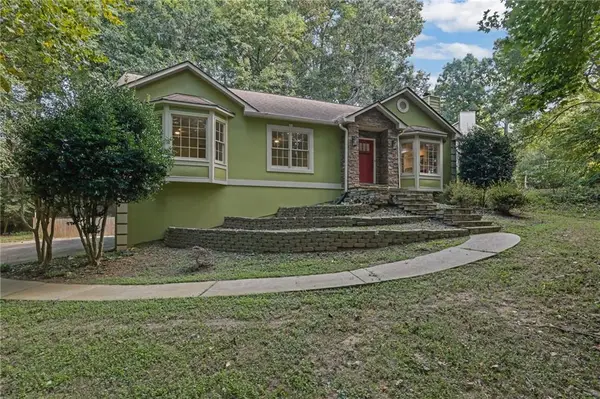 $420,000Coming Soon3 beds 2 baths2,677 sq. ft.
210 Crabapple Lane, Powder Springs, GA 30127
MLS# 7837059Listed by: ENGEL & VOLKERS ATLANTA - Coming Soon
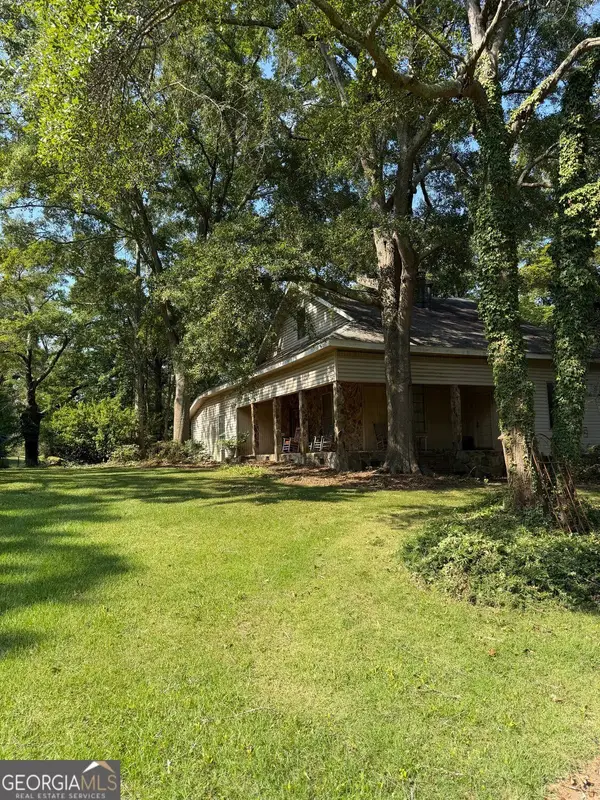 $999,999Coming Soon3 beds 2 baths3,544 sq. ft.
4038 Brownsville Road, Powder Springs, GA 30127
MLS# 10848671Listed by: BHHS Georgia Properties - Coming Soon
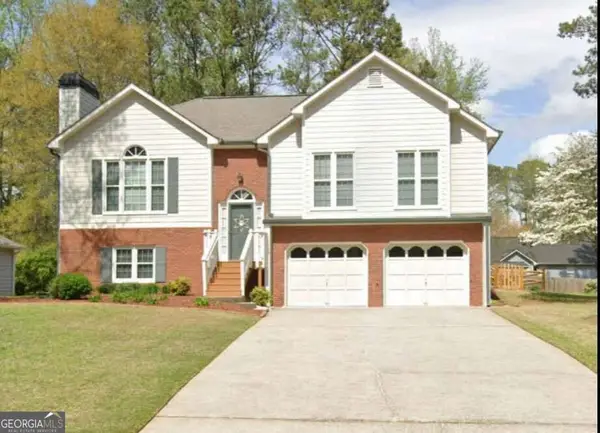 $349,500Coming Soon4 beds 3 baths
3304 Hillside Drive, Powder Springs, GA 30127
MLS# 10848330Listed by: Keller Williams Realty Atlanta North - Coming Soon
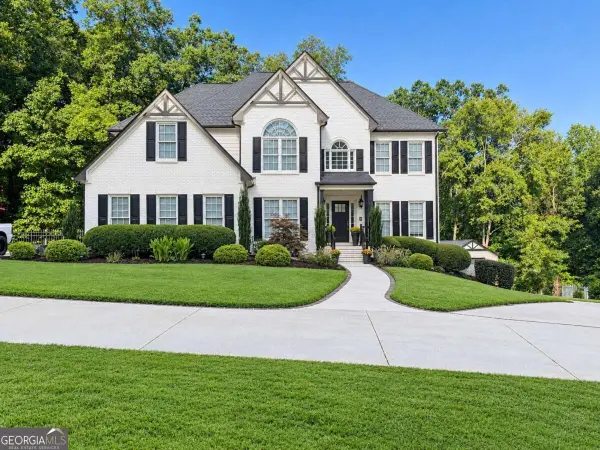 $910,000Coming Soon6 beds 5 baths
396 Collegiate Drive, Powder Springs, GA 30127
MLS# 10847256Listed by: Keller Williams Realty Atlanta North - Coming Soon
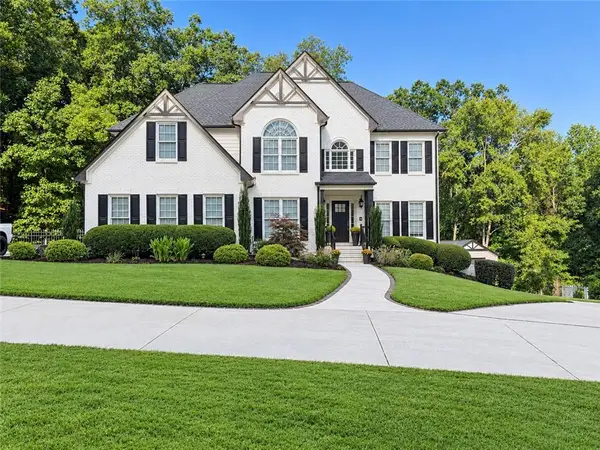 $910,000Coming Soon6 beds 5 baths
396 Collegiate Drive, Powder Springs, GA 30127
MLS# 7838639Listed by: KELLER WILLIAMS REALTY ATL NORTH - Coming Soon
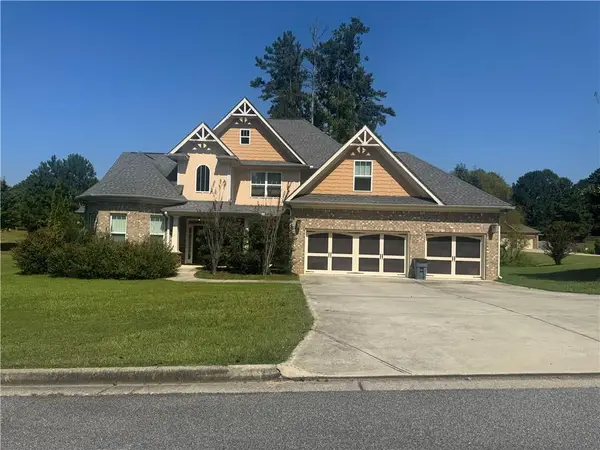 $594,900Coming Soon5 beds 4 baths3,305 sq. ft.
4880 China Berry Drive, Powder Springs, GA 30127
MLS# 7836420Listed by: CLIMMONS GROUP REAL ESTATE, LLC


Protect your home and budget from life's surprises with an Assurant Home Warranty, backed by a partner that supports you through every step of homeownership. Explore Plans.
© 2023 - 2026 ERA Franchise Systems LLC. All rights reserved. ERA Franchise Systems LLC fully supports the principles of the Fair Housing Act and the Equal Opportunity Act. ERA, ERA Real Estate powered, and their respective logos are registered service marks of ERA Franchise Systems LLC. Each office is independently owned and operated.