
4516 Verdant Woods Court, Powder Springs, GA 30127
Local realty services provided by:ERA Sunrise Realty
4516 Verdant Woods Court,Powder Springs, GA 30127
$595,000
- 5 Beds
- 3 Baths
- 3,808 sq. ft.
- Single family
- Coming Soon
Listed by: lisa rine
Office: atlanta communities real estate brokerage
MLS#:7826071
Source:FIRSTMLS
Price summary
- Price:$595,000
- Price per sq. ft.:$156.25
- Monthly HOA dues:$66.67
About this home
COMING SOON! Professional photos and additional information will be added soon.
Contact an agent
Home facts
- Year built:1996
- Subdivision & Development:BROADLANDS U-1
- Listing ID #:7826071
- Updated:August 26, 2026 at 01:33 PM
Rooms and interior
- Bedrooms:5
- Total bathrooms:3
- Full bathrooms:2
- Half bathrooms:1
- Flooring:Carpet, Vinyl
- Dining Description:Separate Dining Room
- Bathrooms Description:Double Vanity, Separate Tub/Shower, Whirlpool Tub
- Kitchen Description:Cabinets White, Dishwasher, Disposal, Gas Range, Kitchen Island, Microwave, Pantry, Refrigerator, Stone Counters
- Basement Description:Partial
- Living area:3,808 sq. ft.
Heating and cooling
- Cooling:Central Air
- Central air:Yes
Structure and exterior
- Roof:Composition
- Year built:1996
- Building area:3,808 sq. ft.
- Lot area:0.43 Acres
- Lot Features:Back Yard, Cul-De-Sac, Landscaped, Wooded
- Architectural Style:Traditional
- Construction Materials:HardiPlank Type, Synthetic Stucco
- Exterior Features:Covered, Deck, Rain Gutters, Rear Porch, Screened
- Levels:3+ Story
Schools
- High school:Hillgrove
- Middle school:Lovinggood
- Elementary school:Kemp - Cobb
Utilities
- Water:Public, Water Available
- Sewer:Public Sewer, Sewer Available
Finances and disclosures
- Price:$595,000
- Price per sq. ft.:$156.25
- Tax amount:$5,650 (2025)
Features and amenities
- Appliances:Irrigation Equipment
- Laundry features:Dryer, Laundry Room, Main Level, Washer
- Amenities:Bookcases, Disappearing Attic Stairs, Entrance Foyer, Entrance Foyer 2 Story, Gas Water Heater, High Ceilings 9 ft Lower, High Ceilings 9 ft Main, Tray Ceiling(s), Walk-In Closet(s), Wet Bar
Parking
- Total parking spaces:2
- Parking description:Garage
- Garage spaces:2
 Listings identified with the FMLS IDX logo come from FMLS and are held by brokerage firms other than the owner of this website. The listing brokerage is identified in any listing details. Information is deemed reliable but is not guaranteed. If you believe any FMLS listing contains material that infringes your copyrighted work please click here (https://www.fmls.com/dmca) to review our DMCA policy and learn how to submit a takedown request. ©2026 First Multiple Listing Service, Inc.
New listings near 4516 Verdant Woods Court
- Coming Soon
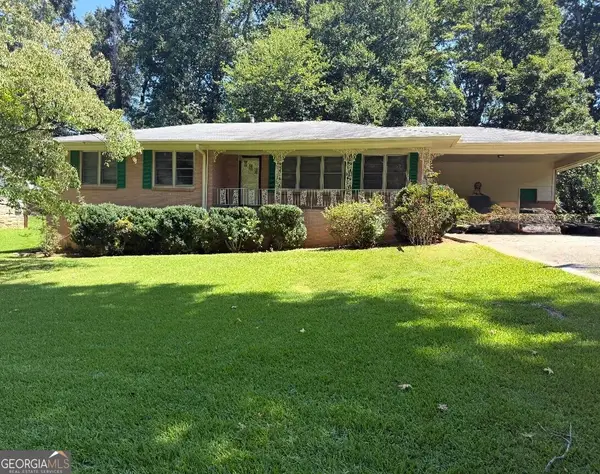 $255,000Coming Soon3 beds 2 baths1,392 sq. ft.
3557 New Macland Road, Powder Springs, GA 30127
MLS# 10832044Listed by: Keller Williams Realty - Coming Soon
 $255,000Coming Soon3 beds 2 baths2,320 sq. ft.
3557 New Macland Road, Powder Springs, GA 30127
MLS# 7826462Listed by: KELLER WILLIAMS REALTY SIGNATURE PARTNERS - Coming Soon
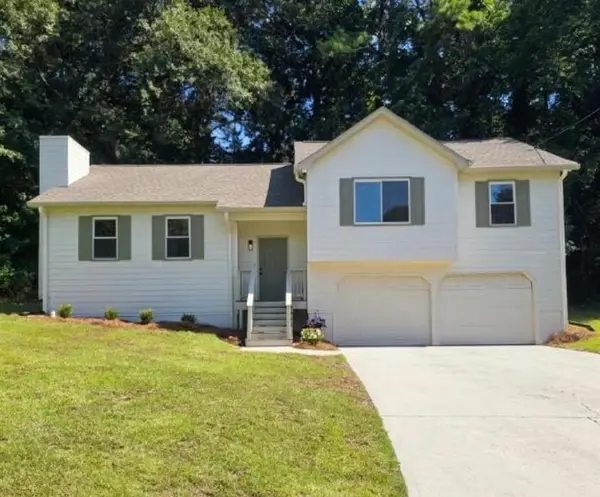 $329,900Coming Soon3 beds 2 baths1,612 sq. ft.
1006 Pinetree Court, Powder Springs, GA 30127
MLS# 7823881Listed by: KELLER WILLIAMS REALTY ATL NORTH - Coming Soon
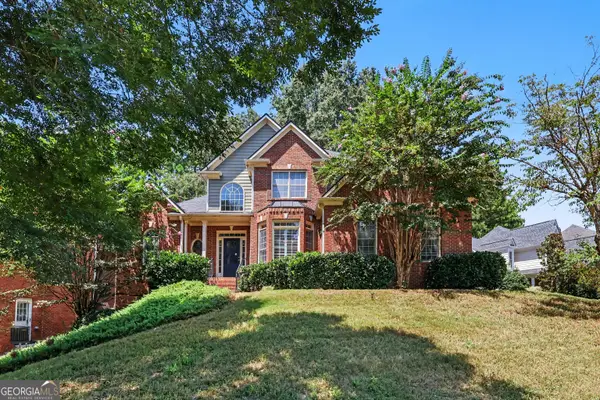 $469,900Coming Soon4 beds 3 baths2,628 sq. ft.
2848 Lost Lakes Way, Powder Springs, GA 30127
MLS# 10827927Listed by: eXp Realty - Coming Soon
 $799,000Coming Soon3 beds 3 baths3,368 sq. ft.
4796 Dallas Highway, Powder Springs, GA 30127
MLS# 7322993Listed by: RB REALTY - New
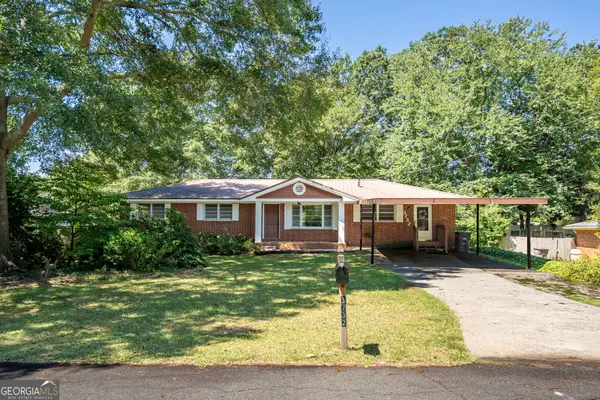 $289,900Active3 beds 2 baths1,600 sq. ft.
3732 Debbie Lane, Powder Springs, GA 30127
MLS# 10833030Listed by: Keller Williams Northwest - Open Sat, 2 to 4pmNew
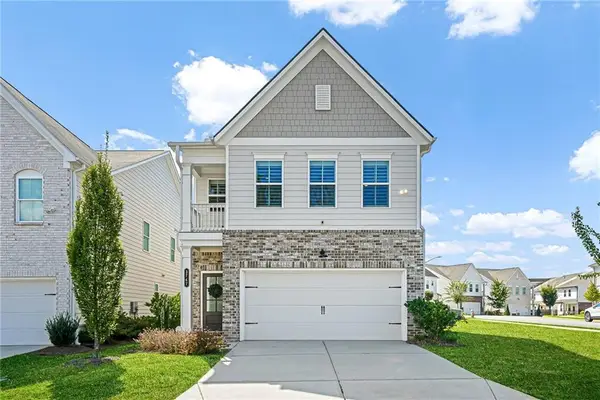 $380,000Active3 beds 3 baths2,200 sq. ft.
3747 Silvery Way, Powder Springs, GA 30127
MLS# 7825934Listed by: ATLANTA COMMUNITIES - New
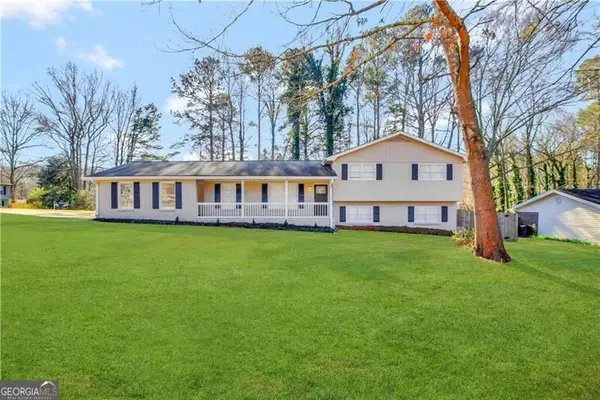 $364,100Active6 beds 3 baths2,313 sq. ft.
4920 Duncan Drive, Powder Springs, GA 30127
MLS# 10832855Listed by: Blue Mountain Realty GA LLC - New
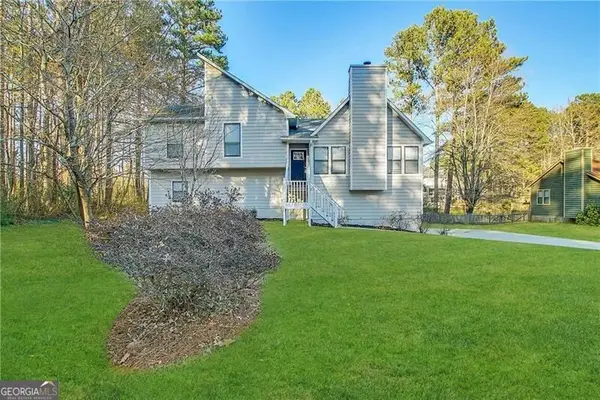 $356,200Active4 beds 2 baths2,053 sq. ft.
5236 Pine Way Road, Powder Springs, GA 30127
MLS# 10832856Listed by: Blue Mountain Realty GA LLC - New
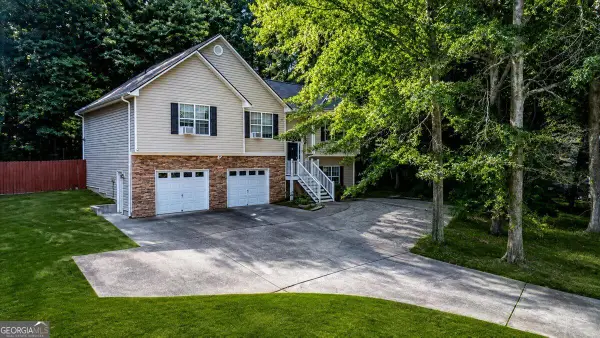 $349,000Active4 beds 3 baths1,492 sq. ft.
321 Four Oaks Drive, Powder Springs, GA 30127
MLS# 10832296Listed by: Dowtin Realty & Co.


Protect your home and budget from life's surprises with an Assurant Home Warranty, backed by a partner that supports you through every step of homeownership. Explore Plans.
© 2023 - 2026 ERA Franchise Systems LLC. All rights reserved. ERA Franchise Systems LLC fully supports the principles of the Fair Housing Act and the Equal Opportunity Act. ERA, ERA Real Estate powered, and their respective logos are registered service marks of ERA Franchise Systems LLC. Each office is independently owned and operated.