
4750 Lewis Road, Powder Springs, GA 30127
Local realty services provided by:ERA Towne Square Realty, Inc.
4750 Lewis Road,Powder Springs, GA 30127
$1,695,000
- 8 Beds
- 9 Baths
- 9,234 sq. ft.
- Single family
- Active
Listed by: zahra mendscole
Office: rock river realty, llc.
MLS#:7830106
Source:FIRSTMLS
Price summary
- Price:$1,695,000
- Price per sq. ft.:$183.56
About this home
PRIVATE. EXPANSIVE. EXCEPTIONAL.
Set behind a gated entrance on 4.73 private acres in Powder Springs, this extraordinary estate delivers nearly 10,000 square feet of refined living, impressive entertaining spaces, and the kind of privacy that is increasingly difficult to find.
Beautifully renovated and meticulously maintained, the four-sided brick residence pairs timeless construction with sophisticated new finishes, upgraded appliances, and newer systems throughout. Inside, soaring scale and an open-concept design create an effortless flow from intimate everyday living to grand-scale entertaining.
At the heart of the home, a showstopping luxury kitchen opens to generous gathering spaces designed for hosting without sacrificing comfort. The residence offers eight bedrooms, seven full baths, and two half baths, including a luxurious primary suite on the main level with an expansive spa-inspired bath.
And this home was made to entertain.
A dedicated media room, game room, exercise room, spacious family room, and multiple office and flex spaces create an incredible lifestyle under one roof. Movie nights, game days, celebrations, working from home, fitness, and quiet retreats each have a space of their own, with even more interior square footage offering opportunities to customize the home to your vision.
The finished terrace level adds another dimension with a complete in-law suite featuring its own full kitchen, creating a true secondary living environment ideal for multigenerational living, extended guests, or private accommodations.
Outside, the estate unfolds across 4.73 acres of cleared, usable grounds while retaining remarkable privacy. A peaceful lake creates a stunning natural backdrop, and the expansive property offers endless possibilities for outdoor entertaining, recreation, or simply escaping into your own private sanctuary.
A gated entrance, long private drive, three-car garage, four-sided brick construction, extensive renovations, and beautifully maintained grounds complete the offering.
Nearly 10,000 square feet. Almost five private acres. Eight bedrooms. Multiple entertainment and recreation spaces. A private lake setting.
This is not simply a home with more space. It is an estate designed to give you more ways to live....
Contact an agent
Home facts
- Year built:1998
- Subdivision & Development:None
- Listing ID #:7830106
- Updated:September 01, 2026 at 10:40 PM
Rooms and interior
- Bedrooms:8
- Total bathrooms:9
- Full bathrooms:7
- Half bathrooms:2
- Flooring:Carpet, Hardwood
- Dining Description:Seats 12+, Separate Dining Room
- Bathrooms Description:Double Vanity, Separate Tub/Shower, Whirlpool Tub
- Kitchen Description:Breakfast Bar, Breakfast Room, Cabinets Stain, Dishwasher, Double Oven, Eat-in Kitchen, Gas Range, Kitchen Island, Pantry Walk-In, Refrigerator, Stone Counters, View to Family Room
- Bedroom Description:In-Law Floorplan, Master on Main, Oversized Master
- Basement Description:Bath/Stubbed, Boat Door, Daylight, Exterior Entry, Finished, Full
- Living area:9,234 sq. ft.
Heating and cooling
- Cooling:Attic Fan, Ceiling Fan(s), Central Air
- Heating:Natural Gas, Zoned
- Central air:Yes
Structure and exterior
- Roof:Composition
- Year built:1998
- Building area:9,234 sq. ft.
- Lot area:4.73 Acres
- Lot Features:Back Yard, Corner Lot, Front Yard, Level, Private
- Architectural Style:Country, Traditional
- Construction Materials:Brick 4 Sides, Frame
- Exterior Features:Deck, Front Porch, Garden, Private Yard
- Levels:3+ Story
Schools
- High school:McEachern
- Middle school:Cooper
- Elementary school:Austell
Utilities
- Water:Public
- Sewer:Septic Tank
Finances and disclosures
- Price:$1,695,000
- Price per sq. ft.:$183.56
- Tax amount:$2,510 (2025)
Features and amenities
- Laundry features:Laundry Room, Main Level
- Amenities:Bookcases, Cathedral Ceiling(s), Entrance Foyer 2 Story, Gas Water Heater, High Ceilings 10 ft Main, High Ceilings 9 ft Lower, High Ceilings 9 ft Upper, Walk-In Closet(s), Wet Bar
Parking
- Parking description:Garage
- Garage spaces:3
 Listings identified with the FMLS IDX logo come from FMLS and are held by brokerage firms other than the owner of this website. The listing brokerage is identified in any listing details. Information is deemed reliable but is not guaranteed. If you believe any FMLS listing contains material that infringes your copyrighted work please click here (https://www.fmls.com/dmca) to review our DMCA policy and learn how to submit a takedown request. ©2026 First Multiple Listing Service, Inc.
New listings near 4750 Lewis Road
- Coming Soon
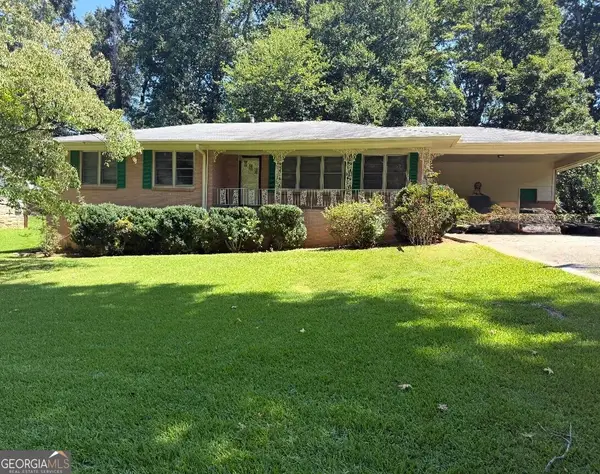 $255,000Coming Soon3 beds 2 baths1,392 sq. ft.
3557 New Macland Road, Powder Springs, GA 30127
MLS# 10832044Listed by: Keller Williams Realty - Coming Soon
 $255,000Coming Soon3 beds 2 baths2,320 sq. ft.
3557 New Macland Road, Powder Springs, GA 30127
MLS# 7826462Listed by: KELLER WILLIAMS REALTY SIGNATURE PARTNERS - Coming Soon
 $799,000Coming Soon3 beds 3 baths3,368 sq. ft.
4796 Dallas Highway, Powder Springs, GA 30127
MLS# 7322993Listed by: RB REALTY 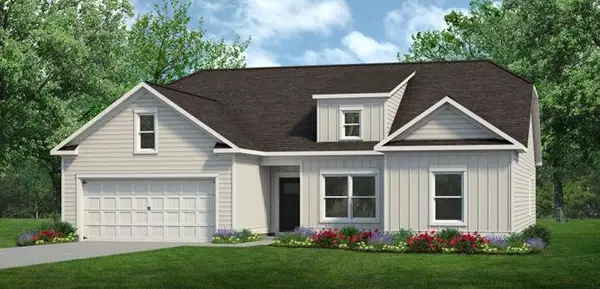 $430,990Active3 beds 3 baths2,015 sq. ft.
5023 Cecelia Drive, Powder Springs, GA 30127
MLS# 7820779Listed by: SDC REALTY, LLC. $431,990Active3 beds 3 baths2,015 sq. ft.
5023 Cecelia Drive, Powder Springs, GA 30127
MLS# 10825060Listed by: SDC Realty- New
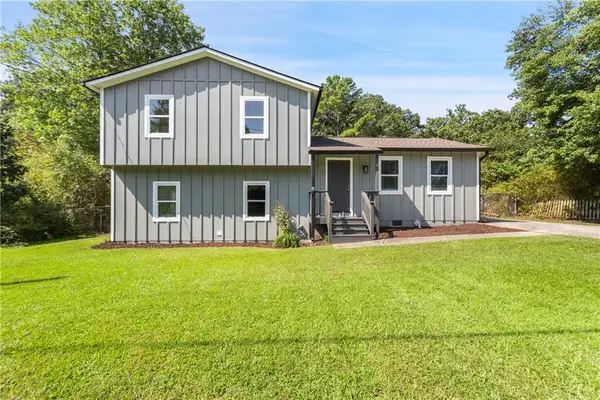 $349,000Active4 beds 2 baths1,776 sq. ft.
2698 Aruba Drive, Powder Springs, GA 30127
MLS# 7830874Listed by: VIRTUAL PROPERTIES REALTY.COM - New
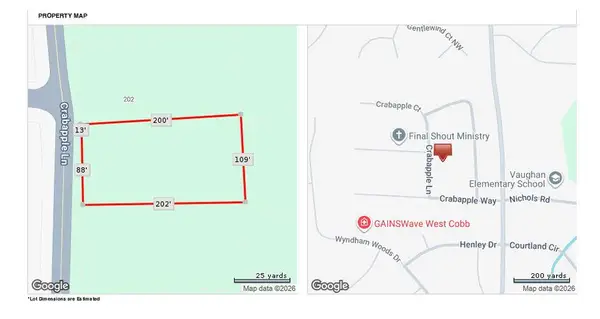 $40,000Active0.48 Acres
0 Crabapple Lane, Powder Springs, GA 30127
MLS# 7830899Listed by: HESTER GROUP REALTORS - New
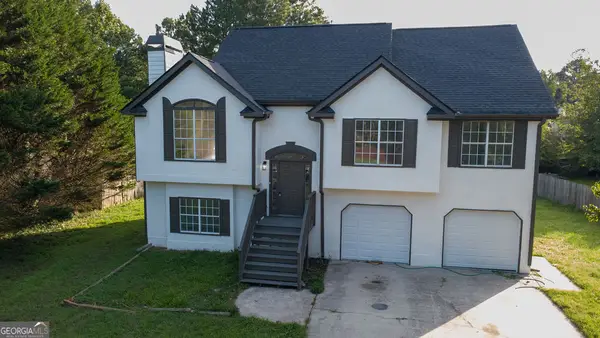 $365,000Active4 beds 3 baths2,269 sq. ft.
2774 Old Barn Trail, Powder Springs, GA 30127
MLS# 10837513Listed by: Homesmart Realty Partners - New
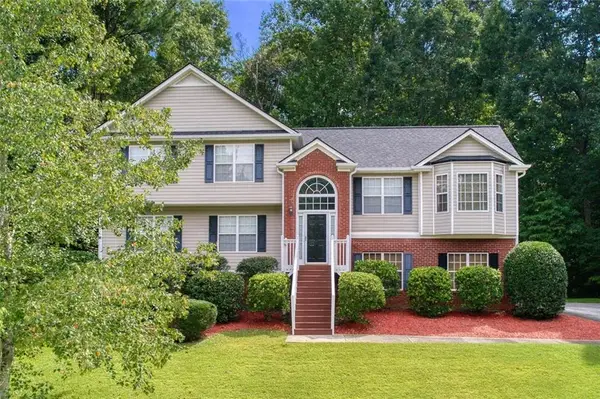 $375,000Active4 beds 3 baths2,104 sq. ft.
12 Enclave Court, Powder Springs, GA 30127
MLS# 7829931Listed by: KELLER WILLIAMS REALTY SIGNATURE PARTNERS


Protect your home and budget from life's surprises with an Assurant Home Warranty, backed by a partner that supports you through every step of homeownership. Explore Plans.
© 2023 - 2026 ERA Franchise Systems LLC. All rights reserved. ERA Franchise Systems LLC fully supports the principles of the Fair Housing Act and the Equal Opportunity Act. ERA, ERA Real Estate powered, and their respective logos are registered service marks of ERA Franchise Systems LLC. Each office is independently owned and operated.