
4920 Hiram Lithia Springs Road, Powder Springs, GA 30127
Local realty services provided by:ERA Towne Square Realty, Inc.
4920 Hiram Lithia Springs Road,Powder Springs, GA 30127
$235,000
- 3 Beds
- 2 Baths
- 1,367 sq. ft.
- Single family
- Active
Listed by: windy gamel, larry gamel
Office: southern home real estate
MLS#:7861939
Source:FIRSTMLS
Price summary
- Price:$235,000
- Price per sq. ft.:$171.91
About this home
Recently updated home with new kitchen including granite counter tops, tile backsplash and stainless steel appliances. Owners suite with tile shower, tile flooring, and updated vanity. Hall bathrooms updated with New fixtures, vanities, tile tub/shower combo and tile floors. Vinyl plank flooring throughout. Privacy fenced backyard with huge side yard as well. Home is ready for a new owner! Be sure to view the 3D Matterport Virtual tour.
Contact an agent
Home facts
- Year built:1953
- Subdivision & Development:none
- Listing ID #:7861939
- Updated:November 15, 2026 at 02:24 PM
Rooms and interior
- Bedrooms:3
- Total bathrooms:2
- Full bathrooms:2
- Flooring:Ceramic Tile, Vinyl
- Dining Description:Great Room
- Bathrooms Description:Shower Only
- Kitchen Description:Country Kitchen, Dishwasher, Eat-in Kitchen, Refrigerator, Solid Surface Counters
- Bedroom Description:Master on Main, Split Bedroom Plan
- Living area:1,367 sq. ft.
Heating and cooling
- Cooling:Central Air
- Heating:Central, Forced Air, Natural Gas
- Central air:Yes
Structure and exterior
- Roof:Composition
- Year built:1953
- Building area:1,367 sq. ft.
- Lot area:0.5 Acres
- Lot Features:Level, Private
- Architectural Style:Ranch
- Construction Materials:Vinyl Siding
- Exterior Features:Deck, Patio, Private Yard
- Levels:1 Story
Schools
- High school:McEachern
- Middle school:Cooper
- Elementary school:Powder Springs
Utilities
- Water:Public, Water Available
- Sewer:Septic Tank
Finances and disclosures
- Price:$235,000
- Price per sq. ft.:$171.91
Features and amenities
- Laundry features:Dryer, In Kitchen, Washer
- Amenities:Disappearing Attic Stairs, Gas Water Heater, High Speed Internet, Walk-In Closet(s)
Parking
- Total parking spaces:2
- Parking description:Kitchen Level, Parking Pad
 Listings identified with the FMLS IDX logo come from FMLS and are held by brokerage firms other than the owner of this website. The listing brokerage is identified in any listing details. Information is deemed reliable but is not guaranteed. If you believe any FMLS listing contains material that infringes your copyrighted work please click here (https://www.fmls.com/dmca) to review our DMCA policy and learn how to submit a takedown request. ©2026 First Multiple Listing Service, Inc.
New listings near 4920 Hiram Lithia Springs Road
- Coming Soon
 $749,900Coming Soon7 beds 5 baths3,212 sq. ft.
5805 Hill Road, Powder Springs, GA 30127
MLS# 10890580Listed by: Cornerstone Collective Realty - Coming Soon
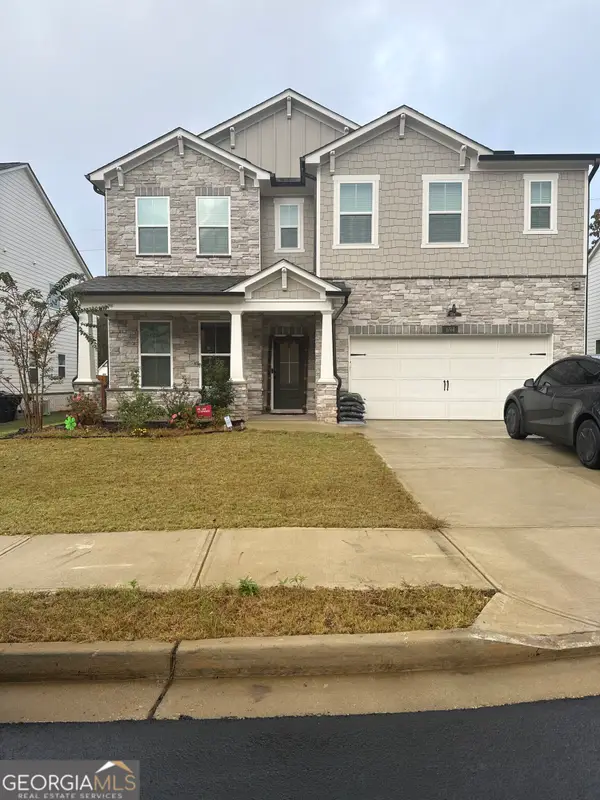 $670,000Coming Soon5 beds 4 baths3,164 sq. ft.
694 Crossroad Court, Powder Springs, GA 30127
MLS# 10887960Listed by: Mark Spain Real Estate - Coming Soon
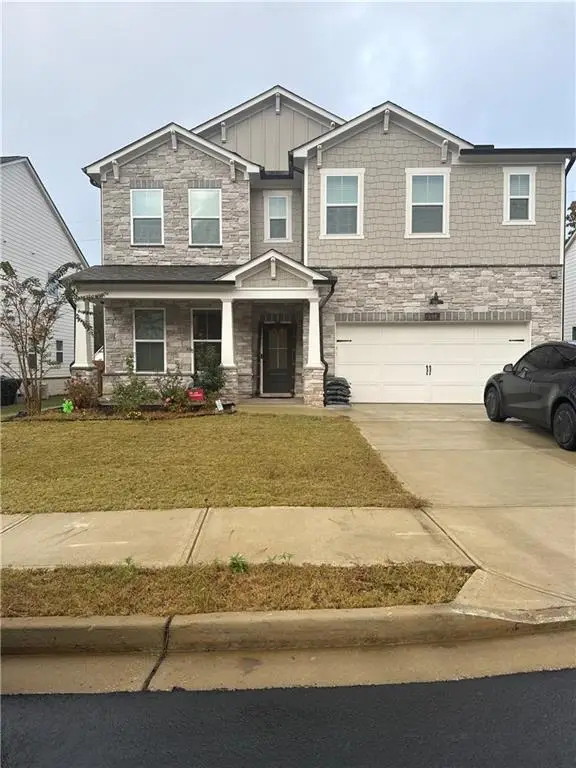 $670,000Coming Soon5 beds 4 baths3,164 sq. ft.
694 Crossroad Court, Powder Springs, GA 30127
MLS# 7866346Listed by: MARK SPAIN REAL ESTATE - Coming Soon
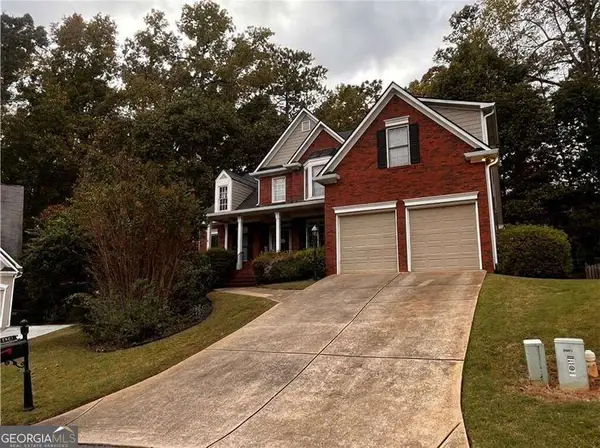 $565,000Coming Soon5 beds 3 baths3,639 sq. ft.
5601 Harbormist Drive, Powder Springs, GA 30127
MLS# 10887389Listed by: Keller Williams Atlanta Perimeter - Coming Soon
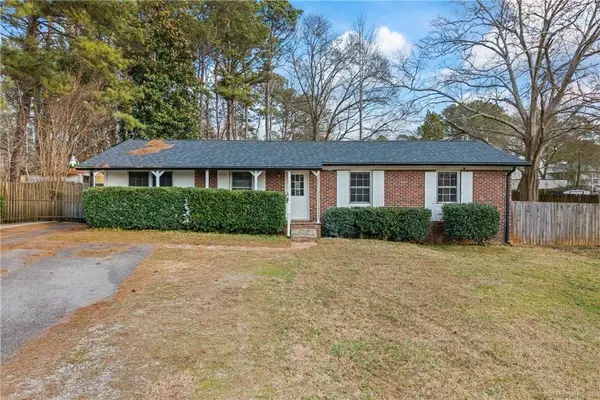 $285,000Coming Soon3 beds 2 baths1,050 sq. ft.
3171 Hopkins Road, Powder Springs, GA 30127
MLS# 7865374Listed by: MAXIMUM ONE EXECUTIVE REALTORS - Coming Soon
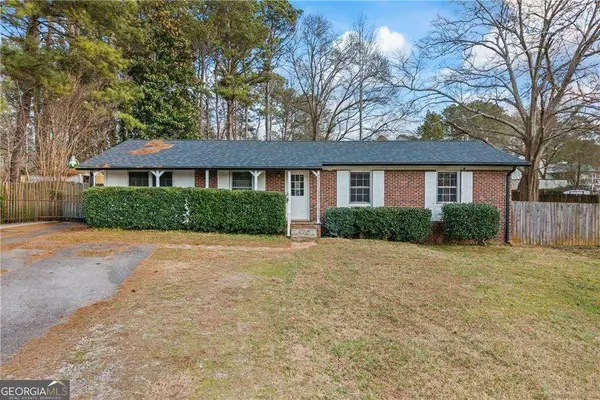 $285,000Coming Soon3 beds 2 baths1,050 sq. ft.
3171 Hopkins Road, Powder Springs, GA 30127
MLS# 10886862Listed by: Maximum One Executive Realtors - Coming Soon
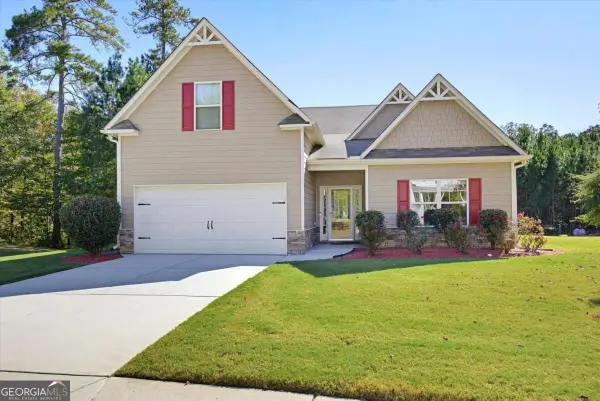 $418,000Coming Soon3 beds 2 baths2,125 sq. ft.
4524 Spring Mtn Lane, Powder Springs, GA 30127
MLS# 10883529Listed by: Keller Williams Realty - Coming Soon
 $549,900Coming Soon5 beds 3 baths2,753 sq. ft.
6197 Windflower Drive, Powder Springs, GA 30127
MLS# 7860099Listed by: ANCHOR REALTY PARTNERS, LLC. - Coming Soon
 $599,999Coming Soon4 beds 3 baths4,151 sq. ft.
2320 Cross Creek Drive, Powder Springs, GA 30127
MLS# 7856838Listed by: SEVER GROUP - Coming Soon
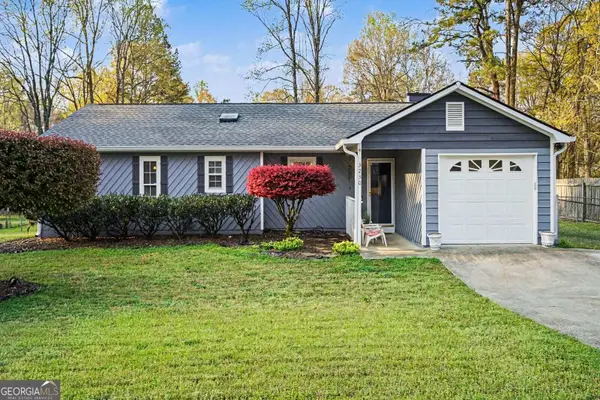 $290,000Coming Soon3 beds 2 baths1,312 sq. ft.
3230 Palomino Drive, Powder Springs, GA 30127
MLS# 10875492Listed by: Mark Spain Real Estate


Protect your home and budget from life's surprises with an Assurant Home Warranty, backed by a partner that supports you through every step of homeownership. Explore Plans.
© 2023 - 2026 ERA Franchise Systems LLC. All rights reserved. ERA Franchise Systems LLC fully supports the principles of the Fair Housing Act and the Equal Opportunity Act. ERA, ERA Real Estate powered, and their respective logos are registered service marks of ERA Franchise Systems LLC. Each office is independently owned and operated.