
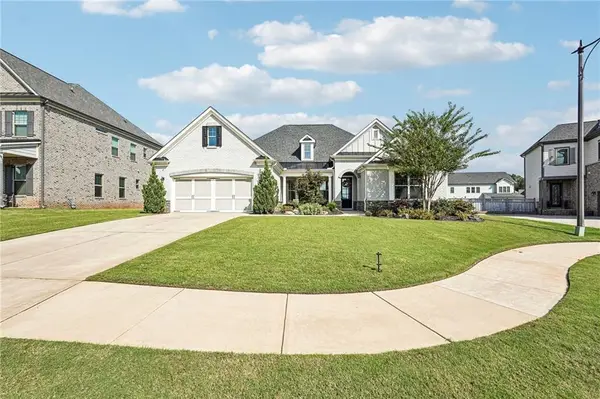
493 Rustic Meadow Court, Powder Springs, GA 30127
Local realty services provided by:ERA Sunrise Realty
493 Rustic Meadow Court,Powder Springs, GA 30127
$736,800
- 5 Beds
- 4 Baths
- 3,363 sq. ft.
- Single family
- Active
Listed by: allison briggs
Office: d.r. horton realty of ga, inc.-atlanta central division
MLS#:7819739
Source:FIRSTMLS
Price summary
- Price:$736,800
- Price per sq. ft.:$219.09
- Monthly HOA dues:$100
About this home
Brand New Community! Experience estate-level living at its most exclusive in Holland Estates—a private enclave of just 24 distinguished residences set on expansive homesites approaching one acre, where refined streetscapes and rare privacy define a higher standard of luxury. Within this coveted community, our impressive Grayson two-story residence offers five spacious bedrooms, three full baths, an expansive loft, and a three-car garage. The chef-inspired kitchen is beautifully appointed with elegant 42-inch cabinetry and a five-burner cooktop, blending sophisticated design with exceptional functionality. The luxurious primary suite features a private sitting room—an intimate retreat ideal for morning coffee, quiet reading, or relaxing at the end of the day. The expansive loft elevates the home’s lifestyle possibilities, providing the perfect setting for a media lounge, second living area, game room, fitness studio, or sophisticated home office. Outside, the private backyard is a blank canvas for creating your dream outdoor oasis. With remarkable space, privacy, and endless possibilities, this exceptional homesite delivers a sense of grandeur rarely found in a new-home community. Located within the sought-after Harrison High School district, Holland Estates offers a remarkable blend of elegance, exclusivity, space, and convenience. More than a neighborhood, it is a distinguished collection of estate-style homes created for those who appreciate refined surroundings and an exceptional lifestyle....
Contact an agent
Home facts
- Year built:2026
- Subdivision & Development:Holland Estates
- Listing ID #:7819739
- Updated:September 24, 2026 at 01:33 PM
Rooms and interior
- Bedrooms:5
- Total bathrooms:4
- Full bathrooms:4
- Flooring:Carpet, Ceramic Tile, Laminate
- Dining Description:Seats 12+
- Bathrooms Description:Double Vanity, Separate His/Hers
- Kitchen Description:Breakfast Bar, Cabinets Stain, Dishwasher, Disposal, Eat-in Kitchen, Gas Cooktop, Kitchen Island, Microwave, Pantry, Pantry Walk-In, Solid Surface Counters, View to Family Room
- Bedroom Description:Sitting Room
- Living area:3,363 sq. ft.
Heating and cooling
- Cooling:Ceiling Fan(s), Central Air, Zoned
- Heating:Central, Forced Air, Natural Gas, Zoned
- Central air:Yes
Structure and exterior
- Roof:Composition
- Year built:2026
- Building area:3,363 sq. ft.
- Lot area:0.69 Acres
- Lot Features:Back Yard, Level
- Architectural Style:Craftsman, Traditional
- Construction Materials:Concrete, HardiPlank Type
- Exterior Features:Patio
- Levels:2 Story
Schools
- High school:Harrison
- Middle school:Lost Mountain
- Elementary school:Vaughan
Utilities
- Water:Public, Water Available
- Sewer:Public Sewer, Sewer Available
Finances and disclosures
- Price:$736,800
- Price per sq. ft.:$219.09
Features and amenities
- Laundry features:Laundry Room
- Amenities:Disappearing Attic Stairs, Entrance Foyer 2 Story, Gas Water Heater, High Ceilings 9 ft Lower, High Ceilings 9 ft Main, High Speed Internet, His and Hers Closets, Smart Home, Walk-In Closet(s)
Parking
- Total parking spaces:3
- Parking description:Attached, Garage, Garage Door Opener, Kitchen Level
- Garage spaces:3
 Listings identified with the FMLS IDX logo come from FMLS and are held by brokerage firms other than the owner of this website. The listing brokerage is identified in any listing details. Information is deemed reliable but is not guaranteed. If you believe any FMLS listing contains material that infringes your copyrighted work please click here (https://www.fmls.com/dmca) to review our DMCA policy and learn how to submit a takedown request. ©2026 First Multiple Listing Service, Inc.
New listings near 493 Rustic Meadow Court
- Coming Soon
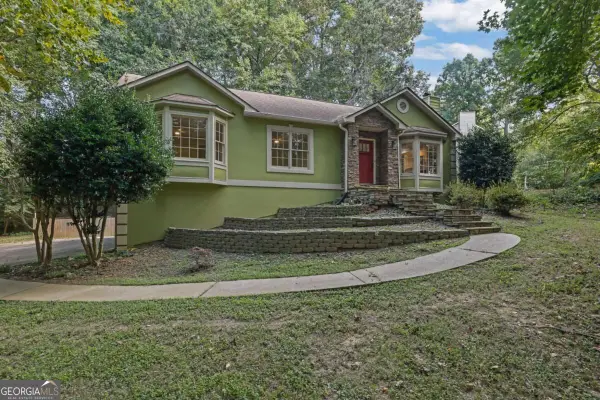 $420,000Coming Soon3 beds 2 baths2,677 sq. ft.
210 Crabapple Lane, Powder Springs, GA 30127
MLS# 10852231Listed by: Engel & Völkers Atlanta - Coming Soon
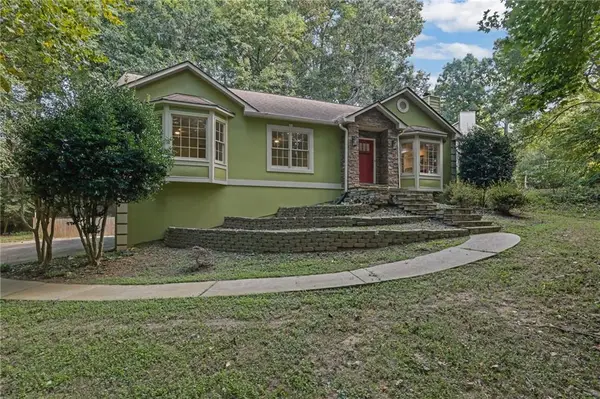 $420,000Coming Soon3 beds 2 baths2,677 sq. ft.
210 Crabapple Lane, Powder Springs, GA 30127
MLS# 7837059Listed by: ENGEL & VOLKERS ATLANTA - Coming Soon
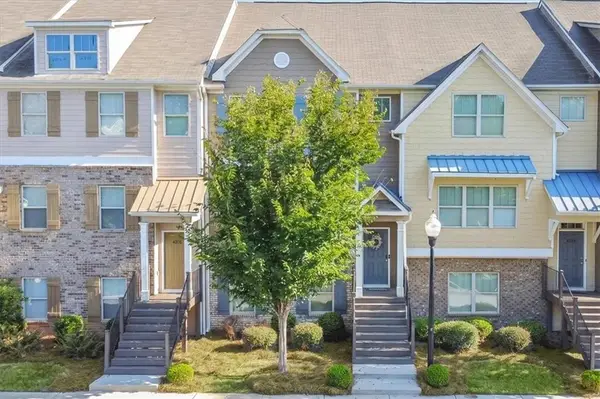 $318,000Coming Soon4 beds 4 baths2,064 sq. ft.
4192 Integrity Way, Powder Springs, GA 30127
MLS# 7842561Listed by: ATLANTA COMMUNITIES - Coming Soon
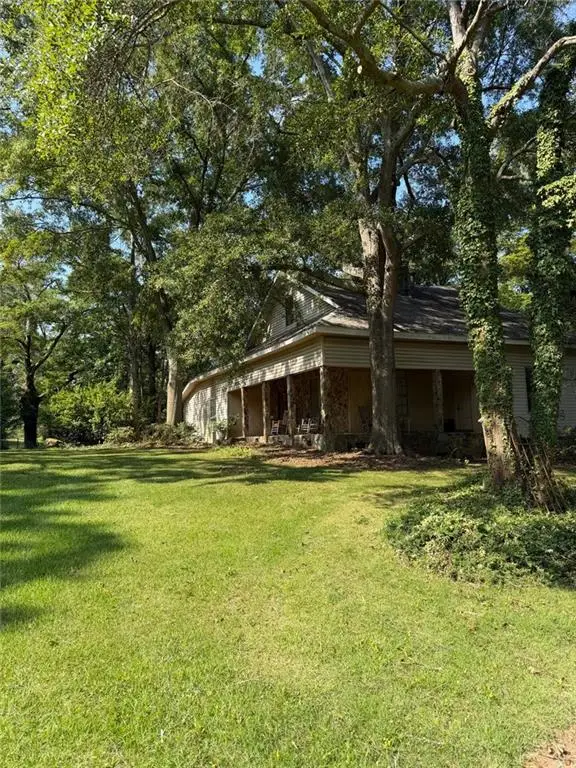 $999,999Coming Soon3 beds 2 baths3,544 sq. ft.
4038 Brownsville Road, Powder Springs, GA 30127
MLS# 7840079Listed by: BERKSHIRE HATHAWAY HOMESERVICES GEORGIA PROPERTIES - Coming Soon
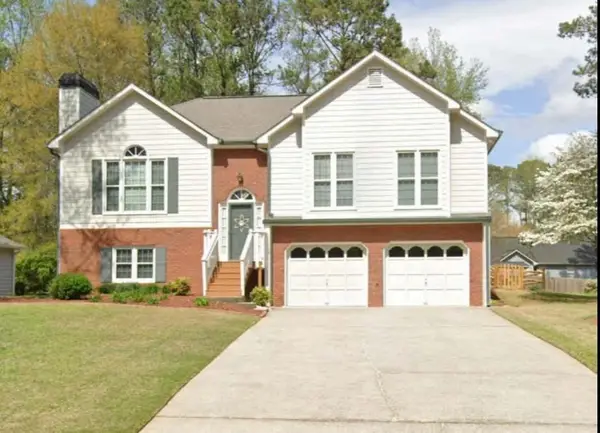 $349,500Coming Soon4 beds 3 baths2,045 sq. ft.
3304 Hillside Drive, Powder Springs, GA 30127
MLS# 7839512Listed by: KELLER WILLIAMS REALTY ATL NORTH - Coming Soon
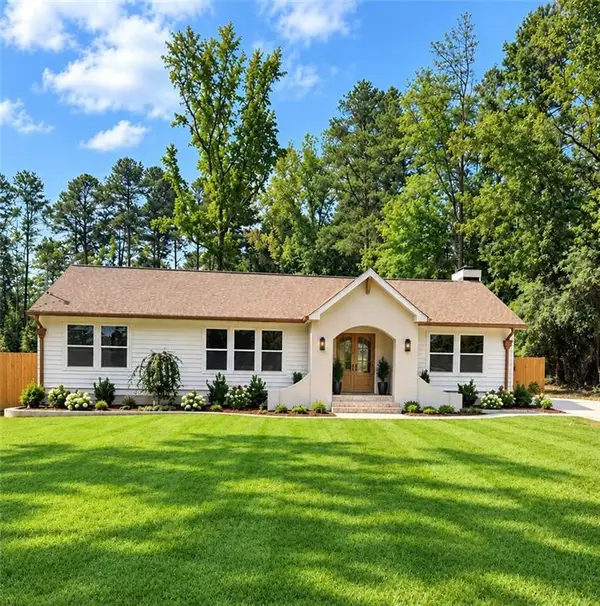 $419,000Coming Soon3 beds 2 baths1,611 sq. ft.
3207 Gus Robinson Road, Powder Springs, GA 30127
MLS# 7839240Listed by: VIRTUAL PROPERTIES REALTY.NET, LLC. - Coming Soon
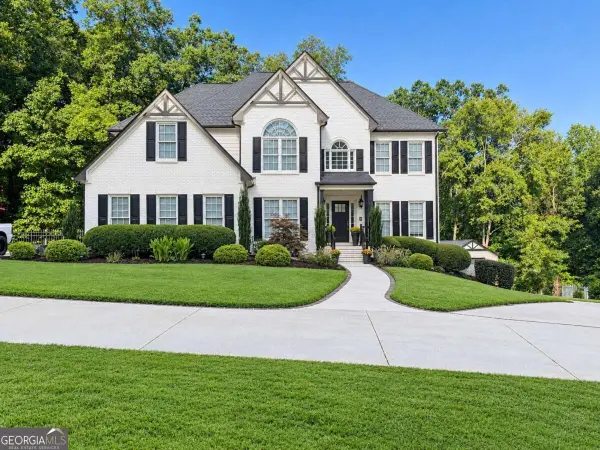 $910,000Coming Soon6 beds 5 baths
396 Collegiate Drive, Powder Springs, GA 30127
MLS# 10847256Listed by: Keller Williams Realty Atlanta North - Coming Soon
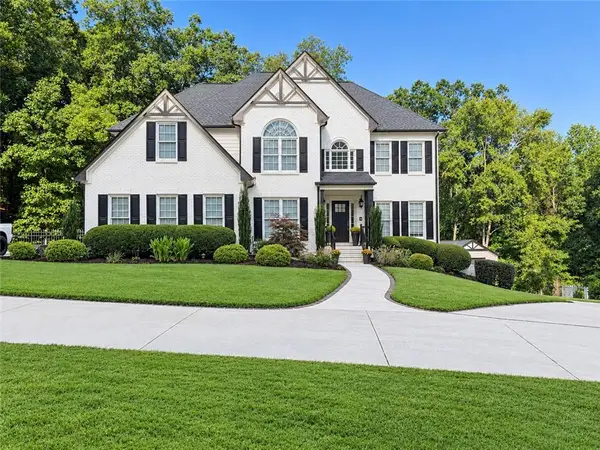 $910,000Coming Soon6 beds 5 baths
396 Collegiate Drive, Powder Springs, GA 30127
MLS# 7838639Listed by: KELLER WILLIAMS REALTY ATL NORTH - Coming Soon
 $799,000Coming Soon3 beds 3 baths3,368 sq. ft.
4796 Dallas Highway, Powder Springs, GA 30127
MLS# 7322993Listed by: RB REALTY - New
 $739,900Active4 beds 2 baths2,814 sq. ft.
563 Claremorris Trace, Powder Springs, GA 30127
MLS# 7843791Listed by: KELLER WILLIAMS REALTY SIGNATURE PARTNERS


Protect your home and budget from life's surprises with an Assurant Home Warranty, backed by a partner that supports you through every step of homeownership. Explore Plans.
© 2023 - 2026 ERA Franchise Systems LLC. All rights reserved. ERA Franchise Systems LLC fully supports the principles of the Fair Housing Act and the Equal Opportunity Act. ERA, ERA Real Estate powered, and their respective logos are registered service marks of ERA Franchise Systems LLC. Each office is independently owned and operated.