
5278 Blue Bird Path, Powder Springs, GA 30127
Local realty services provided by:ERA Hirsch Real Estate Team
5278 Blue Bird Path,Powder Springs, GA 30127
$679,990
- 4 Beds
- 3 Baths
- 3,080 sq. ft.
- Single family
- Active
Listed by: taylor smith, allison briggs
Office: d.r. horton realty of georgia, inc.
MLS#:10845018
Source:METROMLS
Price summary
- Price:$679,990
- Price per sq. ft.:$220.78
- Monthly HOA dues:$100
About this home
The Bellview plan offers an exceptional blend of elegance, comfort, and thoughtfully designed living space, featuring four bedrooms and three full bathrooms. With its impressive primary suite and beautifully appointed main living areas, it is easy to see why the Bellview remains one of our most sought after designs. A welcoming foyer introduces the home, opening to a versatile flex space that can be tailored to your lifestyle as a sophisticated dining room, private home office, or additional living space. Beyond, the spacious family room creates an inviting focal point with a statement fireplace and rich wood mantle. At the heart of the home, the gourmet kitchen is designed to impress, featuring 42 inch shaker style cabinetry, a generous center island, stainless steel microwave and oven combination, and a gas cooktop. An optional butler's pantry provides an elevated touch while offering a seamless connection to the flex space. The adjoining breakfast nook overlooks the backyard and opens directly to the covered patio, creating an effortless setting for morning coffee, casual dining, or entertaining guests. The main level also offers a private guest bedroom, full bathroom, and thoughtfully designed mudroom just off the garage, providing both convenience and functionality. Upstairs, the luxurious primary suite serves as a private retreat, featuring a spacious bedroom with its own sitting area and an expansive walk in closet. The spa inspired primary bathroom includes dual vanities, a generous walk in shower, a separate soaking tub, and a private water closet. Two additional bedrooms, a full bathroom, and a dedicated laundry room complete the second level. At the center of it all, a large open concept media room provides the perfect space for movie nights, game days, or relaxing with family. With its sophisticated finishes, generous living spaces, and exceptional attention to everyday functionality, the Bellview offers the elevated lifestyle you have been looking for....
Contact an agent
Home facts
- Year built:2026
- Subdivision & Development:Holland Estates
- Listing ID #:10845018
- Updated:September 27, 2026 at 10:50 AM
Rooms and interior
- Bedrooms:4
- Total bathrooms:3
- Full bathrooms:3
- Flooring:Carpet, Laminate, Tile
- Dining Description:Separate Room
- Bathrooms Description:Double Vanity
- Kitchen Description:Breakfast Area, Dishwasher, Disposal, Kitchen Island, Microwave, Pantry, Solid Surface Counters, Walk-in Pantry
- Bedroom Description:Walk-In Closet(s)
- Living area:3,080 sq. ft.
Heating and cooling
- Cooling:Ceiling Fan(s), Central Air, Zoned
- Heating:Central, Forced Air, Zoned
- Central air:Yes
Structure and exterior
- Roof:Composition
- Year built:2026
- Building area:3,080 sq. ft.
- Lot area:0.75 Acres
- Lot Features:Level, Open Lot
- Architectural Style:Traditional
- Construction Materials:Brick, Concrete
- Exterior Features:Deck/Patio
- Foundation Description:Slab
- Levels:2 Story
Schools
- High school:Harrison
- Middle school:Lost Mountain
- Elementary school:Vaughan
Utilities
- Water:Public, Water Available
- Sewer:Public Sewer, Sewer Available
Finances and disclosures
- Price:$679,990
- Price per sq. ft.:$220.78
Features and amenities
- Appliances:Dishwasher, Disposal, Microwave
- Laundry features:Upper Level
- Amenities:Carbon Monoxide Detector(s), Double Pane Windows, High Ceilings
Parking
- Total parking spaces:2
- Parking description:Attached, Garage, Garage Door Opener, Kitchen Level
- Garage:Yes
 2026 Georgia MLS. All rights reserved. Information Deem Reliable But Not Guaranteed September 27, 2026
New listings near 5278 Blue Bird Path
- Coming Soon
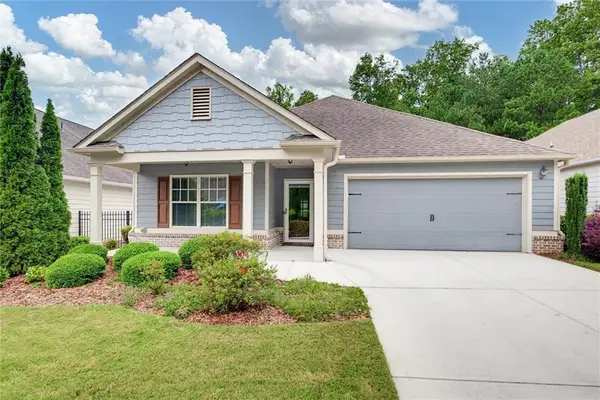 $425,000Coming Soon2 beds 2 baths1,729 sq. ft.
2047 Imperial Pond, Powder Springs, GA 30127
MLS# 7845120Listed by: ATLANTA COMMUNITIES - Coming Soon
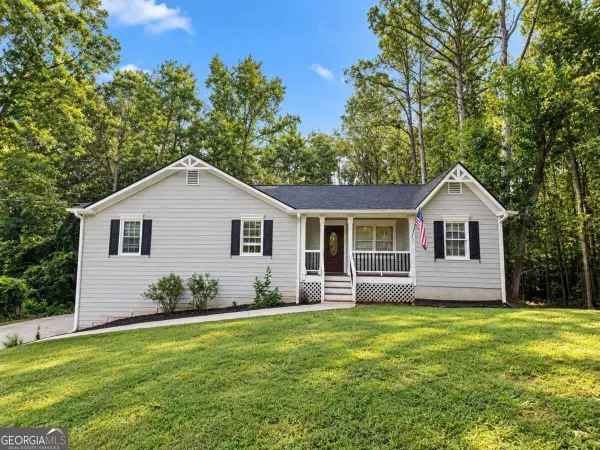 $360,000Coming Soon3 beds 2 baths1,470 sq. ft.
29 Indian Creek Lane, Powder Springs, GA 30127
MLS# 10853148Listed by: Keller Williams Realty Atlanta North - Coming Soon
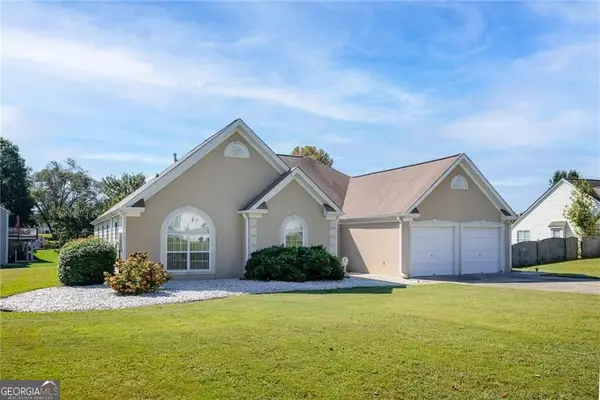 $349,900Coming Soon4 beds 2 baths2,235 sq. ft.
19 Meadow Crest Court, Powder Springs, GA 30127
MLS# 10852794Listed by: Keller Williams Realty PeachtreeRoad - Coming Soon
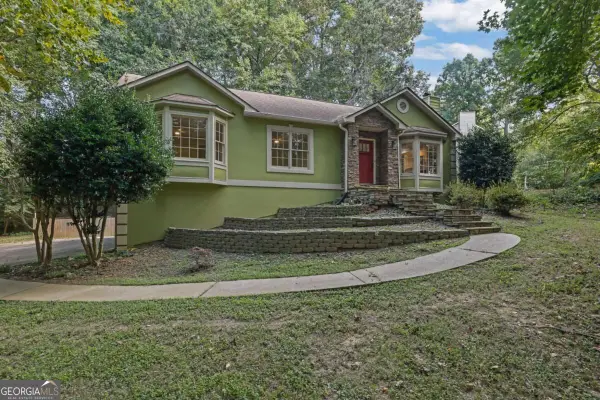 $420,000Coming Soon3 beds 2 baths2,677 sq. ft.
210 Crabapple Lane, Powder Springs, GA 30127
MLS# 10852231Listed by: Engel & Völkers Atlanta - Coming Soon
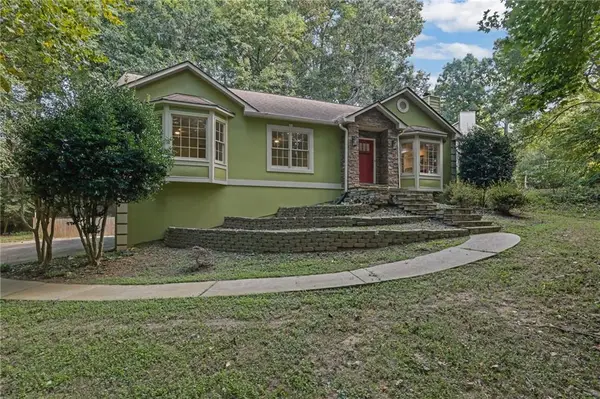 $420,000Coming Soon3 beds 2 baths2,677 sq. ft.
210 Crabapple Lane, Powder Springs, GA 30127
MLS# 7837059Listed by: ENGEL & VOLKERS ATLANTA - Coming Soon
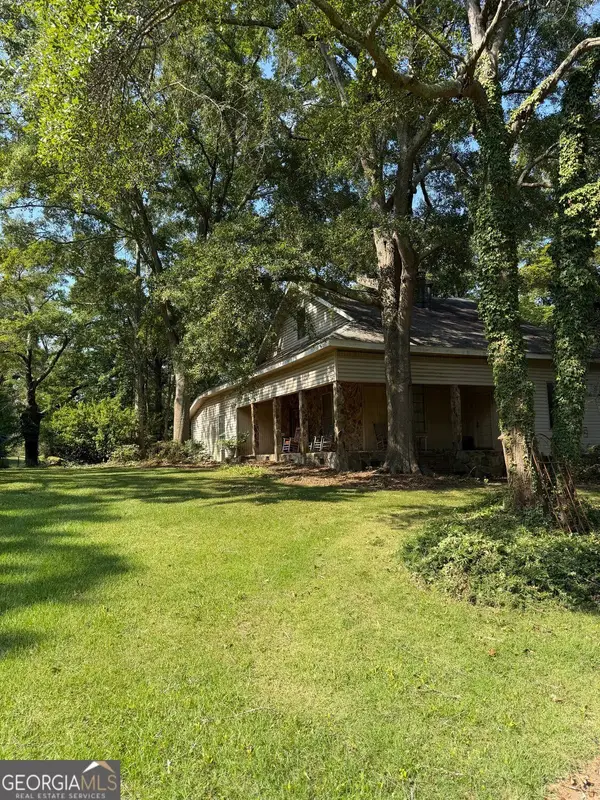 $999,999Coming Soon3 beds 2 baths3,544 sq. ft.
4038 Brownsville Road, Powder Springs, GA 30127
MLS# 10848671Listed by: BHHS Georgia Properties - Coming Soon
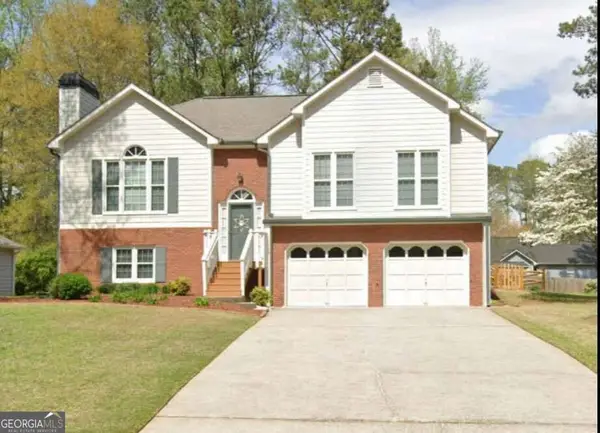 $349,500Coming Soon4 beds 3 baths
3304 Hillside Drive, Powder Springs, GA 30127
MLS# 10848330Listed by: Keller Williams Realty Atlanta North - Coming Soon
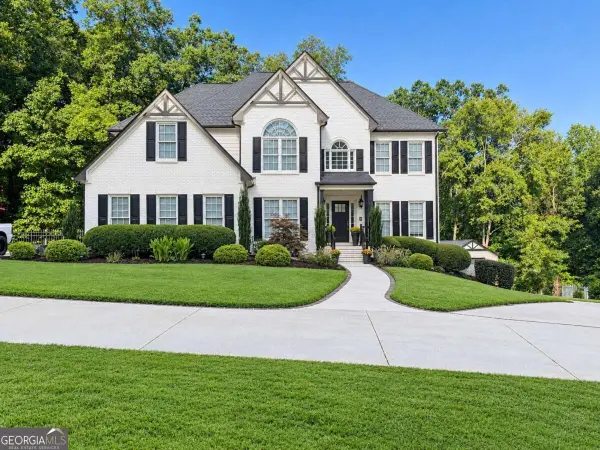 $910,000Coming Soon6 beds 5 baths
396 Collegiate Drive, Powder Springs, GA 30127
MLS# 10847256Listed by: Keller Williams Realty Atlanta North - Coming Soon
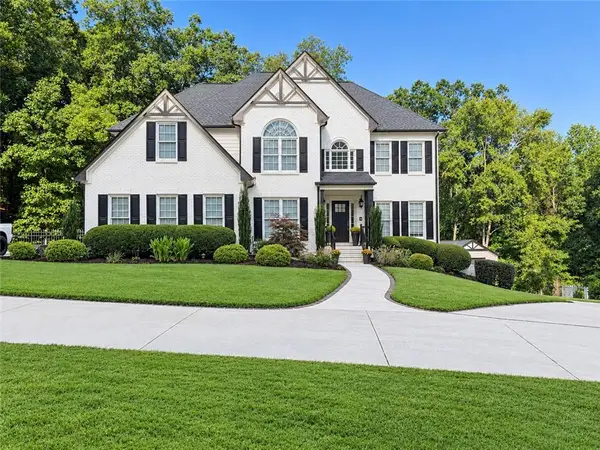 $910,000Coming Soon6 beds 5 baths
396 Collegiate Drive, Powder Springs, GA 30127
MLS# 7838639Listed by: KELLER WILLIAMS REALTY ATL NORTH - Coming Soon
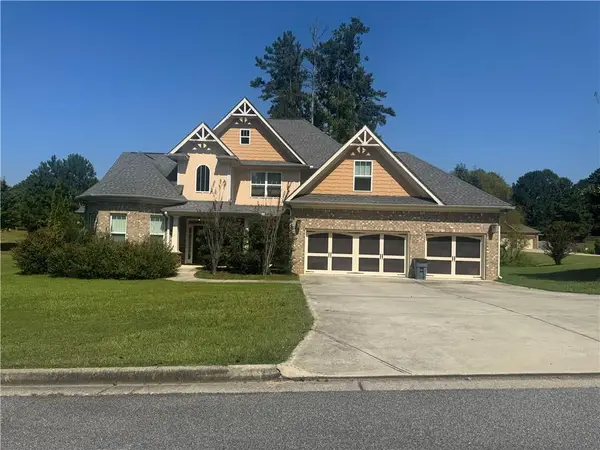 $594,900Coming Soon5 beds 4 baths3,305 sq. ft.
4880 China Berry Drive, Powder Springs, GA 30127
MLS# 7836420Listed by: CLIMMONS GROUP REAL ESTATE, LLC


Protect your home and budget from life's surprises with an Assurant Home Warranty, backed by a partner that supports you through every step of homeownership. Explore Plans.
© 2023 - 2026 ERA Franchise Systems LLC. All rights reserved. ERA Franchise Systems LLC fully supports the principles of the Fair Housing Act and the Equal Opportunity Act. ERA, ERA Real Estate powered, and their respective logos are registered service marks of ERA Franchise Systems LLC. Each office is independently owned and operated.