
5381 Silver Woods Walk, Powder Springs, GA 30127
Local realty services provided by:ERA Sunrise Realty
5381 Silver Woods Walk,Powder Springs, GA 30127
$435,000
- 4 Beds
- 3 Baths
- 2,697 sq. ft.
- Single family
- Pending
Listed by: laura gibbs
Office: atlanta communities
MLS#:7763584
Source:FIRSTMLS
Price summary
- Price:$435,000
- Price per sq. ft.:$161.29
- Monthly HOA dues:$64.58
About this home
PRICE ADJUSTMENT! This beautiful home offers comfort inside and out on a peaceful cul-de-sac lot. Located near the square in Powder Springs and convenient to access roads to get you where you want to go quickly. Step inside to a warm, inviting layout with hardwood floors and an easy flow from the living room to the dining room, kitchen, and family room. The dining room features chair molding and a coffered ceiling for an elegant touch, while abundant windows fill the rooms with natural light. The spacious family room includes a gas-starter fireplace, perfect for cozy gatherings. The kitchen offers light gray cabinets, lots of shelving, a refrigerator, gas range, double ovens, counter seating, and space for a dining table. Outside, the large patio makes everyday living and special occasions more enjoyable. Upstairs, the generous owner’s suite includes custom closets and a flexible area for an office, study, or relaxing lounge space. The bathroom provides a spa-like feel with a separate tub and shower plus a dual vanity. Three additional spacious bedrooms, a versatile bonus room, and a conveniently located laundry area complete the upper level. The community offers a clubhouse, pool, tennis courts, and children’s playground. Of course, Seller is MOTIVATED!!...
Contact an agent
Home facts
- Year built:2019
- Subdivision & Development:Cameron Springs
- Listing ID #:7763584
- Updated:September 27, 2026 at 07:30 AM
Rooms and interior
- Bedrooms:4
- Total bathrooms:3
- Full bathrooms:2
- Half bathrooms:1
- Flooring:Ceramic Tile, Hardwood
- Dining Description:Open Concept
- Bathrooms Description:Double Vanity, Separate Tub/Shower
- Kitchen Description:Dishwasher, Disposal, Double Oven, Eat-in Kitchen, Gas Oven, Gas Range, Kitchen Island, Pantry, Solid Surface Counters, View to Family Room
- Bedroom Description:Oversized Master, Sitting Room
- Living area:2,697 sq. ft.
Heating and cooling
- Cooling:Ceiling Fan(s), Central Air
- Heating:Central, Hot Water
- Central air:Yes
Structure and exterior
- Roof:Composition, Ridge Vents, Shingle
- Year built:2019
- Building area:2,697 sq. ft.
- Lot area:0.26 Acres
- Lot Features:Back Yard, Cul-De-Sac, Front Yard, Landscaped, Level, Wooded
- Architectural Style:Traditional
- Construction Materials:Brick Front, Cement Siding
- Exterior Features:Front Porch, Patio, Rain Gutters
- Levels:2 Story
Schools
- High school:McEachern
- Middle school:Cooper
- Elementary school:Powder Springs
Utilities
- Water:Public
- Sewer:Public Sewer
Finances and disclosures
- Price:$435,000
- Price per sq. ft.:$161.29
- Tax amount:$1,331 (2025)
Features and amenities
- Amenities:Gas Water Heater, High Ceilings 10 ft Lower
Parking
- Total parking spaces:2
- Parking description:Driveway, Garage, Garage Door Opener, Garage Faces Front, Kitchen Level, Level Driveway
- Garage spaces:2
 Listings identified with the FMLS IDX logo come from FMLS and are held by brokerage firms other than the owner of this website. The listing brokerage is identified in any listing details. Information is deemed reliable but is not guaranteed. If you believe any FMLS listing contains material that infringes your copyrighted work please click here (https://www.fmls.com/dmca) to review our DMCA policy and learn how to submit a takedown request. ©2026 First Multiple Listing Service, Inc.
New listings near 5381 Silver Woods Walk
- Coming Soon
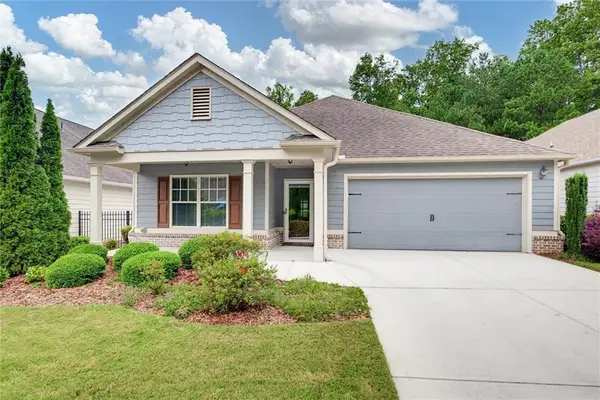 $425,000Coming Soon2 beds 2 baths1,729 sq. ft.
2047 Imperial Pond, Powder Springs, GA 30127
MLS# 7845120Listed by: ATLANTA COMMUNITIES - Coming Soon
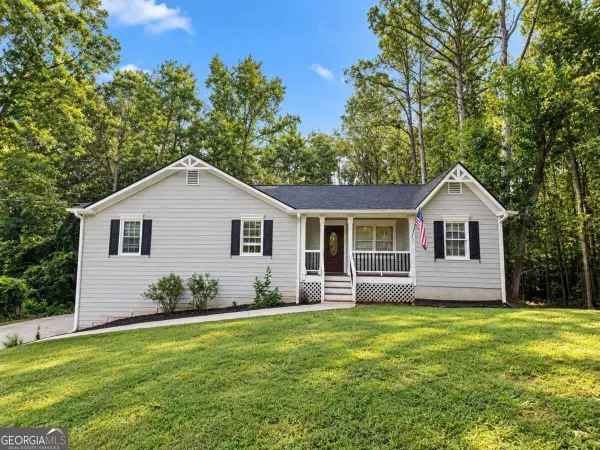 $360,000Coming Soon3 beds 2 baths1,470 sq. ft.
29 Indian Creek Lane, Powder Springs, GA 30127
MLS# 10853148Listed by: Keller Williams Realty Atlanta North - Coming Soon
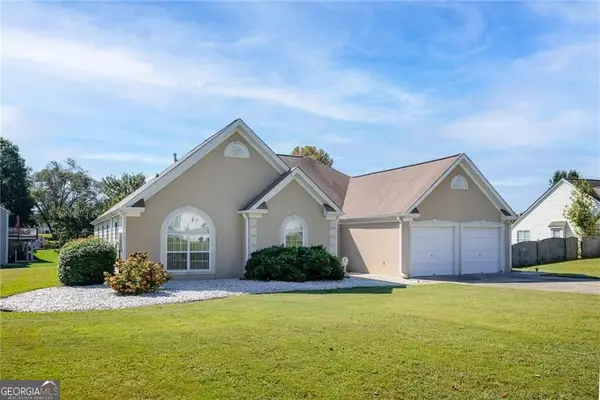 $349,900Coming Soon4 beds 2 baths2,235 sq. ft.
19 Meadow Crest Court, Powder Springs, GA 30127
MLS# 10852794Listed by: Keller Williams Realty PeachtreeRoad - Coming Soon
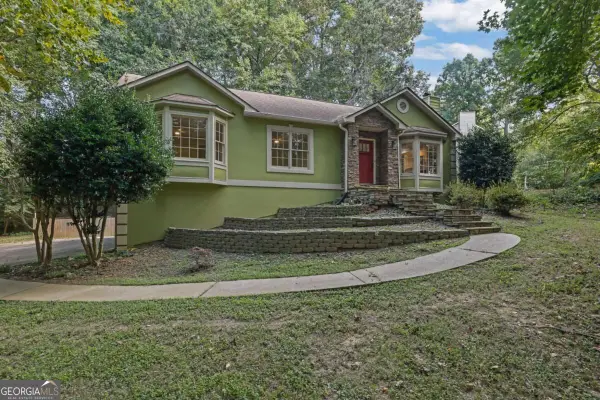 $420,000Coming Soon3 beds 2 baths2,677 sq. ft.
210 Crabapple Lane, Powder Springs, GA 30127
MLS# 10852231Listed by: Engel & Völkers Atlanta - Coming Soon
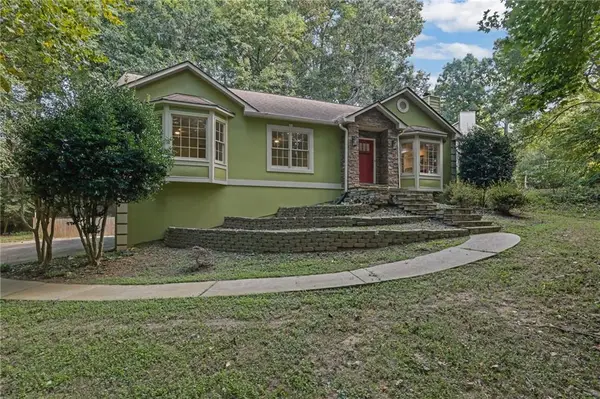 $420,000Coming Soon3 beds 2 baths2,677 sq. ft.
210 Crabapple Lane, Powder Springs, GA 30127
MLS# 7837059Listed by: ENGEL & VOLKERS ATLANTA - Coming Soon
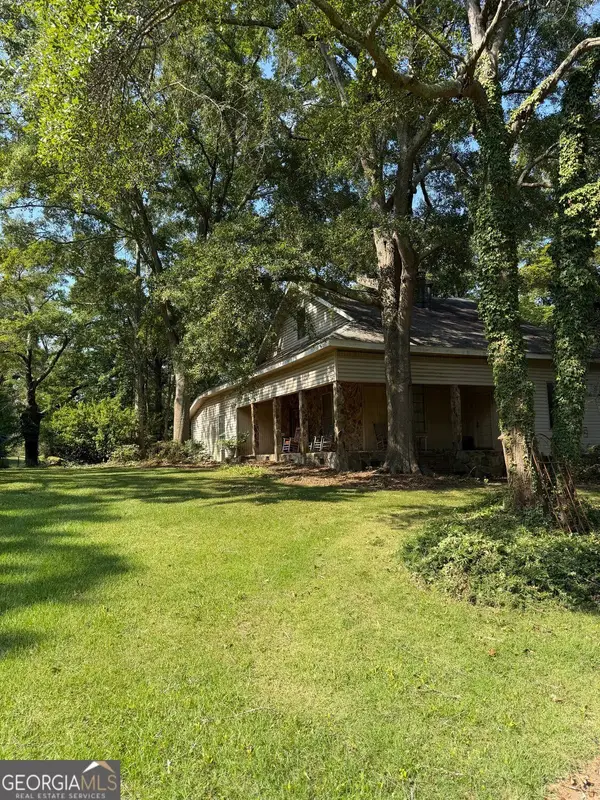 $999,999Coming Soon3 beds 2 baths3,544 sq. ft.
4038 Brownsville Road, Powder Springs, GA 30127
MLS# 10848671Listed by: BHHS Georgia Properties - Coming Soon
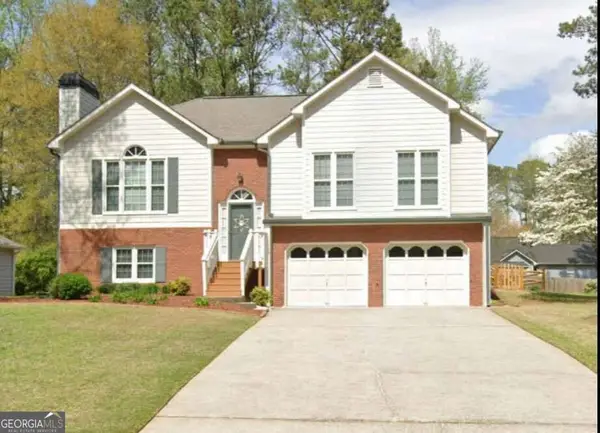 $349,500Coming Soon4 beds 3 baths
3304 Hillside Drive, Powder Springs, GA 30127
MLS# 10848330Listed by: Keller Williams Realty Atlanta North - Coming Soon
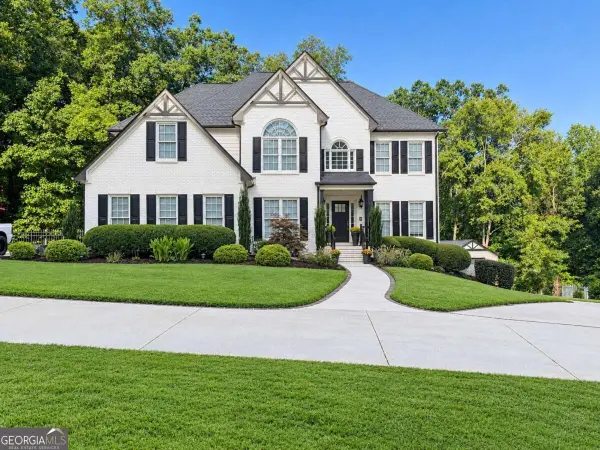 $910,000Coming Soon6 beds 5 baths
396 Collegiate Drive, Powder Springs, GA 30127
MLS# 10847256Listed by: Keller Williams Realty Atlanta North - Coming Soon
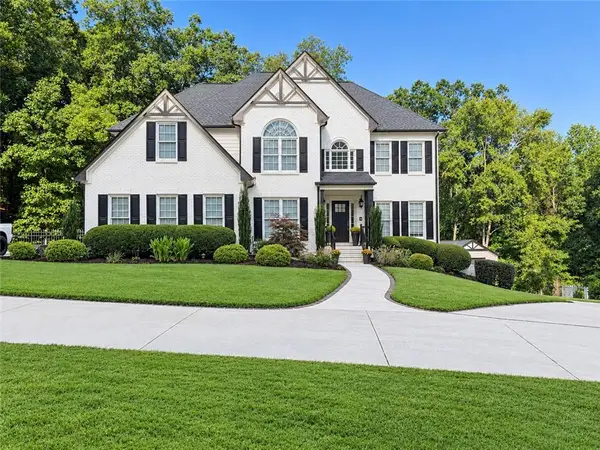 $910,000Coming Soon6 beds 5 baths
396 Collegiate Drive, Powder Springs, GA 30127
MLS# 7838639Listed by: KELLER WILLIAMS REALTY ATL NORTH - Coming Soon
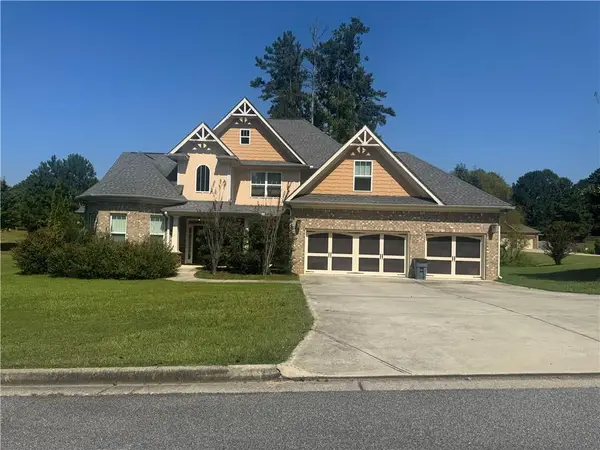 $594,900Coming Soon5 beds 4 baths3,305 sq. ft.
4880 China Berry Drive, Powder Springs, GA 30127
MLS# 7836420Listed by: CLIMMONS GROUP REAL ESTATE, LLC


Protect your home and budget from life's surprises with an Assurant Home Warranty, backed by a partner that supports you through every step of homeownership. Explore Plans.
© 2023 - 2026 ERA Franchise Systems LLC. All rights reserved. ERA Franchise Systems LLC fully supports the principles of the Fair Housing Act and the Equal Opportunity Act. ERA, ERA Real Estate powered, and their respective logos are registered service marks of ERA Franchise Systems LLC. Each office is independently owned and operated.