
563 Claremorris Trace, Powder Springs, GA 30127
Local realty services provided by:ERA Towne Square Realty, Inc.
Listed by: anet granger
Office: keller williams realty
MLS#:10852321
Source:METROMLS
Price summary
- Price:$715,000
- Price per sq. ft.:$254.09
- Monthly HOA dues:$100
About this home
Why wait for new construction when this barely lived-in, beautifully upgraded ranch is ready now? Tucked on a quiet cul-de-sac in sought-after Kyle Farm, this exceptional stepless 4-bedroom, 2.5-bath home pairs like-new condition with inviting spaces designed for easy everyday living and effortless entertaining. The light-filled, open-concept interior with 10' ceilings & hardwood floors throughout welcomes you with a spacious great room and cozy fireplace flowing seamlessly into the impressive kitchen, complete with an oversized island, double ovens, gas cooktop, granite countertops, and sunny breakfast area. The generous owner's suite is a peaceful retreat featuring a spa-inspired bath with a large stepless tiled shower and spacious walk-in closets. Three additional bedrooms offer room for guests, hobbies, or a home office. Step outside to a flat, private walkout backyard with a covered outdoor living area & a custom built firepit, surrounded by thoughtfully curated landscaping that adds beauty and charm in every season. French doors open outside from the Dining rm to a covered front patio providing multiple outdoor living entertainment areas! Even the oversized garage has been elevated with a large storage area. Upgraded designer lighting, hardwood flooring and ceiling fans in every bedroom add comfort throughout. One of my favorite features is the drop zone/Valet bench in the entry off of the garage. Every detail throughout this home has been thoughtfully selected so you can move in, settle down, and start enjoying the good life from day one. Kyle Farm's resort-style amenities include a clubhouse, Jr. Olympic pool, splash pad, outdoor spa, volleyball and tennis courts, dog park, event lawn, and playground - all within walking distance. Served by Kemp Elementary, Lovinggood Middle, and Hillgrove High School, with shopping and dining just minutes away. A beautifully finished home, a vibrant community, and an easy lifestyle - all waiting for you....
Contact an agent
Home facts
- Year built:2020
- Subdivision & Development:Kyle Farms
- Listing ID #:10852321
- Updated:November 13, 2026 at 12:59 PM
Rooms and interior
- Bedrooms:4
- Total bathrooms:3
- Full bathrooms:2
- Half bathrooms:1
- Flooring:Hardwood, Tile
- Dining Description:Living Room/Dining Room Combo, Seats 12+
- Bathrooms Description:Double Vanity, Tile Bath
- Kitchen Description:Breakfast Area, Breakfast Bar, Convection Oven, Cooktop, Dishwasher, Disposal, Double Oven, Kitchen Island, Microwave, Oven (Wall), Solid Surface Counters, Stainless Steel Appliance(s)
- Bedroom Description:Master On Main Level, Walk-In Closet(s)
- Living area:2,814 sq. ft.
Heating and cooling
- Cooling:Ceiling Fan(s), Central Air, Electric
- Heating:Natural Gas
- Central air:Yes
Structure and exterior
- Roof:Composition
- Year built:2020
- Building area:2,814 sq. ft.
- Lot area:0.27 Acres
- Lot Features:Cul-De-Sac, Level
- Architectural Style:Brick 3 Side, Ranch, Traditional
- Construction Materials:Brick, Stone
- Exterior Features:Deck/Patio, Sprinkler System
- Foundation Description:Slab
- Levels:1 Story
Schools
- High school:Hillgrove
- Middle school:Lovinggood
- Elementary school:Kemp
Utilities
- Water:Private, Water Available
- Sewer:Public Sewer, Sewer Connected
Finances and disclosures
- Price:$715,000
- Price per sq. ft.:$254.09
- Tax amount:$2,316 (2025)
Features and amenities
- Appliances:Convection Oven, Cooktop, Dishwasher, Disposal, Double Oven, Gas Water Heater, Microwave, Oven (Wall), Stainless Steel Appliance(s)
- Laundry features:Common Area, Laundry
- Amenities:Gas Water Heater, High Ceilings, Security System, Smoke Detector(s), Tray Ceiling(s)
Parking
- Total parking spaces:2
- Parking description:Garage, Kitchen Level
- Garage:Yes
 2026 Georgia MLS. All rights reserved. Information Deem Reliable But Not Guaranteed November 13, 2026
New listings near 563 Claremorris Trace
- Coming Soon
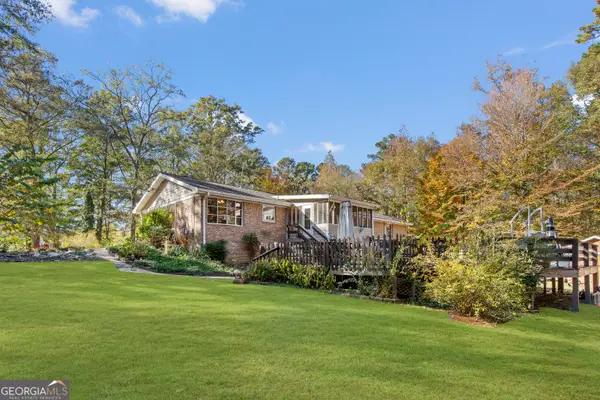 $749,900Coming Soon7 beds 5 baths3,212 sq. ft.
5805 Hill Road, Powder Springs, GA 30127
MLS# 10890580Listed by: Cornerstone Collective Realty - Coming Soon
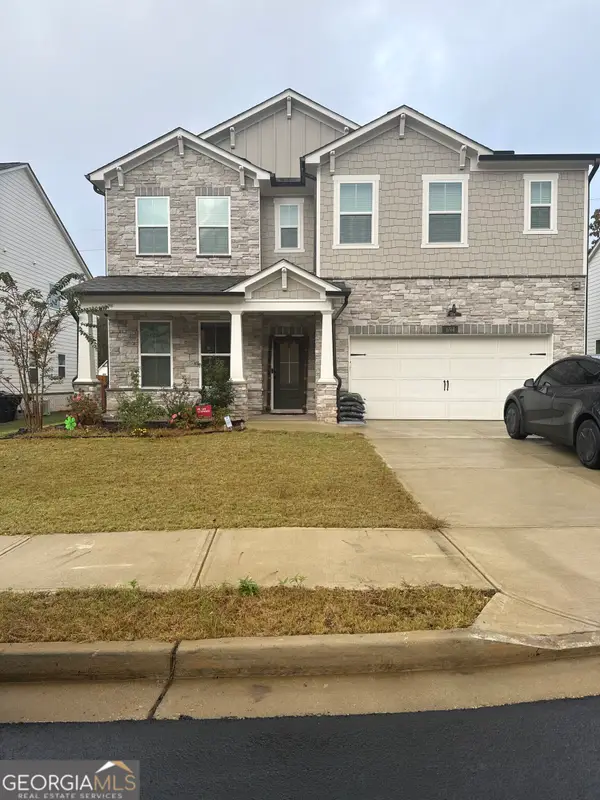 $670,000Coming Soon5 beds 4 baths3,164 sq. ft.
694 Crossroad Court, Powder Springs, GA 30127
MLS# 10887960Listed by: Mark Spain Real Estate - Coming Soon
 $670,000Coming Soon5 beds 4 baths3,164 sq. ft.
694 Crossroad Court, Powder Springs, GA 30127
MLS# 7866346Listed by: MARK SPAIN REAL ESTATE - Coming Soon
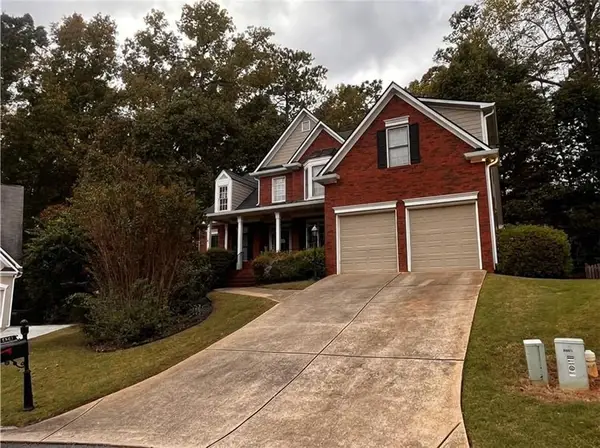 $565,000Coming Soon5 beds 3 baths2,813 sq. ft.
5601 Harbormist Drive, Powder Springs, GA 30127
MLS# 7859258Listed by: KELLER WILLIAMS REALTY ATL PERIMETER - Coming Soon
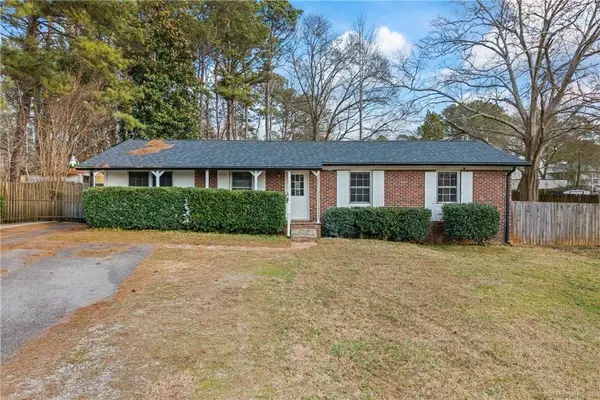 $285,000Coming Soon3 beds 2 baths1,050 sq. ft.
3171 Hopkins Road, Powder Springs, GA 30127
MLS# 7865374Listed by: MAXIMUM ONE EXECUTIVE REALTORS - Coming Soon
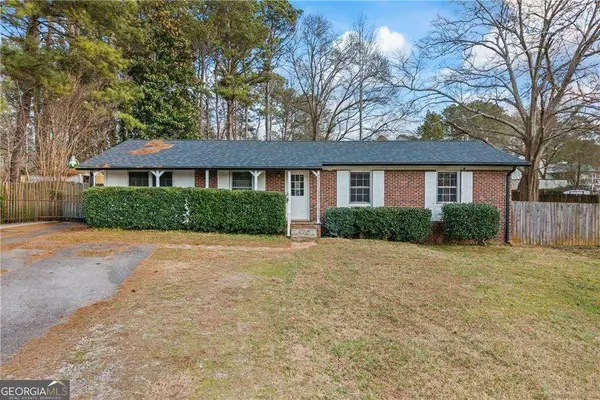 $285,000Coming Soon3 beds 2 baths1,050 sq. ft.
3171 Hopkins Road, Powder Springs, GA 30127
MLS# 10886862Listed by: Maximum One Executive Realtors - Coming Soon
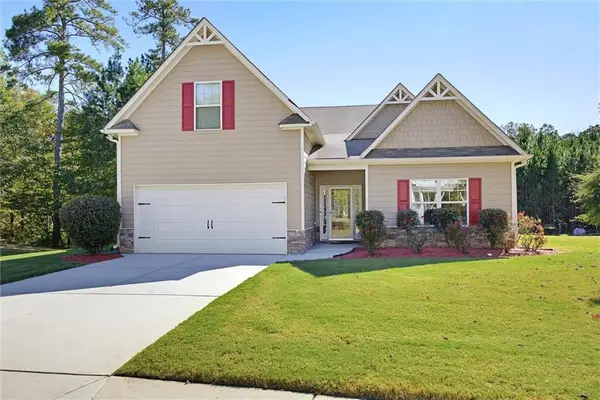 $418,000Coming Soon3 beds 2 baths2,125 sq. ft.
4524 Spring Mtn Lane, Powder Springs, GA 30127
MLS# 7834267Listed by: KELLER WILLIAMS REALTY SIGNATURE PARTNERS - Coming Soon
 $549,900Coming Soon5 beds 3 baths2,753 sq. ft.
6197 Windflower Drive, Powder Springs, GA 30127
MLS# 7860099Listed by: ANCHOR REALTY PARTNERS, LLC. - Coming Soon
 $599,999Coming Soon4 beds 3 baths4,151 sq. ft.
2320 Cross Creek Drive, Powder Springs, GA 30127
MLS# 7856838Listed by: SEVER GROUP - Coming Soon
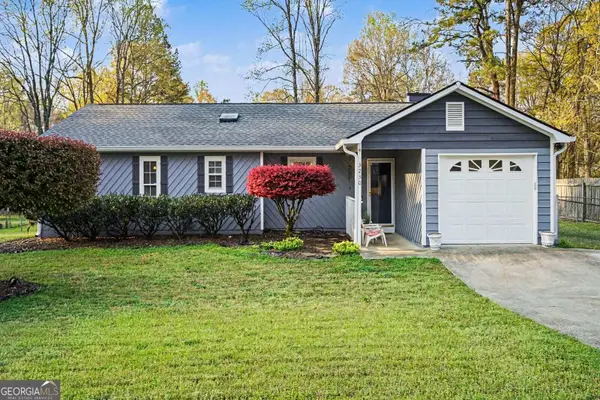 $290,000Coming Soon3 beds 2 baths1,312 sq. ft.
3230 Palomino Drive, Powder Springs, GA 30127
MLS# 10875492Listed by: Mark Spain Real Estate


Protect your home and budget from life's surprises with an Assurant Home Warranty, backed by a partner that supports you through every step of homeownership. Explore Plans.
© 2023 - 2026 ERA Franchise Systems LLC. All rights reserved. ERA Franchise Systems LLC fully supports the principles of the Fair Housing Act and the Equal Opportunity Act. ERA, ERA Real Estate powered, and their respective logos are registered service marks of ERA Franchise Systems LLC. Each office is independently owned and operated.