
5723 Rutland Way, Powder Springs, GA 30127
Local realty services provided by:ERA Sunrise Realty
5723 Rutland Way,Powder Springs, GA 30127
$374,000
- 4 Beds
- 3 Baths
- 2,068 sq. ft.
- Single family
- Active
Listed by: don goodner
Office: atlanta communities
MLS#:7777805
Source:FIRSTMLS
Price summary
- Price:$374,000
- Price per sq. ft.:$180.85
- Monthly HOA dues:$15.25
About this home
New pictures coming soon! New floors and fresh paint! Welcome home to this beautifully maintained one-owner ranch tucked away on a quiet cul-de-sac in the Reserve at Miller's Creek! Step inside to soaring vaulted ceilings, elegant crown molding, and an inviting open layout designed for both everyday living and entertaining. The spacious family room features a cozy fireplace and large windows that fill the home with natural light while overlooking the private wooded backyard. The kitchen offers stone countertops, abundant cabinet space, a breakfast bar, and a seamless view into the family room, making it easy to stay connected while cooking or hosting guests. A separate dining room with tall ceilings provides plenty of space for gatherings and entertaining. The main level features 3 bedrooms and 2 full baths, including a spacious owner's suite with tray ceilings, a soaking tub, separate shower, double vanity, and walk-in closet. Upstairs, you'll find a private upper-level suite complete with its own full bath and dedicated HVAC system, creating the perfect space for guests, remote work, hobbies, or additional privacy. The home sits on a full unfinished basement already set up for future expansion, while also providing exceptional storage space in its current condition. Enjoy outdoor living on the Trex deck overlooking the large backyard with mature trees and plenty of space to entertain, garden, or simply relax in privacy. The full daylight basement offers incredible future potential for a media room, gym, workshop, or additional living area. Located just 12 minutes from I-20 and conveniently close to shopping, dining, parks, and downtown Powder Springs, this move-in ready home combines the ease of ranch living with the extra space today's buyers are looking for....
Contact an agent
Home facts
- Year built:2001
- Subdivision & Development:Reserve at Millers Creek
- Listing ID #:7777805
- Updated:August 14, 2026 at 01:23 PM
Rooms and interior
- Bedrooms:4
- Total bathrooms:3
- Full bathrooms:3
- Flooring:Carpet, Hardwood, Laminate
- Dining Description:Seats 12+, Separate Dining Room
- Bathrooms Description:Double Vanity, Separate Tub/Shower, Soaking Tub
- Kitchen Description:Breakfast Bar, Breakfast Room, Cabinets Stain, Dishwasher, Disposal, Electric Range, Microwave, Refrigerator, Stone Counters, View to Family Room
- Bedroom Description:Master on Main, Roommate Floor Plan
- Basement Description:Daylight, Exterior Entry, Full, Unfinished
- Living area:2,068 sq. ft.
Heating and cooling
- Cooling:Ceiling Fan(s), Central Air, Zoned
- Heating:Central, Forced Air, Natural Gas, Zoned
- Central air:Yes
Structure and exterior
- Roof:Composition, Shingle
- Year built:2001
- Building area:2,068 sq. ft.
- Lot area:0.62 Acres
- Lot Features:Back Yard, Cul-De-Sac, Front Yard, Landscaped
- Architectural Style:Ranch, Traditional
- Construction Materials:Vinyl Siding
- Exterior Features:Covered, Deck, Front Porch, Rain Gutters
- Levels:1.5 Story
Schools
- High school:McEachern
- Middle school:Cooper
- Elementary school:Powder Springs
Utilities
- Water:Public, Water Available
- Sewer:Septic Tank
Finances and disclosures
- Price:$374,000
- Price per sq. ft.:$180.85
- Tax amount:$1,102 (2025)
Features and amenities
- Appliances:Satellite Dish
- Laundry features:In Hall, Main Level
- Amenities:Disappearing Attic Stairs, Entrance Foyer, Gas Water Heater, High Ceilings 10 ft Main, High Speed Internet, Tray Ceiling(s), Walk-In Closet(s)
Parking
- Total parking spaces:4
- Parking description:Driveway, Garage, Garage Door Opener, Garage Faces Front
- Garage spaces:2
 Listings identified with the FMLS IDX logo come from FMLS and are held by brokerage firms other than the owner of this website. The listing brokerage is identified in any listing details. Information is deemed reliable but is not guaranteed. If you believe any FMLS listing contains material that infringes your copyrighted work please click here (https://www.fmls.com/dmca) to review our DMCA policy and learn how to submit a takedown request. ©2026 First Multiple Listing Service, Inc.
New listings near 5723 Rutland Way
- New
 $320,000Active3 beds 2 baths1,406 sq. ft.
5363 Muirwood Place, Powder Springs, GA 30127
MLS# 7810800Listed by: PROPSTOR, LLC - New
 $365,000Active3 beds 2 baths1,794 sq. ft.
2310 Mceachern School Road, Powder Springs, GA 30127
MLS# 10825795Listed by: Opendoor Brokerage - Coming Soon
 $274,900Coming Soon3 beds 2 baths
4391 Hiram Lithia Springs Road, Powder Springs, GA 30127
MLS# 7821300Listed by: DEDIKATE REAL ESTATE, LLC - New
 $350,000Active3 beds 2 baths1,761 sq. ft.
4816 Westbourne Drive, Powder Springs, GA 30127
MLS# 7821270Listed by: MAXIMUM ONE COMMUNITY REALTORS - New
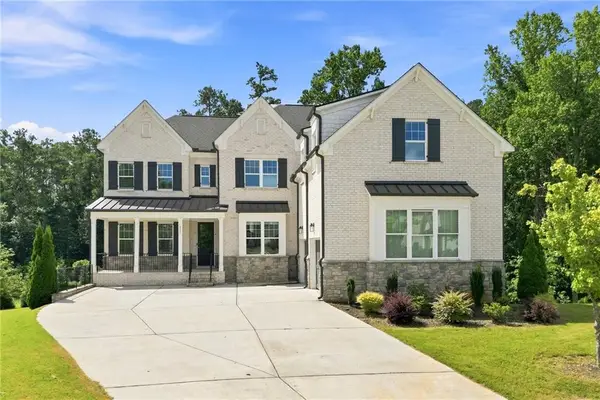 $900,000Active5 beds 14 baths5,900 sq. ft.
852 Marlay Lane, Powder Springs, GA 30127
MLS# 7820534Listed by: SOUTHERN CLASSIC REALTORS - New
 $189,999Active3 beds 3 baths1,332 sq. ft.
3552 Hopkins Court, Powder Springs, GA 30127
MLS# 7820574Listed by: EXCALIBUR HOMES, LLC. - New
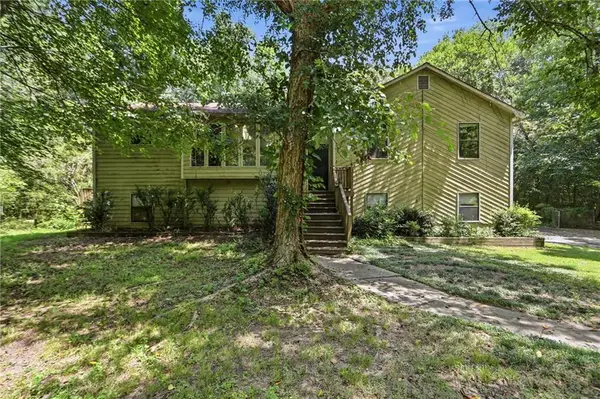 $355,000Active4 beds 3 baths2,049 sq. ft.
819 Tramore Court, Powder Springs, GA 30127
MLS# 7820609Listed by: MAINSTAY BROKERAGE LLC - New
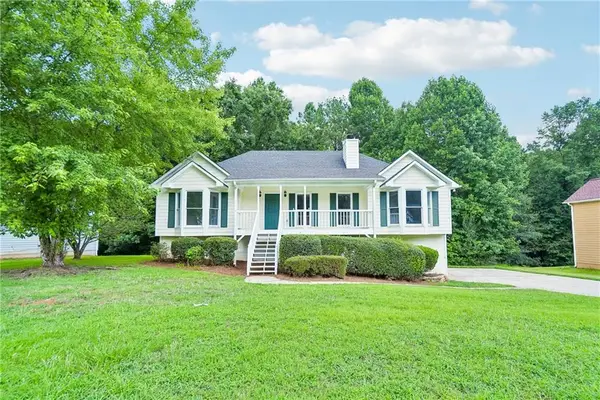 $314,000Active4 beds 2 baths2,459 sq. ft.
484 Legacy Park Drive, Powder Springs, GA 30127
MLS# 7821132Listed by: OPENDOOR BROKERAGE, LLC - New
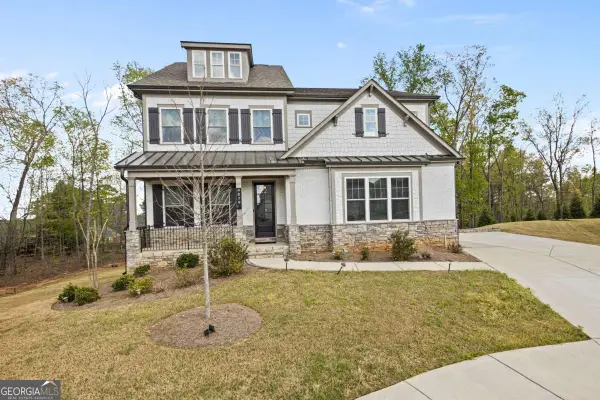 $830,000Active5 beds 4 baths
4879 Glencree Court, Powder Springs, GA 30127
MLS# 10825162Listed by: Compass - New
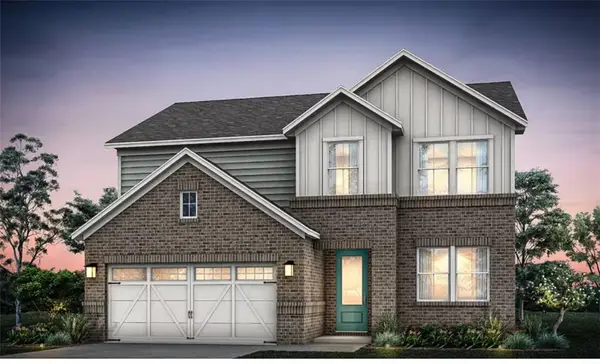 $465,990Active4 beds 3 baths2,266 sq. ft.
4264 Karenwood Circle, Powder Springs, GA 30127
MLS# 7819601Listed by: PULTE REALTY OF GEORGIA, INC.


Protect your home and budget from life's surprises with an Assurant Home Warranty, backed by a partner that supports you through every step of homeownership. Explore Plans.
© 2023 - 2026 ERA Franchise Systems LLC. All rights reserved. ERA Franchise Systems LLC fully supports the principles of the Fair Housing Act and the Equal Opportunity Act. ERA, ERA Real Estate powered, and their respective logos are registered service marks of ERA Franchise Systems LLC. Each office is independently owned and operated.