
5725 Sunburst Drive, Powder Springs, GA 30127
Local realty services provided by:ERA Sunrise Realty
5725 Sunburst Drive,Acworth, GA 30127
$1,075,000
- 6 Beds
- 5 Baths
- 5,629 sq. ft.
- Single family
- Active
Listed by: janice overbeck, leah akiki
Office: keller williams realty atl north
MLS#:7757496
Source:FIRSTMLS
Price summary
- Price:$1,075,000
- Price per sq. ft.:$190.98
- Monthly HOA dues:$37.5
About this home
This home has it all! Welcome home to this stunning custom-built 5-bedroom, 5-bath executive home is ideally located in the heart of West Cobb within the highly sought-after Harrison High School district. Sophistication abounds in this expertly designed home, featuring elegant double french doors that open to a grand foyer, flanked by a formal dining room with classic wainscoting. Hardwood floors flow throughout the main level, leading to a spacious family room with coffered ceilings, a stacked-stone fireplace, and custom built-ins. The family room opens to an expansive gourmet kitchen featuring white cabinetry with a granite countertop island, granite countertops with a backsplash, a walk-in pantry with barn door, and a butler’s pantry. A bright breakfast area with beautiful white cabinetry and backsplash offers warmth and character. The main level also includes a private guest suite with French doors and full bath. Upstairs, the oversized primary suite offers a double tray ceiling, dual walk-in closets, and a versatile flex space. A beautiful barn door leads into the spa-like bath featuring a soaking tub, huge frameless door shower, granite counters, shiplap walls and separate vanities. Generous secondary bedrooms and bonus rooms feature new, plush carpet and they share two other bathrooms. The finished terrace level is designed for entertaining, complete with a game room, media room, bonus rooms that could serve as a bedroom or office, a full bath, and a well-equipped bar with appliances. Step outside to your backyard oasis featuring covered and enclosed deck area, additional patio areas, a beautiful sparkling pool with stone walkways, spa area, brick patio areas for relaxation, fire pit, and an incredibly private, professionally landscaped fenced yard—perfect for relaxing and entertaining. Additional highlights include a mudroom, 3-car garage and walk-in attic storage. Elegant, functional, and move-in ready, this exceptional home offers peaceful living just minutes from parks, shopping, and dining....
Contact an agent
Home facts
- Year built:2014
- Subdivision & Development:Somerset Oaks Lost Mountain
- Listing ID #:7757496
- Updated:August 14, 2026 at 01:23 PM
Rooms and interior
- Bedrooms:6
- Total bathrooms:5
- Full bathrooms:5
- Flooring:Carpet, Ceramic Tile, Hardwood
- Dining Description:Butlers Pantry, Separate Dining Room
- Bathrooms Description:Double Vanity, Separate Tub/Shower, Soaking Tub
- Kitchen Description:Breakfast Bar, Breakfast Room, Cabinets White, Dishwasher, Disposal, Double Oven, Gas Cooktop, Kitchen Island, Microwave, Pantry Walk-In, Stone Counters, View to Family Room
- Bedroom Description:Oversized Master
- Basement Description:Daylight, Exterior Entry, Finished, Finished Bath, Full, Interior Entry
- Living area:5,629 sq. ft.
Heating and cooling
- Cooling:Ceiling Fan(s), Central Air, Zoned
- Heating:Central, Natural Gas, Zoned
- Central air:Yes
Structure and exterior
- Roof:Composition
- Year built:2014
- Building area:5,629 sq. ft.
- Lot area:0.71 Acres
- Lot Features:Back Yard, Corner Lot, Front Yard, Landscaped, Level, Private
- Architectural Style:Traditional
- Exterior Features:Covered, Deck, Front Porch, Patio, Private Yard, Rear Porch, Screened
- Levels:3+ Story
Schools
- High school:Harrison
- Middle school:Lost Mountain
- Elementary school:Vaughan
Utilities
- Water:Public, Water Available
- Sewer:Public Sewer, Sewer Available
Finances and disclosures
- Price:$1,075,000
- Price per sq. ft.:$190.98
- Tax amount:$11,182 (2025)
Features and amenities
- Appliances:Irrigation Equipment
- Laundry features:Dryer, Laundry Room, Main Level, Mud Room, Washer
- Amenities:Bookcases, Coffered Ceiling(s), Entrance Foyer, Gas Water Heater, High Ceilings 9 ft Main, High Speed Internet, His and Hers Closets, Tray Ceiling(s), Walk-In Closet(s), Wet Bar
- Pool features:Heated, In Ground, Private Pool, Salt Water
Parking
- Parking description:Attached, Garage, Garage Faces Side, Kitchen Level
- Garage spaces:3
 Listings identified with the FMLS IDX logo come from FMLS and are held by brokerage firms other than the owner of this website. The listing brokerage is identified in any listing details. Information is deemed reliable but is not guaranteed. If you believe any FMLS listing contains material that infringes your copyrighted work please click here (https://www.fmls.com/dmca) to review our DMCA policy and learn how to submit a takedown request. ©2026 First Multiple Listing Service, Inc.
New listings near 5725 Sunburst Drive
- New
 $320,000Active3 beds 2 baths1,406 sq. ft.
5363 Muirwood Place, Powder Springs, GA 30127
MLS# 7810800Listed by: PROPSTOR, LLC - New
 $365,000Active3 beds 2 baths1,794 sq. ft.
2310 Mceachern School Road, Powder Springs, GA 30127
MLS# 10825795Listed by: Opendoor Brokerage - Coming Soon
 $274,900Coming Soon3 beds 2 baths
4391 Hiram Lithia Springs Road, Powder Springs, GA 30127
MLS# 7821300Listed by: DEDIKATE REAL ESTATE, LLC - New
 $350,000Active3 beds 2 baths1,761 sq. ft.
4816 Westbourne Drive, Powder Springs, GA 30127
MLS# 7821270Listed by: MAXIMUM ONE COMMUNITY REALTORS - New
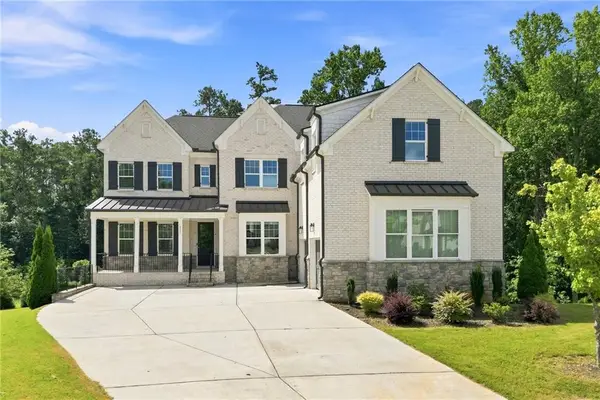 $900,000Active5 beds 14 baths5,900 sq. ft.
852 Marlay Lane, Powder Springs, GA 30127
MLS# 7820534Listed by: SOUTHERN CLASSIC REALTORS - New
 $189,999Active3 beds 3 baths1,332 sq. ft.
3552 Hopkins Court, Powder Springs, GA 30127
MLS# 7820574Listed by: EXCALIBUR HOMES, LLC. - New
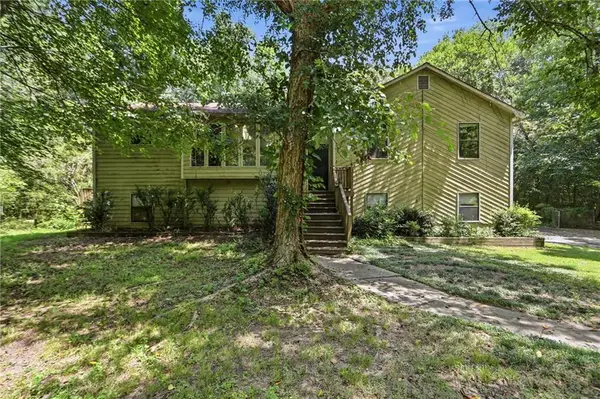 $355,000Active4 beds 3 baths2,049 sq. ft.
819 Tramore Court, Powder Springs, GA 30127
MLS# 7820609Listed by: MAINSTAY BROKERAGE LLC - New
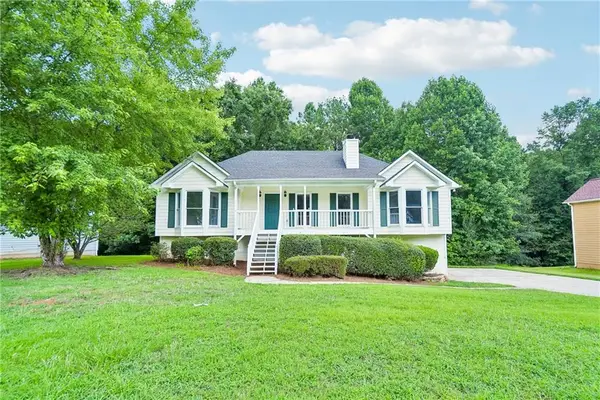 $314,000Active4 beds 2 baths2,459 sq. ft.
484 Legacy Park Drive, Powder Springs, GA 30127
MLS# 7821132Listed by: OPENDOOR BROKERAGE, LLC - New
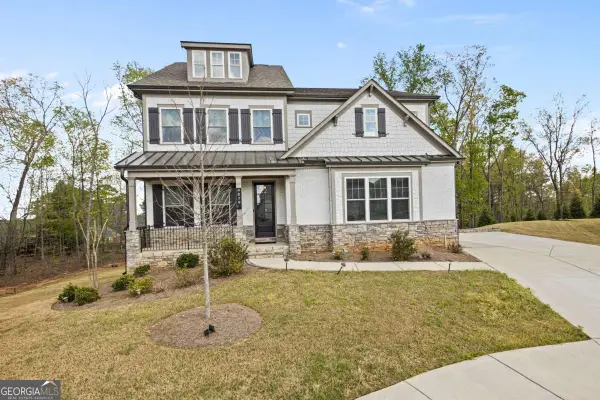 $830,000Active5 beds 4 baths
4879 Glencree Court, Powder Springs, GA 30127
MLS# 10825162Listed by: Compass - New
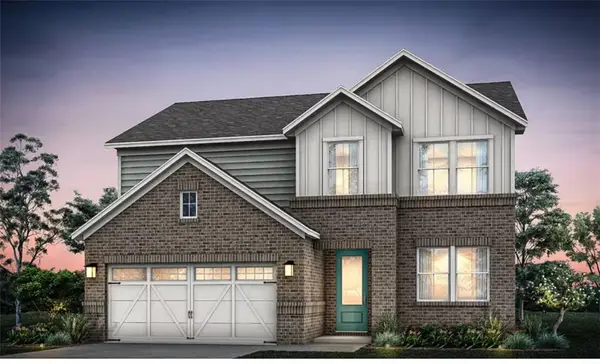 $465,990Active4 beds 3 baths2,266 sq. ft.
4264 Karenwood Circle, Powder Springs, GA 30127
MLS# 7819601Listed by: PULTE REALTY OF GEORGIA, INC.


Protect your home and budget from life's surprises with an Assurant Home Warranty, backed by a partner that supports you through every step of homeownership. Explore Plans.
© 2023 - 2026 ERA Franchise Systems LLC. All rights reserved. ERA Franchise Systems LLC fully supports the principles of the Fair Housing Act and the Equal Opportunity Act. ERA, ERA Real Estate powered, and their respective logos are registered service marks of ERA Franchise Systems LLC. Each office is independently owned and operated.