
5901 Sparrow Way, Powder Springs, GA 30127
Local realty services provided by:ERA Towne Square Realty, Inc.
5901 Sparrow Way,Powder Springs, GA 30127
$697,960
- 5 Beds
- 4 Baths
- 3,050 sq. ft.
- Single family
- Active
Listed by: jaymie dimbath
Office: pulte realty of georgia, inc.
MLS#:7854074
Source:FIRSTMLS
Price summary
- Price:$697,960
- Price per sq. ft.:$228.84
- Monthly HOA dues:$128
About this home
Welcome to the Continental at Ashworth Estates, where timeless charm, thoughtful design, and the beauty of nature come together to create a home that feels like it was made for the way you want to live. Imagine greeting the morning from your welcoming rocking-chair front porch, enjoying a quiet cup of coffee as the day begins. Inside, an open-concept design and abundant natural light create an inviting atmosphere, with spacious living areas that bring family and friends together effortlessly. At the heart of the home, a gourmet kitchen with an expansive butler's pantry and beverage center makes everything from casual mornings to holiday entertaining feel special. Just beyond, the optional sunroom addition offers a peaceful place to relax, surrounded by natural light and beautiful views of your private, wooded backyard. When guests visit, the main-level guest ensuite provides a comfortable retreat of their own. And when the day is done, escape to your thoughtfully designed owner's suite, complete with a sitting room that invites you to unwind with a favorite book, enjoy a quiet moment, or simply let the cares of the day fade away. Upstairs a spacious loft creates the perfect family retreat-a place for movie nights, games, hobbies or simply spending time together. With a 3-car garage offering extra storage, there is room for the practical details of everyday life, too. Set on a private half-acre homesite in the highly sought after Harrison High school district, this home offers something increasingly rare: space to breathe, room to gather, and a generous level backyard with plenty of usable space to play, garden, entertain, or simply enjoy the outdoors. All within a peaceful, tree-line setting that feels like your own private escape. Your dream home. Your personal touch. Your next chapter. And the exciting part? You may still have time to make it uniquely yours. Limited-time opportunity: Choose your interior finishes at our design center and bring your personal style to life. Don't miss the opportunity to create a home that feels like you from the very beginning. Beautiful Home. Dreamy Homesite. Sidewalks throughout the neighborhood extending outside for your evening strolls. Low HOA dues includes lawn maintenance as well as monthly internet with At & t fiber. HOME READY in Feb 2027....
Contact an agent
Home facts
- Year built:2026
- Subdivision & Development:Ashworth Estates
- Listing ID #:7854074
- Updated:October 28, 2026 at 01:29 PM
Rooms and interior
- Bedrooms:5
- Total bathrooms:4
- Full bathrooms:4
- Flooring:Carpet, Ceramic Tile, Hardwood
- Dining Description:Butlers Pantry, Seats 12+
- Bathrooms Description:Double Vanity, Shower Only
- Kitchen Description:Breakfast Room, Cabinets Stain, Dishwasher, Disposal, Eat-in Kitchen, Gas Cooktop, Kitchen Island, Microwave, Pantry Walk-In, Range Hood, Stone Counters, View to Family Room
- Bedroom Description:Oversized Master, Sitting Room
- Living area:3,050 sq. ft.
Heating and cooling
- Cooling:Ceiling Fan(s), Central Air, Zoned
- Heating:Central, Forced Air, Zoned
- Central air:Yes
Structure and exterior
- Roof:Composition, Metal, Ridge Vents, Shingle
- Year built:2026
- Building area:3,050 sq. ft.
- Lot area:0.46 Acres
- Lot Features:Back Yard, Front Yard, Landscaped, Level, Private, Wooded
- Architectural Style:Farmhouse, Traditional
- Construction Materials:Fiber Cement, HardiPlank Type
- Exterior Features:Front Porch, Private Yard, Rain Gutters, Rear Porch, Storage
- Levels:2 Story
Schools
- High school:Harrison
- Middle school:Lost Mountain
- Elementary school:Vaughan
Utilities
- Water:Public, Water Available
- Sewer:Public Sewer, Sewer Available
Finances and disclosures
- Price:$697,960
- Price per sq. ft.:$228.84
Features and amenities
- Laundry features:Laundry Room, Upper Level
- Amenities:Entrance Foyer, Gas Water Heater, High Ceilings 9 ft Main, High Speed Internet, His and Hers Closets, Smart Home, Tray Ceiling(s), Walk-In Closet(s)
Parking
- Parking description:Attached, Driveway, Garage, Garage Door Opener, Kitchen Level, Level Driveway, Storage
- Garage spaces:3
 Listings identified with the FMLS IDX logo come from FMLS and are held by brokerage firms other than the owner of this website. The listing brokerage is identified in any listing details. Information is deemed reliable but is not guaranteed. If you believe any FMLS listing contains material that infringes your copyrighted work please click here (https://www.fmls.com/dmca) to review our DMCA policy and learn how to submit a takedown request. ©2026 First Multiple Listing Service, Inc.
New listings near 5901 Sparrow Way
- Coming Soon
 $549,900Coming Soon5 beds 3 baths2,753 sq. ft.
6197 Windflower Drive, Powder Springs, GA 30127
MLS# 7860099Listed by: ANCHOR REALTY PARTNERS, LLC. - Coming Soon
 $315,000Coming Soon4 beds 4 baths2,559 sq. ft.
4421 George David Way, Powder Springs, GA 30127
MLS# 7860185Listed by: KELLER WILLIAMS REALTY PEACHTREE RD. - Coming Soon
 $599,999Coming Soon4 beds 3 baths4,151 sq. ft.
2320 Cross Creek Drive, Powder Springs, GA 30127
MLS# 7856838Listed by: SEVER GROUP - Coming Soon
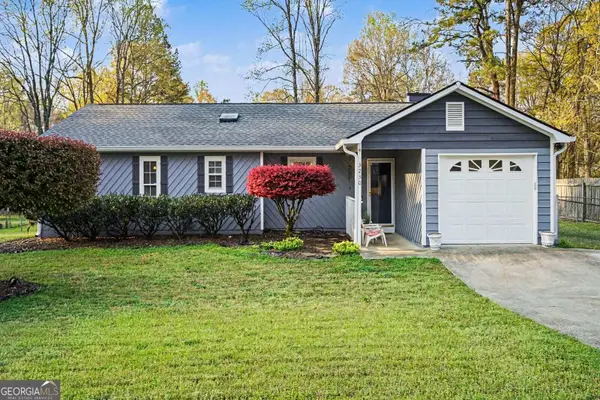 $290,000Coming Soon4 beds 2 baths1,312 sq. ft.
3230 Palomino Drive, Powder Springs, GA 30127
MLS# 10875492Listed by: Mark Spain Real Estate - Coming Soon
 $290,000Coming Soon4 beds 2 baths1,312 sq. ft.
3230 Palomino Drive, Powder Springs, GA 30127
MLS# 7856314Listed by: MARK SPAIN REAL ESTATE - Coming Soon
 $1,300,000Coming Soon3 beds 3 baths3,208 sq. ft.
555 Brinkley Road, Powder Springs, GA 30127
MLS# 10875088Listed by: Atlanta Communities - Coming Soon
 $1,300,000Coming Soon3 beds 3 baths3,208 sq. ft.
555 Brinkley Road, Powder Springs, GA 30127
MLS# 7855309Listed by: ATLANTA COMMUNITIES - Coming Soon
 $799,000Coming Soon3 beds 3 baths3,368 sq. ft.
4796 Dallas Highway, Powder Springs, GA 30127
MLS# 7322993Listed by: RB REALTY - New
 $268,000Active3 beds 2 baths1,180 sq. ft.
3465 Stallion Court, Powder Springs, GA 30127
MLS# 10880218Listed by: NorthGroup Realty - New
 $209,900Active3 beds 3 baths1,332 sq. ft.
3688 Stephanie Court, Powder Springs, GA 30127
MLS# 7860100Listed by: ENTERA REALTY, LLC


Protect your home and budget from life's surprises with an Assurant Home Warranty, backed by a partner that supports you through every step of homeownership. Explore Plans.
© 2023 - 2026 ERA Franchise Systems LLC. All rights reserved. ERA Franchise Systems LLC fully supports the principles of the Fair Housing Act and the Equal Opportunity Act. ERA, ERA Real Estate powered, and their respective logos are registered service marks of ERA Franchise Systems LLC. Each office is independently owned and operated.