
685 Red Sunset Circle, Powder Springs, GA 30127
Local realty services provided by:ERA Towne Square Realty, Inc.
685 Red Sunset Circle,Powder Springs, GA 30127
$699,000
- 5 Beds
- 3 Baths
- 3,326 sq. ft.
- Single family
- Active
Listed by: mark spain, megan johnson
Office: mark spain real estate
MLS#:7854610
Source:FIRSTMLS
Price summary
- Price:$699,000
- Price per sq. ft.:$210.16
- Monthly HOA dues:$58.33
About this home
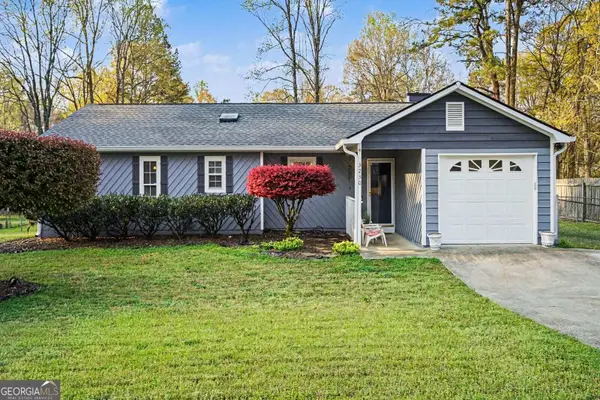
Welcome home to this beautiful property nestled on a quiet cul-de-sac in a highly desirable neighborhood! Situated on a spacious, level, and private lot, this home offers the perfect combination of comfort, space, and functionality. Step inside to a stunning two-story living room filled with natural light, charming bay windows, and recently updated hardwood floors on the main level. The thoughtfully designed floor plan features a full bedroom and bathroom on the main level, ideal for guests or flexible living arrangements. Upstairs, the oversized primary suite offers a spacious retreat complete with a double vanity, an expansive walk-in closet, and the added convenience of a laundry room located directly off the primary suite. Step outside to enjoy the large back deck overlooking the beautiful, private backyard, perfect for entertaining, relaxing, or enjoying the outdoors. The full basement offers endless possibilities for additional living space, a home gym, entertainment area, or extra storage. With its generous lot, versatile floor plan, and desirable cul-de-sac location, this home is full of potential and ready for its next owners!...
Contact an agent
Home facts
- Year built:1998
- Subdivision & Development:Broadlands
- Listing ID #:7854610
- Updated:October 28, 2026 at 01:29 PM
Rooms and interior
- Bedrooms:5
- Total bathrooms:3
- Full bathrooms:3
- Flooring:Carpet, Ceramic Tile, Concrete, Hardwood
- Kitchen Description:Dishwasher, Disposal, Electric Cooktop, Electric Oven
- Basement Description:Partial
- Living area:3,326 sq. ft.
Heating and cooling
- Cooling:Central Air
- Heating:Central, Forced Air
- Central air:Yes
Structure and exterior
- Roof:Composition, Shingle
- Year built:1998
- Building area:3,326 sq. ft.
- Lot area:0.47 Acres
- Lot Features:Level
- Architectural Style:Craftsman, Traditional
- Construction Materials:HardiPlank Type, Stone
- Exterior Features:Covered, Deck, Front Porch, Private Yard, Rain Gutters
- Levels:2 Story
Schools
- High school:Hillgrove
- Middle school:Lovinggood
- Elementary school:Kemp - Cobb
Utilities
- Water:Public
- Sewer:Public Sewer
Finances and disclosures
- Price:$699,000
- Price per sq. ft.:$210.16
- Tax amount:$2,381 (2026)
Features and amenities
- Laundry features:Laundry Room, Upper Level
- Amenities:Entrance Foyer, High Ceilings 9 ft Main
Parking
- Total parking spaces:2
- Parking description:Attached, Garage, Garage Faces Side, Level Driveway
- Garage spaces:2
 Listings identified with the FMLS IDX logo come from FMLS and are held by brokerage firms other than the owner of this website. The listing brokerage is identified in any listing details. Information is deemed reliable but is not guaranteed. If you believe any FMLS listing contains material that infringes your copyrighted work please click here (https://www.fmls.com/dmca) to review our DMCA policy and learn how to submit a takedown request. ©2026 First Multiple Listing Service, Inc.
New listings near 685 Red Sunset Circle
- Coming Soon
 $549,900Coming Soon5 beds 3 baths2,753 sq. ft.
6197 Windflower Drive, Powder Springs, GA 30127
MLS# 7860099Listed by: ANCHOR REALTY PARTNERS, LLC. - Coming Soon
 $315,000Coming Soon4 beds 4 baths2,559 sq. ft.
4421 George David Way, Powder Springs, GA 30127
MLS# 7860185Listed by: KELLER WILLIAMS REALTY PEACHTREE RD. - Coming Soon
 $599,999Coming Soon4 beds 3 baths4,151 sq. ft.
2320 Cross Creek Drive, Powder Springs, GA 30127
MLS# 7856838Listed by: SEVER GROUP - Coming Soon
 $290,000Coming Soon4 beds 2 baths1,312 sq. ft.
3230 Palomino Drive, Powder Springs, GA 30127
MLS# 10875492Listed by: Mark Spain Real Estate - Coming Soon
 $290,000Coming Soon4 beds 2 baths1,312 sq. ft.
3230 Palomino Drive, Powder Springs, GA 30127
MLS# 7856314Listed by: MARK SPAIN REAL ESTATE - Coming Soon
 $1,300,000Coming Soon3 beds 3 baths3,208 sq. ft.
555 Brinkley Road, Powder Springs, GA 30127
MLS# 10875088Listed by: Atlanta Communities - Coming Soon
 $1,300,000Coming Soon3 beds 3 baths3,208 sq. ft.
555 Brinkley Road, Powder Springs, GA 30127
MLS# 7855309Listed by: ATLANTA COMMUNITIES - Coming Soon
 $799,000Coming Soon3 beds 3 baths3,368 sq. ft.
4796 Dallas Highway, Powder Springs, GA 30127
MLS# 7322993Listed by: RB REALTY - New
 $268,000Active3 beds 2 baths1,180 sq. ft.
3465 Stallion Court, Powder Springs, GA 30127
MLS# 10880218Listed by: NorthGroup Realty - New
 $209,900Active3 beds 3 baths1,332 sq. ft.
3688 Stephanie Court, Powder Springs, GA 30127
MLS# 7860100Listed by: ENTERA REALTY, LLC


Protect your home and budget from life's surprises with an Assurant Home Warranty, backed by a partner that supports you through every step of homeownership. Explore Plans.
© 2023 - 2026 ERA Franchise Systems LLC. All rights reserved. ERA Franchise Systems LLC fully supports the principles of the Fair Housing Act and the Equal Opportunity Act. ERA, ERA Real Estate powered, and their respective logos are registered service marks of ERA Franchise Systems LLC. Each office is independently owned and operated.