
89 Kristie, Powder Springs, GA 30127
Local realty services provided by:ERA Sunrise Realty
89 Kristie,Powder Springs, GA 30127
$279,900
- 3 Beds
- 2 Baths
- 1,344 sq. ft.
- Single family
- Active
Listed by: tiffany cooper
Office: atlanta communities
MLS#:7828176
Source:FIRSTMLS
Price summary
- Price:$279,900
- Price per sq. ft.:$208.26
About this home
PRICED BELOW APPRAISED VALUE!!!! MOVE IN READY!! This beautifully renovated three-bedroom ranch offers an incredible opportunity to own a truly move-in-ready home on a spacious, level lot of over half an acre in a quiet, established neighborhood. Step inside to discover fresh interior paint, new flooring, stylish updated fixtures, and beautifully renovated kitchen and baths. A flexible bonus room provides valuable additional living space and is perfect for a home office, playroom, media room, workout space, or whatever best fits your lifestyle. Even better, the refrigerator, washer, and dryer remain with the home. Outside, the large backyard offers plenty of room to relax, entertain, garden, or play and features a fire pit, play set, and spacious storage shed with electricity—ideal for a workshop, hobbies, projects, or additional storage. With more than half an acre of level property, there is also plenty of room to explore future possibilities, including expanding the home's footprint to accommodate changing needs. Important updates have already been taken care of, including an encapsulated crawlspace and a recently serviced and repaired septic system, providing added peace of mind. With over half an acre, flexible living space, extensive renovations, and a price below appraised value, this home offers a combination of space, condition, and value that is hard to find. Come take a look—you may be surprised by everything this home has to offer!...
Contact an agent
Home facts
- Year built:1972
- Subdivision & Development:Colonial Hills
- Listing ID #:7828176
- Updated:September 28, 2026 at 01:28 PM
Rooms and interior
- Bedrooms:3
- Total bathrooms:2
- Full bathrooms:1
- Half bathrooms:1
- Flooring:Carpet
- Bathrooms Description:Tub/Shower Combo
- Kitchen Description:Breakfast Room, Cabinets White, Dishwasher, Electric Range, Microwave, Refrigerator, Stone Counters
- Bedroom Description:Master on Main
- Basement Description:Crawl Space
- Living area:1,344 sq. ft.
Heating and cooling
- Cooling:Ceiling Fan(s), Central Air
- Heating:Central
- Central air:Yes
Structure and exterior
- Roof:Composition, Shingle
- Year built:1972
- Building area:1,344 sq. ft.
- Lot area:0.55 Acres
- Lot Features:Back Yard, Front Yard, Level, Private
- Architectural Style:Ranch
- Construction Materials:Vinyl Siding
- Exterior Features:Deck, Private Yard, Rear Porch
- Levels:1 Story
Schools
- High school:Hiram
- Middle school:J.A. Dobbins
- Elementary school:Bessie L. Baggett
Utilities
- Water:Public
- Sewer:Septic Tank
Finances and disclosures
- Price:$279,900
- Price per sq. ft.:$208.26
- Tax amount:$2,526 (2025)
Features and amenities
- Laundry features:Dryer, Laundry Room, Main Level, Washer
- Amenities:Electric Water Heater, High Speed Internet
Parking
- Total parking spaces:2
- Parking description:Driveway, Kitchen Level, Level Driveway
 Listings identified with the FMLS IDX logo come from FMLS and are held by brokerage firms other than the owner of this website. The listing brokerage is identified in any listing details. Information is deemed reliable but is not guaranteed. If you believe any FMLS listing contains material that infringes your copyrighted work please click here (https://www.fmls.com/dmca) to review our DMCA policy and learn how to submit a takedown request. ©2026 First Multiple Listing Service, Inc.
New listings near 89 Kristie
- Coming Soon
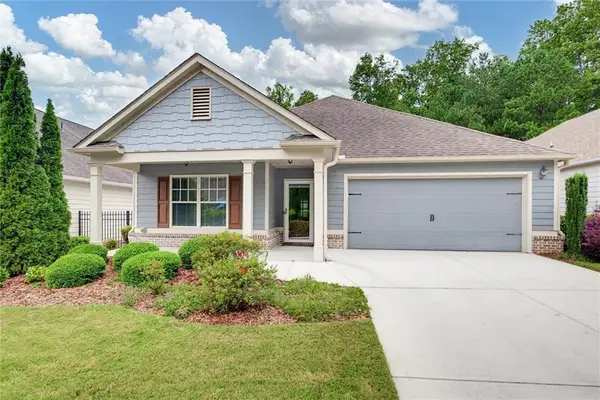 $425,000Coming Soon2 beds 2 baths1,729 sq. ft.
2047 Imperial Pond, Powder Springs, GA 30127
MLS# 7845120Listed by: ATLANTA COMMUNITIES - Coming Soon
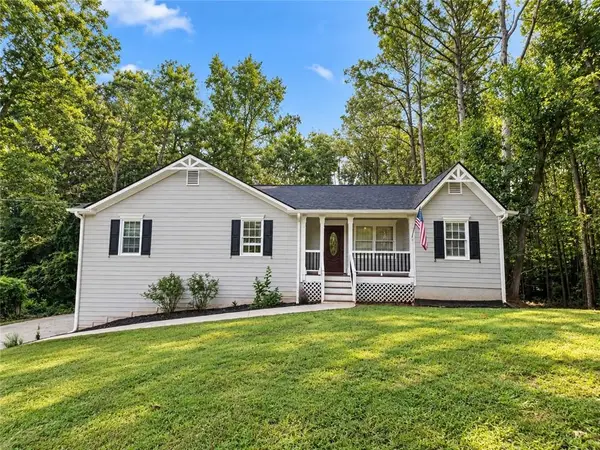 $360,000Coming Soon3 beds 2 baths1,470 sq. ft.
29 Indian Creek Lane, Powder Springs, GA 30127
MLS# 7841498Listed by: KELLER WILLIAMS REALTY ATL NORTH - Coming Soon
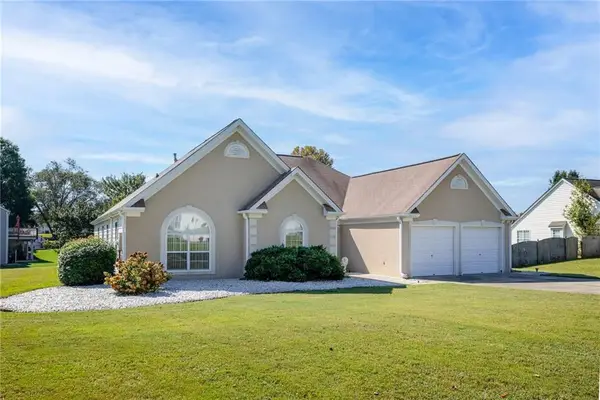 $349,900Coming Soon4 beds 2 baths2,235 sq. ft.
19 Meadow Crest Court, Powder Springs, GA 30127
MLS# 7844225Listed by: KELLER WILLIAMS REALTY PEACHTREE RD. - Coming Soon
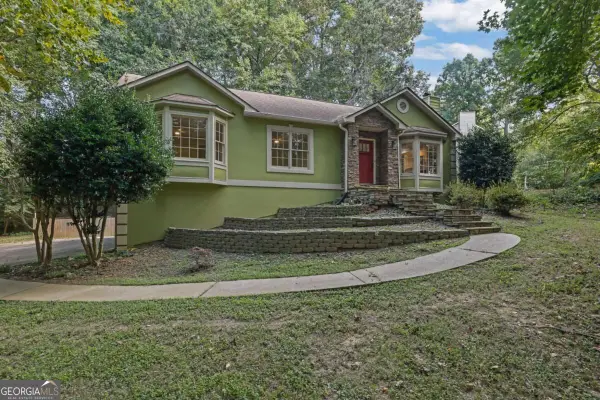 $420,000Coming Soon3 beds 2 baths2,677 sq. ft.
210 Crabapple Lane, Powder Springs, GA 30127
MLS# 10852231Listed by: Engel & Völkers Atlanta - Coming Soon
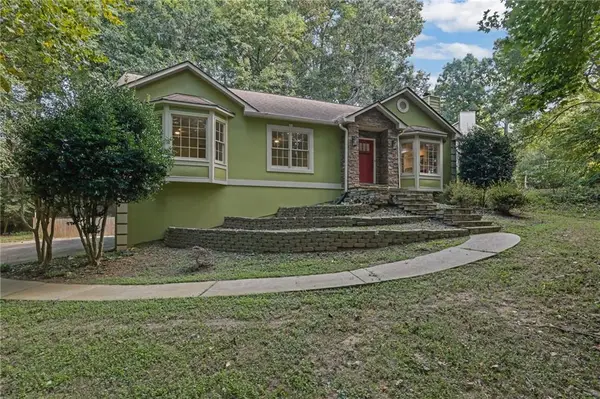 $420,000Coming Soon3 beds 2 baths2,677 sq. ft.
210 Crabapple Lane, Powder Springs, GA 30127
MLS# 7837059Listed by: ENGEL & VOLKERS ATLANTA - Coming Soon
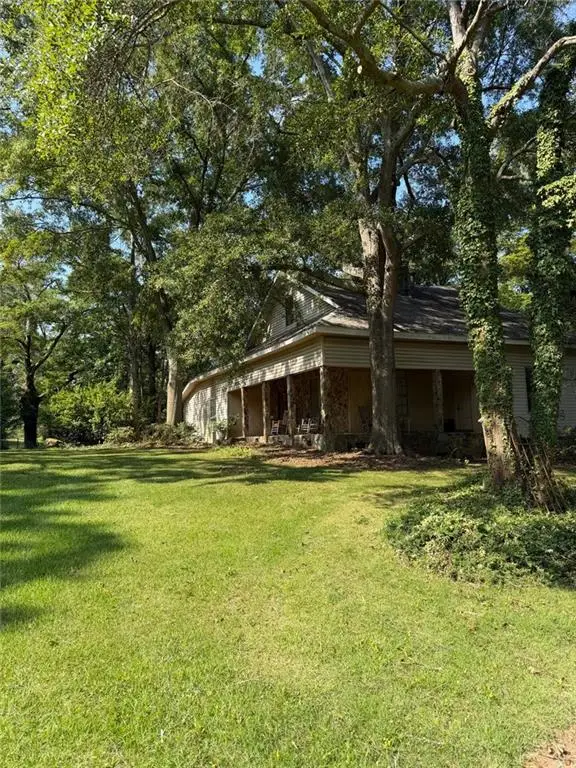 $999,999Coming Soon3 beds 2 baths3,544 sq. ft.
4038 Brownsville Road, Powder Springs, GA 30127
MLS# 7840079Listed by: BERKSHIRE HATHAWAY HOMESERVICES GEORGIA PROPERTIES - Coming Soon
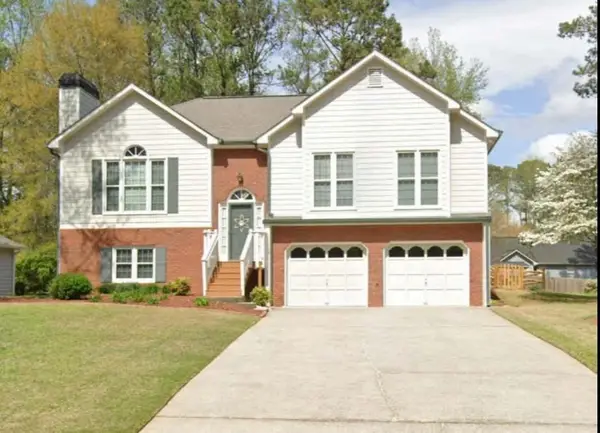 $349,500Coming Soon4 beds 3 baths2,045 sq. ft.
3304 Hillside Drive, Powder Springs, GA 30127
MLS# 7839512Listed by: KELLER WILLIAMS REALTY ATL NORTH - Coming Soon
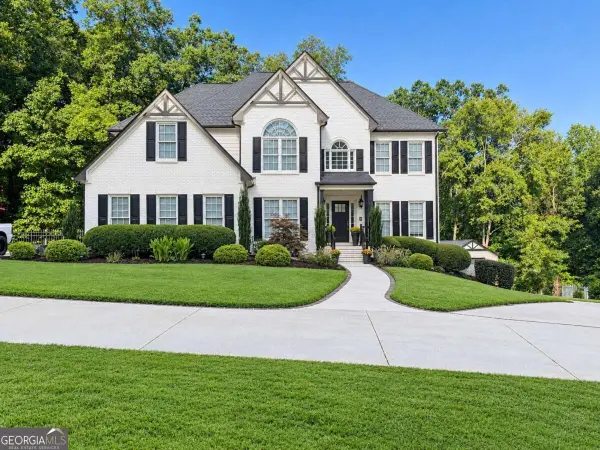 $910,000Coming Soon6 beds 5 baths
396 Collegiate Drive, Powder Springs, GA 30127
MLS# 10847256Listed by: Keller Williams Realty Atlanta North - Coming Soon
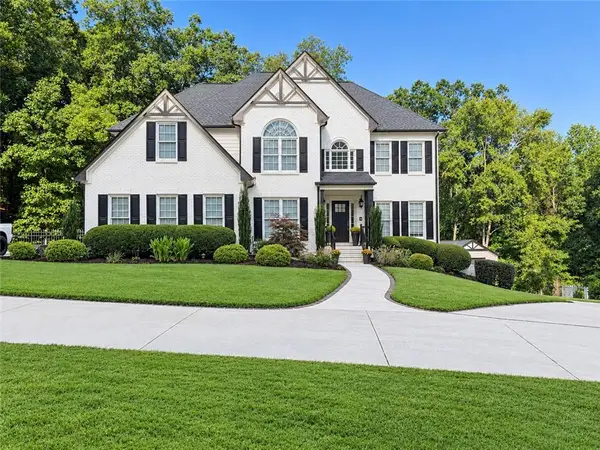 $910,000Coming Soon6 beds 5 baths
396 Collegiate Drive, Powder Springs, GA 30127
MLS# 7838639Listed by: KELLER WILLIAMS REALTY ATL NORTH - Coming Soon
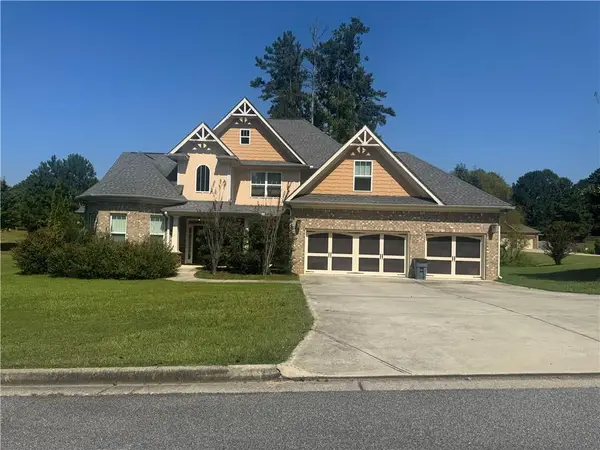 $594,900Coming Soon5 beds 4 baths3,305 sq. ft.
4880 China Berry Drive, Powder Springs, GA 30127
MLS# 7836420Listed by: CLIMMONS GROUP REAL ESTATE, LLC


Protect your home and budget from life's surprises with an Assurant Home Warranty, backed by a partner that supports you through every step of homeownership. Explore Plans.
© 2023 - 2026 ERA Franchise Systems LLC. All rights reserved. ERA Franchise Systems LLC fully supports the principles of the Fair Housing Act and the Equal Opportunity Act. ERA, ERA Real Estate powered, and their respective logos are registered service marks of ERA Franchise Systems LLC. Each office is independently owned and operated.