
1624 Bettys Creek, Rabun Gap, GA 30568
Local realty services provided by:ERA Towne Square Realty, Inc.
Listed by: melanie adley
Office: harry norman realtors
MLS#:10810760
Source:METROMLS
Price summary
- Price:$575,000
- Price per sq. ft.:$172.05
About this home
Beautiful country home in Betty's Creek with privacy and potential for mountain views! Solid brick construction situated on 5.75 acres, this home features original details like a pine covered living room with built-ins, a stone wood burning fireplace, hardwood floors, original bathroom tile, and a large carport. Basement and upstairs loft can be converted into more usable square footage. Could be a great opportunity to restore or renovate! Nearby is the Dillard House, Rabun Gap Nacoochee school, approximately 20 minutes from Clayton and Sky Valley.
Contact an agent
Home facts
- Year built:1956
- Subdivision & Development:Bettys Creek
- Listing ID #:10810760
- Updated:August 17, 2026 at 11:12 AM
Rooms and interior
- Bedrooms:3
- Total bathrooms:2
- Full bathrooms:2
- Flooring:Carpet, Hardwood, Tile
- Dining Description:Separate Room
- Kitchen Description:Country Kitchen, Dishwasher, Microwave, Refrigerator
- Basement Description:Interior Entry
- Living area:3,342 sq. ft.
Heating and cooling
- Cooling:Central Air
- Heating:Baseboard
- Central air:Yes
Structure and exterior
- Roof:Metal
- Year built:1956
- Building area:3,342 sq. ft.
- Lot area:5.75 Acres
- Lot Features:Private
- Architectural Style:Ranch
- Construction Materials:Brick, Concrete
- Foundation Description:Block
- Levels:1 Story, 1.5 Story
Schools
- High school:Rabun
- Middle school:Rabun
- Elementary school:Rabun
Utilities
- Water:Well
- Sewer:Septic Tank
Finances and disclosures
- Price:$575,000
- Price per sq. ft.:$172.05
- Tax amount:$2,585 (2025)
Features and amenities
- Appliances:Dishwasher, Microwave, Refrigerator
- Amenities:Bookcases
Parking
- Total parking spaces:4
- Parking description:Carport
 2026 Georgia MLS. All rights reserved. Information Deem Reliable But Not Guaranteed August 17, 2026
New listings near 1624 Bettys Creek
- New
 $330,000Active2 beds 2 baths1,501 sq. ft.
355 Henslee Hollow Lane, Rabun Gap, GA 30568
MLS# 10826221Listed by: Poss Realty - New
 $299,000Active3 beds 2 baths1,666 sq. ft.
398 Taylors Chapel Road, Rabun Gap, GA 30568
MLS# 10825995Listed by: Southern Properties Real Estate - New
 $379,000Active4 beds 2 baths
1172 Yorkhouse Road, Rabun Gap, GA 30568
MLS# 10825724Listed by: Poss Realty  $39,000Active1 Acres
0 Western Way, Rabun Gap, GA 30568
MLS# 10818537Listed by: Keller Williams Lanier Partners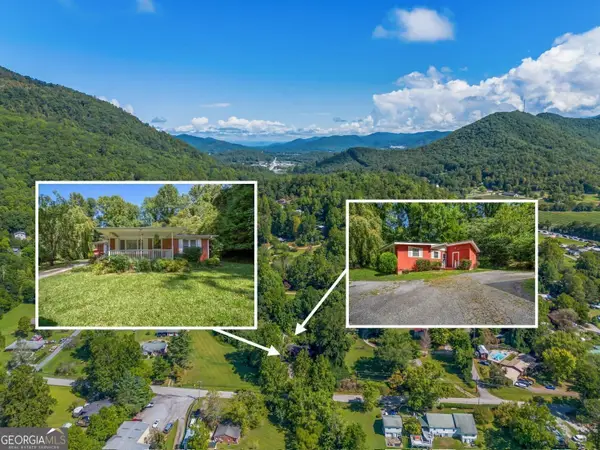 $340,000Active5 beds 2 baths1,948 sq. ft.
256 Black Rock Mountain Parkway, Clayton, GA 30525
MLS# 10814339Listed by: BHGRE Metro Brokers $40,000Active1.03 Acres
0 Crest Lane #LOT 5, Rabun Gap, GA 30568
MLS# 10814043Listed by: Poss Realty $350,000Active2 beds 2 baths1,272 sq. ft.
1491 Black Branch Road, Rabun Gap, GA 30568
MLS# 10812750Listed by: Leading Edge Real Estate LLC $850,000Active5 beds 4 baths5,956 sq. ft.
54 Esco Circle, Rabun Gap, GA 30568
MLS# 10808047Listed by: Mountain Sotheby's International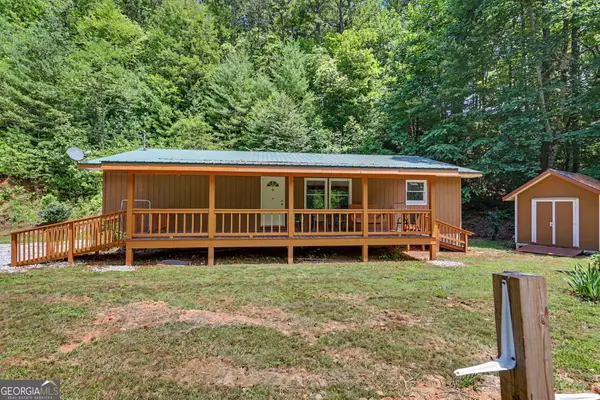 $325,000Active3 beds 2 baths1,500 sq. ft.
118 Cub Lane, Rabun Gap, GA 30568
MLS# 10800286Listed by: BHHS Georgia Properties


Protect your home and budget from life's surprises with an Assurant Home Warranty, backed by a partner that supports you through every step of homeownership. Explore Plans.
© 2023 - 2026 ERA Franchise Systems LLC. All rights reserved. ERA Franchise Systems LLC fully supports the principles of the Fair Housing Act and the Equal Opportunity Act. ERA, ERA Real Estate powered, and their respective logos are registered service marks of ERA Franchise Systems LLC. Each office is independently owned and operated.