
54 Esco Circle, Rabun Gap, GA 30568
Local realty services provided by:ERA Kings Bay Realty
54 Esco Circle,Rabun Gap, GA 30568
$850,000
- 5 Beds
- 4 Baths
- 5,956 sq. ft.
- Single family
- Active
Listed by: sarah gillespie
Office: mountain sotheby's international
MLS#:10808047
Source:METROMLS
Price summary
- Price:$850,000
- Price per sq. ft.:$142.71
About this home
Follow a meandering, landscaped driveway to the front entrance of this spacious 5-bedroom, 3-full bathroom and one-half bath home located just off of N. Wolffork Rd in the highly desirable Rabun Gap and Wolffork Valley area. Walk along a stone pathway that leads to a rocking chair porch at the front entrance. Step inside to an entry foyer with a large dedicated home office and dining room flanking the front entrance. The spacious, open kitchen and living areas offer vaulted ceilings, hardwood floors, a masonry fireplace and access to the back deck and covered screened porch. A hallway off of the main living area leads to a half bath, laundry room, stairwell to other levels and the interior garage entrance. The primary bedroom is located just off of the main living area and offers a spacious walk-in closet and ensuite bath complete with bidet, double vanities, separate shower and soaking tub. On the opposite side of the main living area, you'll find two spacious guest bedrooms, each with walk-in closets that share a common bathroom. The lower level offers both an interior and exterior entrance. On the lower level, you'll find an additional living area complete with dining nook, full kitchen, living room, laundry room, two bedrooms and a shared bathroom. Also, on the lower level, there are multiple, spacious storage rooms and an outdoor patio leading to a grassy lawn. This home would be well suited for a multi-generational family, to establish a lower level rental or to simply have for quiet enjoyment. The best part is that this property is conveniently located less than one mile from the Rabun Gap Nacoochee School (RGNS) campus, less than 15 minutes to downtown Clayton, 10 minutes to Black Rock Mountain State Park and less than 25 minutes to the amenities of Franklin, NC....
Contact an agent
Home facts
- Year built:2004
- Subdivision & Development:NONE
- Listing ID #:10808047
- Updated:September 07, 2026 at 11:02 AM
Rooms and interior
- Bedrooms:5
- Total bathrooms:4
- Full bathrooms:3
- Half bathrooms:1
- Flooring:Carpet, Hardwood, Tile
- Dining Description:Separate Room
- Bathrooms Description:Double Vanity, Separate Shower, Tile Bath, Whirlpool Bath
- Kitchen Description:Breakfast Area, Breakfast Bar, Dishwasher, Disposal, Ice Maker, Microwave, Oven/Range (Combo), Refrigerator, Stainless Steel Appliance(s), Trash Compactor
- Bedroom Description:Master On Main Level, Walk-In Closet(s)
- Basement Description:Bath Finished, Daylight, Exterior Entry, Finished, Interior Entry, Partial
- Living area:5,956 sq. ft.
Heating and cooling
- Cooling:Ceiling Fan(s), Central Air, Electric
- Heating:Central, Dual, Electric, Propane
- Central air:Yes
Structure and exterior
- Roof:Metal
- Year built:2004
- Building area:5,956 sq. ft.
- Lot area:1.91 Acres
- Lot Features:Private, Sloped
- Architectural Style:Traditional
- Construction Materials:Wood Siding
- Exterior Features:Deck, Screened
- Levels:3+ Story
Schools
- High school:Rabun
- Middle school:Rabun
- Elementary school:Rabun
Utilities
- Water:Water Available, Well
- Sewer:Septic Tank
Finances and disclosures
- Price:$850,000
- Price per sq. ft.:$142.71
- Tax amount:$5,034 (2025)
Features and amenities
- Appliances:Dishwasher, Disposal, Electric Water Heater, Microwave, Oven/Range (Combo), Refrigerator, Stainless Steel Appliance(s), Trash Compactor
- Laundry features:In Basement, Laundry
- Amenities:Bookcases, Electric Water Heater, High Ceilings, In-Law Floorplan, Security System, Smoke Detector(s), Vaulted Ceiling(s)
Parking
- Total parking spaces:2
- Parking description:Attached, Garage, Guest, Kitchen Level
- Garage:Yes
 2026 Georgia MLS. All rights reserved. Information Deem Reliable But Not Guaranteed September 7, 2026
New listings near 54 Esco Circle
- New
 $595,000Active3 beds 3 baths2,078 sq. ft.
5432 Wolffork Road, Rabun Gap, GA 30568
MLS# 10839665Listed by: Mountain Sotheby's International - New
 $335,000Active2 beds 2 baths1,186 sq. ft.
102 Moses Road, Rabun Gap, GA 30568
MLS# 10835012Listed by: Keller Williams Lanier Partners  $805,200Active36.6 Acres
0 Fawn Ridge, Rabun Gap, GA 30568
MLS# 10829404Listed by: Poss Realty $330,000Active2 beds 2 baths1,501 sq. ft.
355 Henslee Hollow Lane, Rabun Gap, GA 30568
MLS# 10826221Listed by: Poss Realty $299,000Active3 beds 2 baths1,666 sq. ft.
398 Taylors Chapel Road, Rabun Gap, GA 30568
MLS# 10825995Listed by: Southern Properties Real Estate $379,000Active4 beds 2 baths
1172 Yorkhouse Road, Rabun Gap, GA 30568
MLS# 10825724Listed by: Poss Realty $39,000Active1 Acres
0 Western Way, Rabun Gap, GA 30568
MLS# 10818537Listed by: Keller Williams Lanier Partners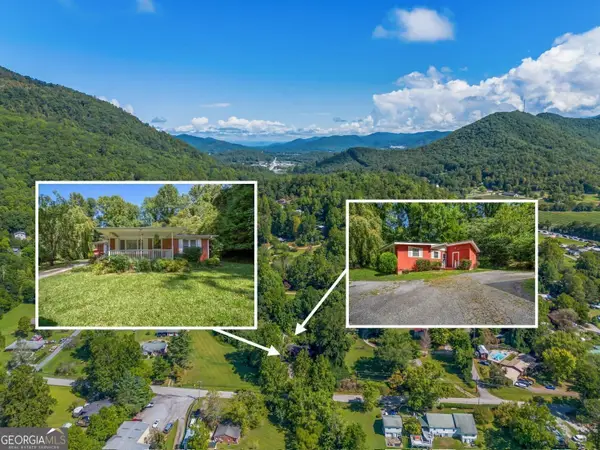 $329,000Active5 beds 2 baths1,948 sq. ft.
256 Black Rock Mountain Parkway, Clayton, GA 30525
MLS# 10814339Listed by: BHGRE Metro Brokers $40,000Active1.03 Acres
0 Crest Lane #LOT 5, Rabun Gap, GA 30568
MLS# 10814043Listed by: Poss Realty $350,000Active2 beds 2 baths1,272 sq. ft.
1491 Black Branch Road, Rabun Gap, GA 30568
MLS# 10812750Listed by: Leading Edge Real Estate LLC


Protect your home and budget from life's surprises with an Assurant Home Warranty, backed by a partner that supports you through every step of homeownership. Explore Plans.
© 2023 - 2026 ERA Franchise Systems LLC. All rights reserved. ERA Franchise Systems LLC fully supports the principles of the Fair Housing Act and the Equal Opportunity Act. ERA, ERA Real Estate powered, and their respective logos are registered service marks of ERA Franchise Systems LLC. Each office is independently owned and operated.