
357 Little River Lane, Rabun Gap, GA 30568
Local realty services provided by:ERA Towne Square Realty, Inc.
357 Little River Lane,Rabun Gap, GA 30568
$265,000
- 3 Beds
- 2 Baths
- 1,344 sq. ft.
- Single family
- Active
Listed by: erik keith
Office: keller williams lanier partners
MLS#:10857375
Source:METROMLS
Price summary
- Price:$265,000
- Price per sq. ft.:$197.17
- Monthly HOA dues:$30
About this home
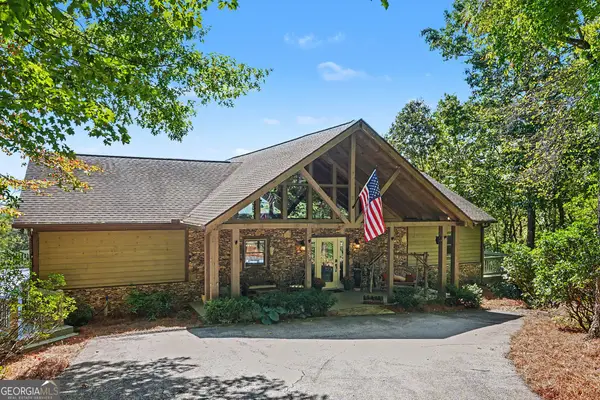
RIVER FRONT PROPERTY - and a Home Worth Gathering Around Set in the heart of the Northeast Georgia mountains, this beautifully updated 3-bedroom, 2-bath home offers something increasingly hard to find: more than 200 feet of Little Tennessee River frontage, seasonal mountain views, and easy access without the dreaded mountain driveway. The 1,344-square-foot home has undergone an extensive renovation while retaining a sense of character and individuality. Improvements include new windows, flooring, interior and exterior paint, trim, drywall, electrical wiring with a new panel box, lighting fixtures, outlets and switches, a new back door, and updated porches and railings designed to maximize the river views. The metal roof has been professionally serviced with new screws and plumbing boots, and new gutters have been added. The driveway was re-engineered and freshly graveled just one year ago, providing abundant parking and easy access. Inside, thoughtful details set this home apart. The kitchen features butcher-block countertops, a live-edge island, tile backsplash, and newer appliances, while both bathrooms showcase beautiful tilework. A 100-year-old farm sink adds a touch of history, complemented by solid brass nautical exterior light fixtures that perfectly suit the riverfront setting. Then there is the porch-perhaps the most memorable room of the house. The covered front porch captures views of the Little Tennessee River and surrounding mountains and features a custom bar with a live-edge top, television, and blackout curtains. Open it up to enjoy the scenery and river sounds; close the curtains for a cozy movie night or extra protection from the elements. It is an outdoor living space designed to be enjoyed rather than simply admired. The landscaping is equally distinctive, combining native flora with carefully curated exotic flowers. A native fire azalea puts on a spectacular spring display, while successive blooming plants provide color and interest throughout the warmer months. Located in the Northeast Georgia mountains and close to the abundant outdoor recreation that makes Rabun County so special, this property offers a rare combination of riverfront living, mountain scenery, thoughtful updates, character, and practicality. Some homes are remodeled. Some have a great view. Some have river frontage. This one brings all three together-and gives you a porch from which to enjoy it all....
Contact an agent
Home facts
- Year built:1993
- Subdivision & Development:Wolffork Valley Estates
- Listing ID #:10857375
- Updated:October 02, 2026 at 03:34 AM
Rooms and interior
- Bedrooms:3
- Total bathrooms:2
- Full bathrooms:2
- Flooring:Laminate
- Bathrooms Description:Separate Shower, Soaking Tub, Tile Bath
- Kitchen Description:Dishwasher, Oven/Range (Combo), Refrigerator
- Bedroom Description:Master On Main Level, Walk-In Closet(s)
- Basement Description:Crawl Space
- Living area:1,344 sq. ft.
Heating and cooling
- Cooling:Central Air
- Heating:Central
- Central air:Yes
Structure and exterior
- Roof:Metal
- Year built:1993
- Building area:1,344 sq. ft.
- Lot area:1 Acres
- Architectural Style:Modular Home, Ranch
- Construction Materials:Wood Siding
- Levels:1 Story
Schools
- High school:Rabun
- Middle school:Rabun
- Elementary school:Rabun
Utilities
- Water:Shared Well
- Sewer:Septic Tank
Finances and disclosures
- Price:$265,000
- Price per sq. ft.:$197.17
- Tax amount:$331 (2025)
Features and amenities
- Appliances:Dishwasher, Dryer, Oven/Range (Combo), Refrigerator, Washer
- Laundry features:Dryer, In Mud Room, Washer
- Amenities:Vaulted Ceiling(s)
Parking
- Parking description:Parking Pad
 2026 Georgia MLS. All rights reserved. Information Deem Reliable But Not Guaranteed October 2, 2026
New listings near 357 Little River Lane
- New
 $989,000Active4 beds 3 baths3,600 sq. ft.
427 Smokehouse Knob Drive, Rabun Gap, GA 30568
MLS# 10856700Listed by: Mountain Sotheby's International - New
 $149,900Active6.66 Acres
TR 5 Outback Lane, Rabun Gap, GA 30568
MLS# 10856008Listed by: Durpo Realty Associates - New
 $539,000Active2 beds 2 baths1,186 sq. ft.
5093 Wolffork Road, Rabun Gap, GA 30568
MLS# 10851106Listed by: Poss Realty - New
 $1,795,000Active5 beds 5 baths5,000 sq. ft.
281 Uplander Court, Rabun Gap, GA 30568
MLS# 10850215Listed by: Poss Realty  $595,000Active3 beds 3 baths2,078 sq. ft.
5432 Wolffork Road, Rabun Gap, GA 30568
MLS# 10839665Listed by: Mountain Sotheby's International $335,000Active2 beds 2 baths1,186 sq. ft.
102 Moses Road, Rabun Gap, GA 30568
MLS# 10835012Listed by: Keller Williams Lanier Partners $805,200Active36.6 Acres
0 Fawn Ridge, Rabun Gap, GA 30568
MLS# 10829404Listed by: Poss Realty $330,000Active2 beds 2 baths1,501 sq. ft.
355 Henslee Hollow Lane, Rabun Gap, GA 30568
MLS# 10826221Listed by: Poss Realty $299,000Active3 beds 2 baths1,666 sq. ft.
398 Taylors Chapel Road, Rabun Gap, GA 30568
MLS# 10825995Listed by: Southern Properties Real Estate


Protect your home and budget from life's surprises with an Assurant Home Warranty, backed by a partner that supports you through every step of homeownership. Explore Plans.
© 2023 - 2026 ERA Franchise Systems LLC. All rights reserved. ERA Franchise Systems LLC fully supports the principles of the Fair Housing Act and the Equal Opportunity Act. ERA, ERA Real Estate powered, and their respective logos are registered service marks of ERA Franchise Systems LLC. Each office is independently owned and operated.