
250 Hook Road Ne, Ranger, GA 30734
Local realty services provided by:ERA Sunrise Realty
250 Hook Road Ne,Ranger, GA 30734
$995,000
- 3 Beds
- 3 Baths
- 2,356 sq. ft.
- Single family
- Active
Listed by: larhonda johnson
Office: flipper mcdaniel & associates
MLS#:7805057
Source:FIRSTMLS
Price summary
- Price:$995,000
- Price per sq. ft.:$422.33
About this home
3 Bedroom • 2 Bath • 10 Acres • Coosawattee River Frontage • 2022 Build
Welcome to your dream retreat on the banks of the Coosawattee River! Built in 2022, this stunning 3-bedroom, 2-bath modern farmhouse is perched on sturdy stilts, offering unmatched views and peace of mind. The open floor plan highlights a chef’s kitchen with farmhouse sink, center island, and seamless flow into the spacious living area with walls of windows that bring the outdoors in. Step out onto the expansive 700+ sf open and screened porches and take in sweeping views of Fort Mountain as a gorgeous backdrop on one side and the 590’ of river frontage on the other. North, South, East or West, there are truly Beautiful Nature Filled Views from every direction.
Horse enthusiasts and hobby farmers will appreciate the 6-12x12 stall barn complete with a tack room, wash bay, office, bathroom, shop, and lean-to for tractors and equipment. With 10 +/- beautiful acres fully fenced in pasture, this property is ready for horses, cattle, or simply enjoying wide-open country living.
Launch your kayak from the riverbank, relax by the firepit or simply watch the wildlife from your porch—this property is designed for both recreation and relaxation.
Property Highlights:
• 3 bedrooms / 2 baths
• Built in 2022 on raised stilts
• Open floor plan with modern finishes
• Screened porch with panoramic views
• 10 fenced acres of lush pasture
• 6-stall horse barn with tack room, wash bay, office, and bathroom
• Lean-to for tractors & equipment
• Direct access to the Coosawattee River
This rare riverfront farmstead combines luxury living, equestrian amenities, and recreational bliss—
An additional 10 acres available....
Contact an agent
Home facts
- Year built:2022
- Subdivision & Development:None
- Listing ID #:7805057
- Updated:September 06, 2026 at 01:27 PM
Rooms and interior
- Bedrooms:3
- Total bathrooms:3
- Full bathrooms:2
- Half bathrooms:1
- Dining Description:Open Concept
- Bathrooms Description:Double Vanity, Shower Only
- Kitchen Description:Dishwasher, Eat-in Kitchen, Stone Counters
- Bedroom Description:Master on Main
- Living area:2,356 sq. ft.
Heating and cooling
- Cooling:Ceiling Fan(s), Central Air
- Heating:Central
- Central air:Yes
Structure and exterior
- Roof:Composition
- Year built:2022
- Building area:2,356 sq. ft.
- Lot area:10 Acres
- Lot Features:Flood Plain, Level, Stream or River On Lot
- Architectural Style:Traditional
- Construction Materials:Cement Siding
- Exterior Features:Deck, Patio, Rear Porch, Screened, Side Porch
- Levels:2 Story
Schools
- High school:Sonoraville
- Middle school:Red Bud
- Elementary school:Sonoraville
Utilities
- Water:Public, Water Available
- Sewer:Septic Tank
Finances and disclosures
- Price:$995,000
- Price per sq. ft.:$422.33
- Tax amount:$3,813 (2024)
Features and amenities
- Laundry features:Laundry Room
- Amenities:High Ceilings 9 ft Upper
Parking
- Parking description:Drive Under Main Level, Driveway
 Listings identified with the FMLS IDX logo come from FMLS and are held by brokerage firms other than the owner of this website. The listing brokerage is identified in any listing details. Information is deemed reliable but is not guaranteed. If you believe any FMLS listing contains material that infringes your copyrighted work please click here (https://www.fmls.com/dmca) to review our DMCA policy and learn how to submit a takedown request. ©2026 First Multiple Listing Service, Inc.
New listings near 250 Hook Road Ne
- Coming Soon
 $250,000Coming Soon2 beds 3 baths1,200 sq. ft.
982 Raccoon Ridge, Ranger, GA 30734
MLS# 7829907Listed by: COLDWELL BANKER REALTY - New
 $145,000Active3 beds 1 baths1,340 sq. ft.
2523 Highway 411 Ne, Ranger, GA 30734
MLS# 10838557Listed by: EXIT Grassroots Realty - New
 $6,000Active1.01 Acres
407 Jester Court, Ranger, GA 30734
MLS# 10835241Listed by: BHHS Georgia Properties - New
 $398,840Active3 beds 2 baths1,311 sq. ft.
1521B Azure Lane, Ranger, GA 30734
MLS# 10833894Listed by: Atlanta Communities 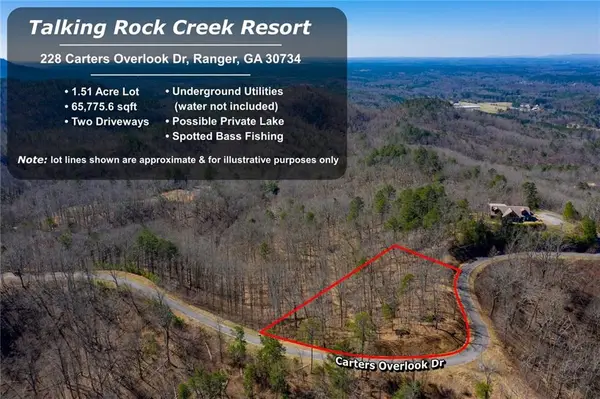 $50,000Active1.51 Acres
278 Carters Overlook Drive, Ranger, GA 30734
MLS# 7827105Listed by: BERKSHIRE HATHAWAY HOMESERVICES GA PROPERTIES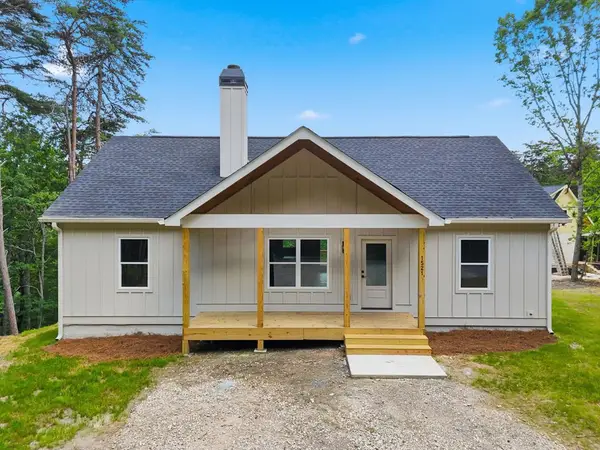 $349,840Active3 beds 2 baths1,311 sq. ft.
1521 Azure Lane, Ranger, GA 30734
MLS# 435476Listed by: ATLANTA COMMUNITIES - WOODSTOCK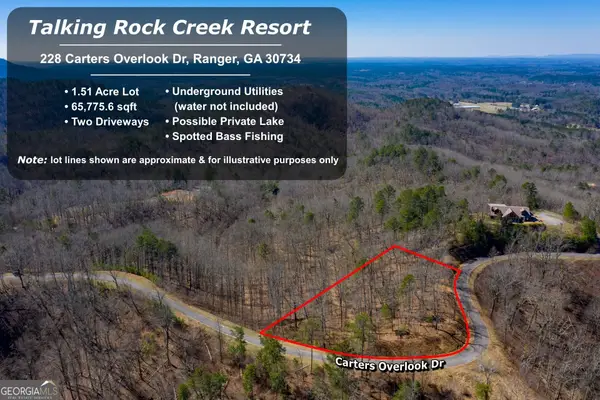 $50,000Active1.51 Acres
278 Carters Overlook Drive #28, Ranger, GA 30734
MLS# 10832556Listed by: BHHS Georgia Properties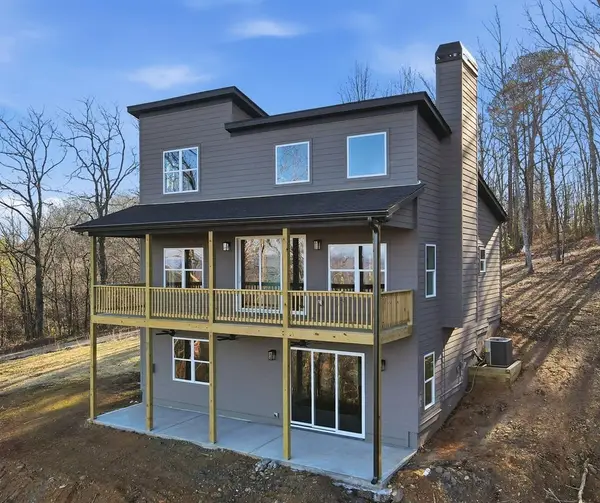 $494,840Active3 beds 3 baths
1176 NE Jewel Court, Ranger, GA 30734
MLS# 435447Listed by: ATLANTA COMMUNITIES - WOODSTOCK $11,000Active1.37 Acres
686 Anderson Lane Ne, Ranger, GA 30734
MLS# 10831286Listed by: Samantha Lusk & Associates Realty $769,900Active85.41 Acres
000 Pearl Johnson Road, Ranger, GA 30734
MLS# 7825065Listed by: COLDWELL BANKER KINARD REALTY


Protect your home and budget from life's surprises with an Assurant Home Warranty, backed by a partner that supports you through every step of homeownership. Explore Plans.
© 2023 - 2026 ERA Franchise Systems LLC. All rights reserved. ERA Franchise Systems LLC fully supports the principles of the Fair Housing Act and the Equal Opportunity Act. ERA, ERA Real Estate powered, and their respective logos are registered service marks of ERA Franchise Systems LLC. Each office is independently owned and operated.