
1293 Payne Road, Rentz, GA 31075
Local realty services provided by:ERA Sunrise Realty
1293 Payne Road,Rentz, GA 31075
$309,000
- 4 Beds
- 3 Baths
- - sq. ft.
- Single family
- Sold
Listed by: annika carter
Office: sheridan solomon & associates
MLS#:10801984
Source:METROMLS
Sorry, we are unable to map this address
Price summary
- Price:$309,000
About this home
Welcome to your private country oasis. This charming 1.5-story home offers four spacious bedrooms, three bathrooms, and over 2,500 square feet of beautifully designed living space, all nestled on a private, level 1.5 acre lot. Step inside from the rocking-chair front porch into a two-story foyer and the inviting open-concept main living area. The spacious family room opens into the kitchen, making it perfect for everyday living and easy entertaining. Just off the kitchen, you will find a formal dining room with space for the whole family. Out back, a sunroom spans the entire width of the house, expanding your living area further. The primary suite is located on the main floor, with a walk-in closet and large ensuite. Two guest rooms round out the main level of this home. The oversized fourth bedroom upstairs serves as a perfect flex room or home office. Outside, the lot provide ultimate privacy with wooded views and no HOA restrictions. A portion of th ebackyard is fenced for your pets. Topping off an already perfect home is the separate storage shed with a concrete foundation, perfect for a hobby workshop. Conveniently located just south of Dublin with easy access to Highway 441, this house is waiting for you to call it your new Middle Georgia home!...
Contact an agent
Home facts
- Year built:2004
- Subdivision & Development:None
- Listing ID #:10801984
- Updated:October 09, 2026 at 06:47 AM
Rooms and interior
- Bedrooms:4
- Total bathrooms:3
- Full bathrooms:3
- Flooring:Carpet, Hardwood, Tile
- Dining Description:Separate Room
- Bathrooms Description:Double Vanity
- Kitchen Description:Breakfast Area, Dishwasher, Kitchen Island, Microwave, Oven/Range (Combo), Pantry, Refrigerator, Solid Surface Counters, Stainless Steel Appliance(s), Walk-in Pantry
- Bedroom Description:Master On Main Level, Split Bedroom Plan, Walk-In Closet(s)
Heating and cooling
- Cooling:Central Air
- Heating:Central
- Central air:Yes
Structure and exterior
- Roof:Composition
- Year built:2004
- Lot Features:Level, Private
- Architectural Style:Traditional
- Construction Materials:Vinyl Siding
- Exterior Features:Deck, Garden
- Foundation Description:Slab
- Levels:1.5 Story
Schools
- High school:West Laurens
- Middle school:West Laurens
- Elementary school:Southwest Laurens
Utilities
- Water:Well
- Sewer:Septic Tank
Finances and disclosures
- Price:$309,000
- Tax amount:$1,571 (2025)
Features and amenities
- Appliances:Dishwasher, Dryer, Electric Water Heater, Microwave, Oven/Range (Combo), Refrigerator, Stainless Steel Appliance(s), Washer
- Laundry features:Dryer, Laundry, Washer
- Amenities:Double Pane Windows, Electric Water Heater, High Ceilings, Smoke Detector(s), Tray Ceiling(s), Two Story Foyer, Vaulted Ceiling(s)
Parking
- Total parking spaces:4
- Parking description:Attached, Garage, Garage Door Opener, Kitchen Level, Off Street Parking, Side/Rear Entrance
- Garage:Yes
 2026 Georgia MLS. All rights reserved. Information Deem Reliable But Not Guaranteed October 9, 2026
New listings near 1293 Payne Road
 $165,000Active3 beds 1 baths1,107 sq. ft.
2385 Ga Highway 117, Rentz, GA 31075
MLS# 10836051Listed by: K. Grace & Company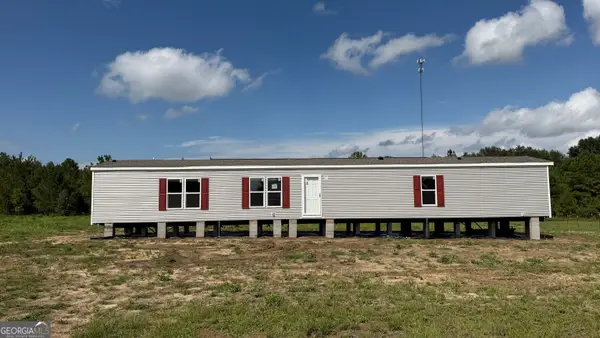 $149,900Active3 beds 2 baths1,280 sq. ft.
950 Collins Lane, Rentz, GA 31075
MLS# 10827070Listed by: AHW Real Estate Group- $149,900Active3 beds 2 baths1,280 sq. ft.
950 Collins Lane, Rentz, GA 31075
MLS# 10827070Listed by: AHW Real Estate Group - $149,900Active3 beds 2 baths1,280 sq. ft.
950 Collins Lane, Rentz, GA 31075
MLS# 10827070Listed by: AHW Real Estate Group - $149,900Active3 beds 2 baths1,280 sq. ft.
950 Collins Lane, Rentz, GA 31075
MLS# 10827070Listed by: AHW Real Estate Group - $149,900Active3 beds 2 baths1,280 sq. ft.
950 Collins Lane, Rentz, GA 31075
MLS# 10827070Listed by: AHW Real Estate Group - $149,900Active3 beds 2 baths1,280 sq. ft.
950 Collins Lane, Rentz, GA 31075
MLS# 10827070Listed by: AHW Real Estate Group 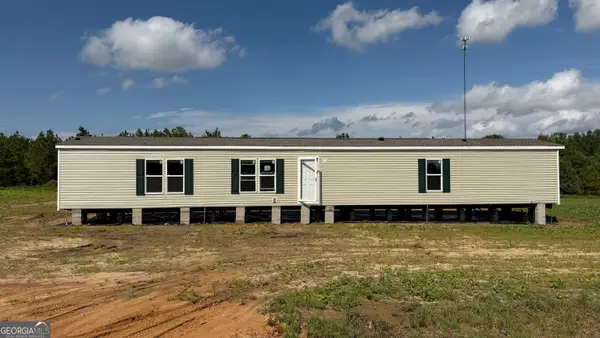 $149,900Active3 beds 2 baths1,280 sq. ft.
944 Collins Lane, Rentz, GA 31075
MLS# 10827069Listed by: AHW Real Estate Group $269,900Active4 beds 2 baths1,882 sq. ft.
1427 Coleman Register Road, Rentz, GA 31075
MLS# 10817543Listed by: Chelle Realty $95,000Active18.61 Acres
0 Payne Road, Rentz, GA 31075
MLS# 10817532Listed by: Chelle Realty


Protect your home and budget from life's surprises with an Assurant Home Warranty, backed by a partner that supports you through every step of homeownership. Explore Plans.
© 2023 - 2026 ERA Franchise Systems LLC. All rights reserved. ERA Franchise Systems LLC fully supports the principles of the Fair Housing Act and the Equal Opportunity Act. ERA, ERA Real Estate powered, and their respective logos are registered service marks of ERA Franchise Systems LLC. Each office is independently owned and operated.