
192 Dover Road Ne, Resaca, GA 30735
Local realty services provided by:ERA Chappell & Associates Realty & Rental
192 Dover Road Ne,Resaca, GA 30735
$650,000
- 4 Beds
- 3 Baths
- 3,728 sq. ft.
- Single family
- Active
Listed by: asher black, daniel blodgett
Office: greater downtown realty dba keller williams realty
MLS#:3597975
Source:NASHVILLE
Price summary
- Price:$650,000
- Price per sq. ft.:$174.36
About this home
Approximately 3,000 square feet of this home was built from the ground up between 2023 and 2025, from grading and framing to every finished surface, and joined to a fully remodeled original home. The result is a modern farmhouse on 3.17 private acres in North Georgia that lives like a new build, with the space and quiet that make country living special. A wraparound front porch welcomes you home, while a pond with fish, pear and apple trees, and blackberry bushes invite you outdoors. With pasture behind the house and no close neighbors, the property feels like a retreat of its own.
Inside, the open-concept layout showcases wood-wrapped steel beams and wide-plank luxury vinyl flooring through the living, dining, and kitchen areas. The kitchen features an oversized quartz waterfall island, custom cabinetry, a statement range hood, brass fixtures, and brand-new appliances. Recently updated major systems add to the home's appeal.
The massive primary suite features a spacious walk-in closet and a bath with a freestanding soaking tub, dual vanities, and an oversized glass-enclosed shower. Upstairs, two additional bedrooms, a full bath, a kitchen, and a living area provide plenty of room to spread out. Downstairs, a walk-out in-law suite with separate mini splits offers flexibility for extended family or guests.
Outside, a 30-by-50-foot detached shop provides generous room for vehicles, equipment, and projects. Covered porches front and back overlook the surrounding countryside. Approximately 5 miles from I-75 and 15 to 18 minutes from the new hospital, the property pairs a peaceful setting with convenient access.
Tax records reflect the original 1992 build date; the addition was completed in 2025. Buyer to verify all information, including square footage, schools, property features, and the age of appliances and systems....
Contact an agent
Home facts
- Year built:1992
- Subdivision & Development:Dover Addn
- Listing ID #:3597975
- Added:53 day(s) ago
- Updated:November 15, 2026 at 03:25 PM
Rooms and interior
- Bedrooms:4
- Total bathrooms:3
- Full bathrooms:2
- Half bathrooms:1
- Living area:3,728 sq. ft.
Heating and cooling
- Cooling:Ceiling Fan(s), Central Air
- Heating:Central, Electric
- Central air:Yes
Structure and exterior
- Roof:Metal
- Year built:1992
- Building area:3,728 sq. ft.
- Lot area:3.17 Acres
- Lot Features:Level, Sloped
- Construction Materials:Frame
- Exterior Features:Deck, Patio, Porch
- Levels:3 Story
Schools
- High school:Gordon Central High School
- Middle school:Ashworth Middle School
- Elementary school:Tolbert Elementary School
Utilities
- Water:Public, Water Available
- Sewer:Septic Tank
Finances and disclosures
- Price:$650,000
- Price per sq. ft.:$174.36
- Tax amount:$4,079
Features and amenities
- Amenities:Ceiling Fan(s), In-Law Floorplan, Walk-In Closet(s)
Parking
- Total parking spaces:3
- Parking description:Detached, Gravel
- Garage:Yes
- Garage spaces:3
 Copyright 2026 Realtracs Mls. All rights reserved. Realtracs Mls provides content displayed here (“provided content”) on an “as is” basis and makes no representations or warranties regarding the provided content, including, but not limited to those of non-infringement, timeliness, accuracy, or completeness. Individuals and companies using information presented are responsible for verification and validation of information they utilize and present to their customers and clients. Realtracs Mls will not be liable for any damage or loss resulting from use of the provided content or the products available through Portals, IDX, VOW, and/or Syndication. Recipients of this information shall not resell, redistribute, reproduce, modify, or otherwise copy any portion thereof without the expressed written consent of Realtracs Mls.
New listings near 192 Dover Road Ne
- New
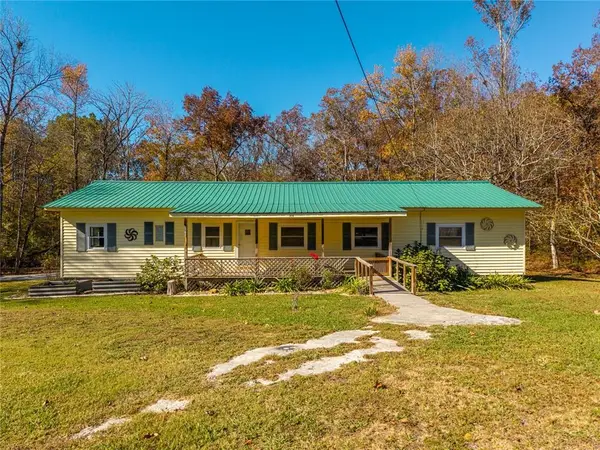 $239,900Active3 beds 2 baths2,014 sq. ft.
179 Promiseland Drive Ne, Resaca, GA 30735
MLS# 7868620Listed by: VIRTUAL PROPERTIES REALTY.COM - New
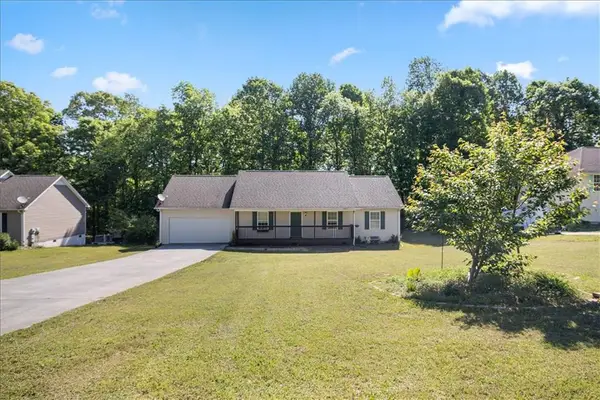 $255,000Active3 beds 2 baths1,264 sq. ft.
320 Brody Drive Ne, Resaca, GA 30735
MLS# 7866208Listed by: AMIE CHAMBERS REAL ESTATE, LLC. - New
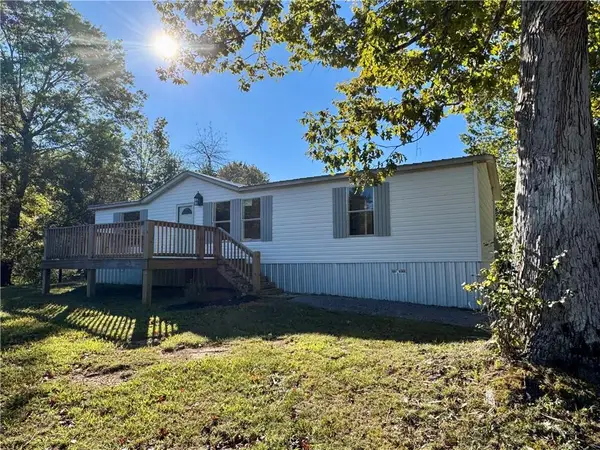 $215,000Active3 beds 2 baths
221 Daisy Street, Resaca, GA 30735
MLS# 7859107Listed by: FLIPPER MCDANIEL & ASSOCIATES - New
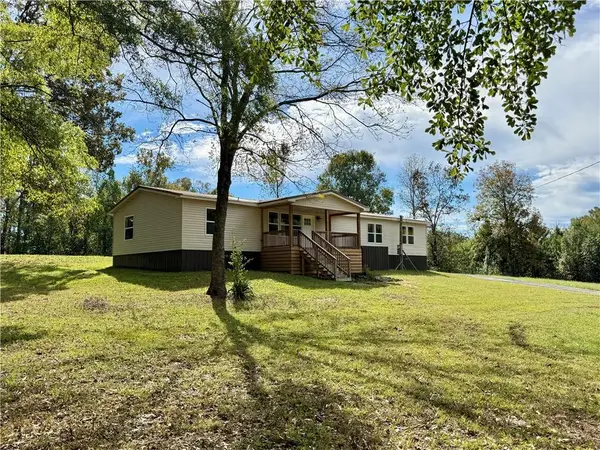 $239,000Active4 beds 2 baths
197 Daisy Street, Resaca, GA 30735
MLS# 7859108Listed by: FLIPPER MCDANIEL & ASSOCIATES 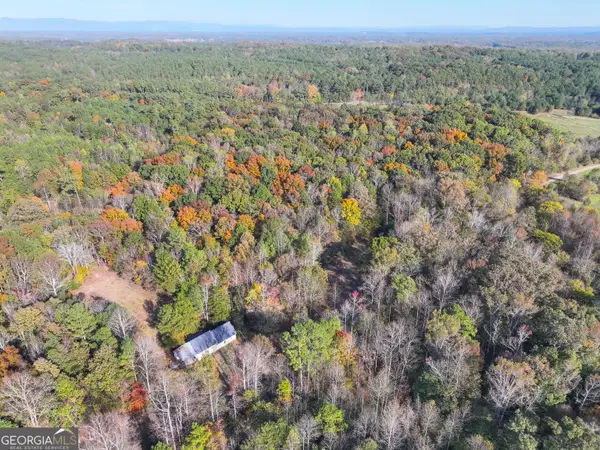 $225,000Active17.2 Acres
17 +/- Acres On North Airport Circle Nw, Resaca, GA 30735
MLS# 10884146Listed by: Whitetail Properties Real Estate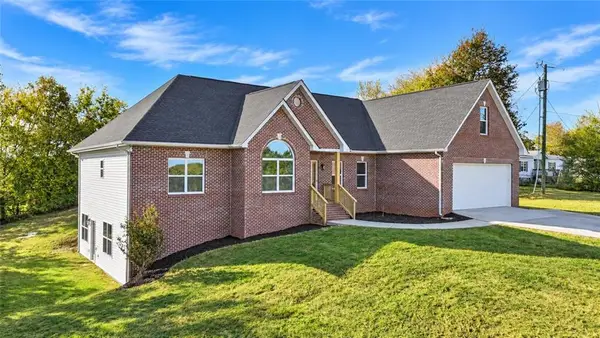 $514,900Active5 beds 4 baths4,060 sq. ft.
414 Greeson Road Ne, Resaca, GA 30735
MLS# 7862205Listed by: FLIPPER MCDANIEL & ASSOCIATES Listed by ERA$275,000Active3 beds 2 baths1,668 sq. ft.
521 Midway Road Nw, Resaca, GA 30735
MLS# 7858697Listed by: ERA SUNRISE REALTY $184,900Active3 beds 2 baths1,182 sq. ft.
322 Cook Road Nw, Resaca, GA 30735
MLS# 7857448Listed by: KELLER WILLIAMS REALTY SIGNATURE PARTNERS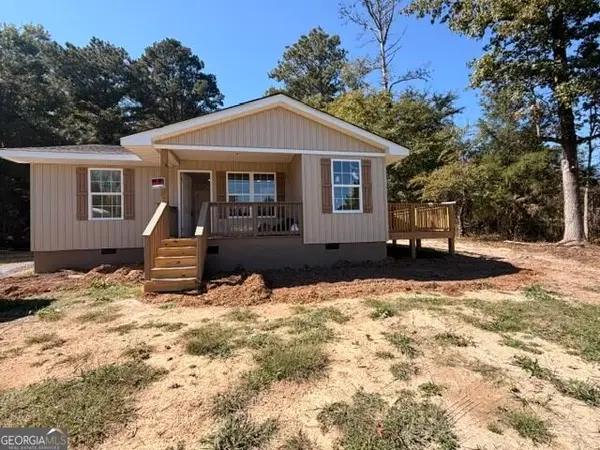 $239,900Active3 beds 2 baths1,200 sq. ft.
105 Rustic View Drive, Resaca, GA 30735
MLS# 10870080Listed by: Keller Williams Heritage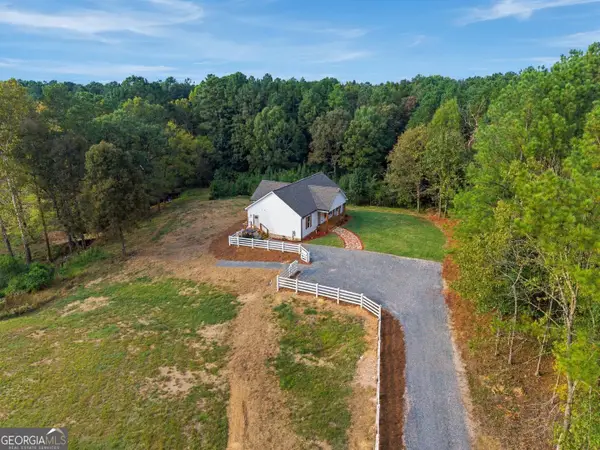 $539,000Active3 beds 2 baths1,425 sq. ft.
4053 Maple Grove Church Road, Resaca, GA 30735
MLS# 10866685Listed by: Drake Realty, Inc.


Protect your home and budget from life's surprises with an Assurant Home Warranty, backed by a partner that supports you through every step of homeownership. Explore Plans.
© 2023 - 2026 ERA Franchise Systems LLC. All rights reserved. ERA Franchise Systems LLC fully supports the principles of the Fair Housing Act and the Equal Opportunity Act. ERA, ERA Real Estate powered, and their respective logos are registered service marks of ERA Franchise Systems LLC. Each office is independently owned and operated.