
3602 Highway 41 Highway N, Resaca, GA 30735
Local realty services provided by:ERA Sunrise Realty
3602 Highway 41 Highway N,Resaca, GA 30735
$309,999
- 3 Beds
- 1 Baths
- 976 sq. ft.
- Single family
- Active
Listed by: steven koleno
Office: beycome brokerage realty llc
MLS#:10797301
Source:METROMLS
Price summary
- Price:$309,999
- Price per sq. ft.:$317.62
About this home
Looking for a place to escape all the commotion of the city? Look no further! Take a tour of this 1930 project home located just moments from the heart of Resaca. Situated on 14.83 acres of lush green land, it's a dream come true. Just beyond the entrance is a mini fruit orchard and a 10x20 lofted building. Past the second gate at the top of the hill is another 10x20 lofted building, the remainder of a horse shelter, and the most breathtaking view of the mountains. The valley below includes a pond, an old goat shelter, and unlimited privacy. The woods stretch all the way to Interstate 75. The house has great bones and historic significance, but it needs lots of love. With plenty of space and a creative imagination, so many things are possible. Don't sit on this opportunity! Your new home is waiting for you! *Sold AS IS. 4-wheel drive is needed to drive the land. Owners are not responsible for injuries incurred or damages to vehicles. Development of the natural gas line is prohibited. The home is currently occupied, but it will be vacant before the completion of the sale.*...
Contact an agent
Home facts
- Year built:1930
- Subdivision & Development:None
- Listing ID #:10797301
- Updated:October 04, 2026 at 11:02 AM
Rooms and interior
- Bedrooms:3
- Total bathrooms:1
- Full bathrooms:1
- Flooring:Hardwood, Laminate, Vinyl
- Kitchen Description:Microwave, Oven/Range (Combo), Refrigerator
- Bedroom Description:Walk-In Closet(s)
- Living area:976 sq. ft.
Heating and cooling
- Cooling:Window Unit(s)
Structure and exterior
- Roof:Composition
- Year built:1930
- Building area:976 sq. ft.
- Lot area:14.83 Acres
- Lot Features:Private
- Architectural Style:Brick 4 Side
- Construction Materials:Brick
- Exterior Features:Garden, Water Feature
- Levels:1 Story
Schools
- High school:Gordon Central
- Middle school:Ashworth
- Elementary school:Tolbert
Utilities
- Water:Public, Water Available
- Sewer:Septic Tank, Sewer Available
Finances and disclosures
- Price:$309,999
- Price per sq. ft.:$317.62
- Tax amount:$1,170 (2025)
Features and amenities
- Appliances:Electric Water Heater, Microwave, Oven/Range (Combo), Refrigerator
- Laundry features:In Mud Room, Laundry
- Amenities:Electric Water Heater
Parking
- Total parking spaces:3
- Parking description:Side/Rear Entrance
 2026 Georgia MLS. All rights reserved. Information Deem Reliable But Not Guaranteed October 4, 2026
New listings near 3602 Highway 41 Highway N
- New
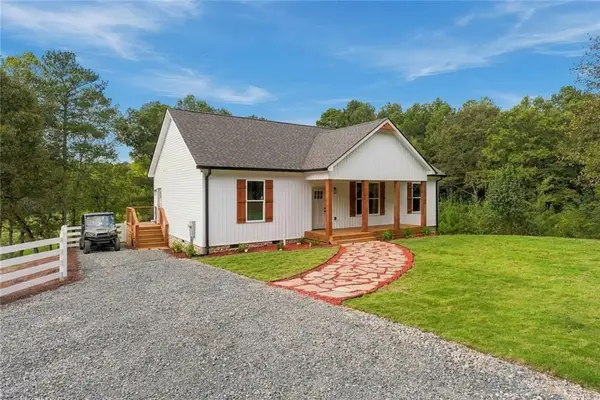 $549,900Active3 beds 2 baths1,425 sq. ft.
4053 Maple Grove Church Road, Resaca, GA 30735
MLS# 7848802Listed by: DRAKE REALTY OF GA, INC. - New
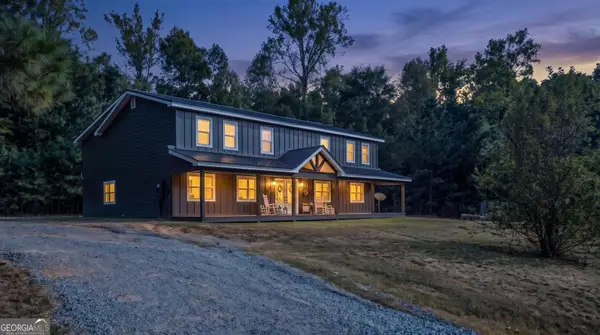 $675,000Active4 beds 3 baths3,728 sq. ft.
192 Dover Road Ne, Resaca, GA 30735
MLS# 10851726Listed by: Keller Williams Realty  $204,900Active3 beds 2 baths1,257 sq. ft.
130 Crane Road Ne, Resaca, GA 30735
MLS# 10850604Listed by: KW Signature Partners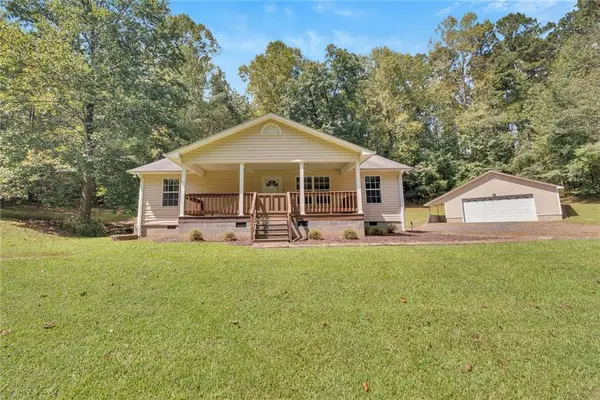 $227,000Active2 beds 1 baths1,232 sq. ft.
160 Sloan Road Nw, Resaca, GA 30735
MLS# 7839055Listed by: ATLANTA COMMUNITIES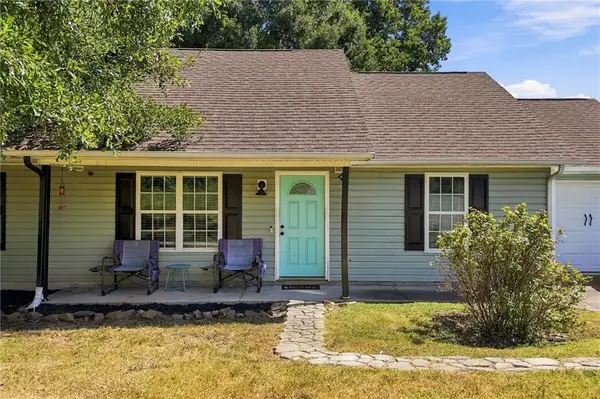 $265,000Active3 beds 2 baths1,215 sq. ft.
270 Brody Drive Ne, Resaca, GA 30735
MLS# 7836795Listed by: ATLANTA COMMUNITIES REAL ESTATE BROKERAGE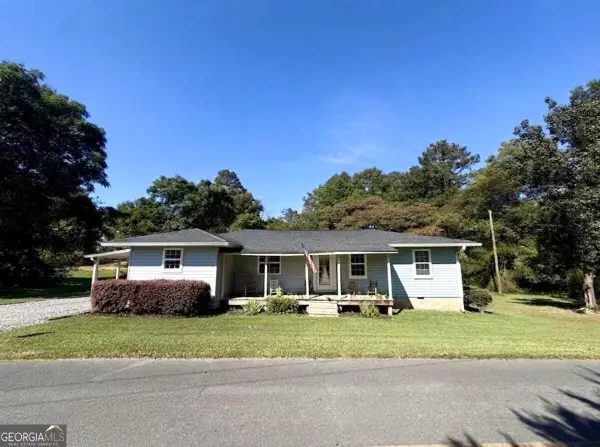 $199,900Active3 beds 2 baths1,182 sq. ft.
322 Cook Road Nw, Resaca, GA 30735
MLS# 10843024Listed by: KW Signature Partners $535,000Active3 beds 2 baths1,980 sq. ft.
437 Goat Road Nw, Resaca, GA 30735
MLS# 10840962Listed by: Maximum One Community Realtors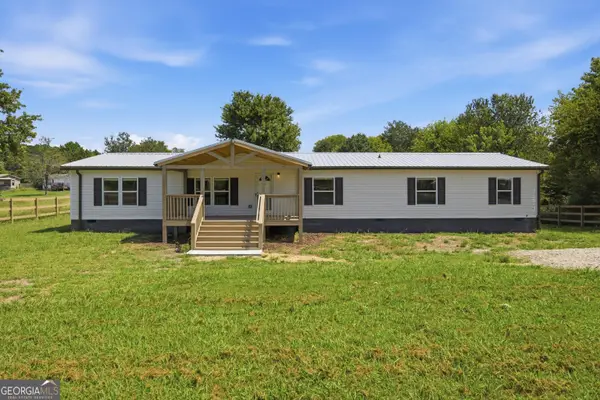 $230,000Active5 beds 3 baths1,944 sq. ft.
773 Brackett Road, Resaca, GA 30735
MLS# 10840115Listed by: Keller Williams Heritage $280,000Active3 beds 2 baths1,272 sq. ft.
2512 Pine Chapel Road Ne, Resaca, GA 30735
MLS# 7831695Listed by: REALTY EXECUTIVES TERRA FIRMA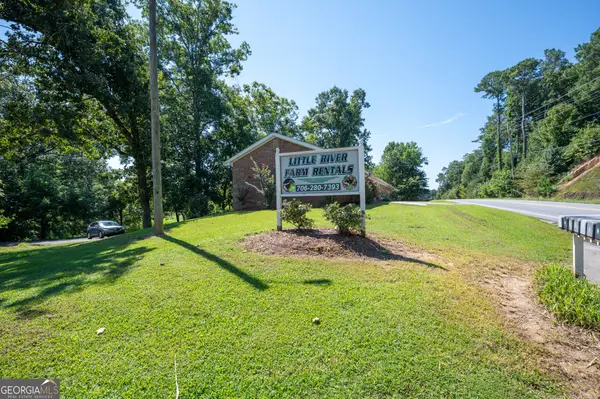 $1,100,000Active-- beds -- baths
621 Nicklesville Road Ne, Resaca, GA 30735
MLS# 10836412Listed by: Samantha Lusk & Associates Realty


Protect your home and budget from life's surprises with an Assurant Home Warranty, backed by a partner that supports you through every step of homeownership. Explore Plans.
© 2023 - 2026 ERA Franchise Systems LLC. All rights reserved. ERA Franchise Systems LLC fully supports the principles of the Fair Housing Act and the Equal Opportunity Act. ERA, ERA Real Estate powered, and their respective logos are registered service marks of ERA Franchise Systems LLC. Each office is independently owned and operated.