
669 Nicklesville Road Ne, Resaca, GA 30735
Local realty services provided by:ERA Sunrise Realty
669 Nicklesville Road Ne,Resaca, GA 30735
$1,000,000
- 3 Beds
- 2 Baths
- 4,094 sq. ft.
- Single family
- Active
Listed by: brenda brock, brett moss
Office: samantha lusk & associates realty, inc.
MLS#:7828119
Source:FIRSTMLS
Price summary
- Price:$1,000,000
- Price per sq. ft.:$244.26
About this home
Discover the possibilities at 669 Nicklesville Road NE—a truly unique property offering space, privacy, and multiple structures across approximately 17 acres along the Conasauga River. Whether you're looking for a family compound, homestead, recreational retreat, or property with rental potential, this one-of-a-kind setting offers flexibility that is hard to find.
The property features two homes, providing plenty of room for extended family, guests, rental opportunities, or separate living arrangements. In addition, there is a camp house, a spacious barn, and a workshop, giving you an abundance of options for hobbies, equipment, storage, projects, or agricultural use.
Enjoy open acreage, wooded areas, and the natural beauty of the surrounding countryside, with approximately 911 feet of Conasauga River frontage. The expansive grounds provide room for gardening, livestock, recreation, entertaining, or simply enjoying the peace and privacy of rural North Georgia.
The multiple structures create endless possibilities for the next owner. Use the property as a private family retreat, multi-generational homestead, hobby farm, recreational getaway, or investment property. With its combination of acreage, river frontage, multiple residences, and substantial outbuildings, properties like this rarely become available.
Located in the Resaca area with convenient access to I-75 while still offering the privacy and tranquility of country living. Come explore the property and envision what you can create at 669 Nicklesville Road NE....
Contact an agent
Home facts
- Year built:1974
- Subdivision & Development:n/a
- Listing ID #:7828119
- Updated:September 06, 2026 at 01:27 PM
Rooms and interior
- Bedrooms:3
- Total bathrooms:2
- Full bathrooms:2
- Bathrooms Description:Shower Only
- Kitchen Description:Cabinets Other, Dishwasher, Refrigerator, Second Kitchen, Tile Counters, View to Family Room
- Bedroom Description:Master on Main
- Basement Description:Exterior Entry, Finished, Finished Bath, Full, Interior Entry
- Living area:4,094 sq. ft.
Heating and cooling
- Cooling:Central Air
- Heating:Central
- Central air:Yes
Structure and exterior
- Roof:Metal
- Year built:1974
- Building area:4,094 sq. ft.
- Lot area:17 Acres
- Lot Features:Back Yard, Farm, Pasture, Wooded
- Architectural Style:Country
- Exterior Features:Covered
- Levels:2 Story
Schools
- High school:Gordon Central
- Middle school:Ashworth
- Elementary school:Tolbert
Utilities
- Water:Public, Water Available
- Sewer:Septic Tank
Finances and disclosures
- Price:$1,000,000
- Price per sq. ft.:$244.26
- Tax amount:$1,622 (2025)
Features and amenities
- Laundry features:Lower Level, Main Level
- Amenities:Electric Water Heater
Parking
- Parking description:2 Carport Space(s), Carport
- Carport spaces:2
 Listings identified with the FMLS IDX logo come from FMLS and are held by brokerage firms other than the owner of this website. The listing brokerage is identified in any listing details. Information is deemed reliable but is not guaranteed. If you believe any FMLS listing contains material that infringes your copyrighted work please click here (https://www.fmls.com/dmca) to review our DMCA policy and learn how to submit a takedown request. ©2026 First Multiple Listing Service, Inc.
New listings near 669 Nicklesville Road Ne
- New
 $535,000Active3 beds 2 baths1,980 sq. ft.
437 Goat Road Nw, Resaca, GA 30735
MLS# 10840962Listed by: Maximum One Community Realtors - New
 $240,000Active5 beds 3 baths1,944 sq. ft.
773 Brackett Road, Resaca, GA 30735
MLS# 7832313Listed by: HERITAGE DALTON GROUP, LLC - New
 $280,000Active3 beds 2 baths1,272 sq. ft.
2512 Pine Chapel Road Ne, Resaca, GA 30735
MLS# 7831695Listed by: REALTY EXECUTIVES TERRA FIRMA - New
 $1,100,000Active-- beds -- baths
621 Nicklesville Road Ne, Resaca, GA 30735
MLS# 7828125Listed by: SAMANTHA LUSK & ASSOCIATES REALTY, INC.  $229,900Active3 beds 2 baths1,674 sq. ft.
106 W Nance Springs Road, Resaca, GA 30735
MLS# 10828940Listed by: Keller Williams Heritage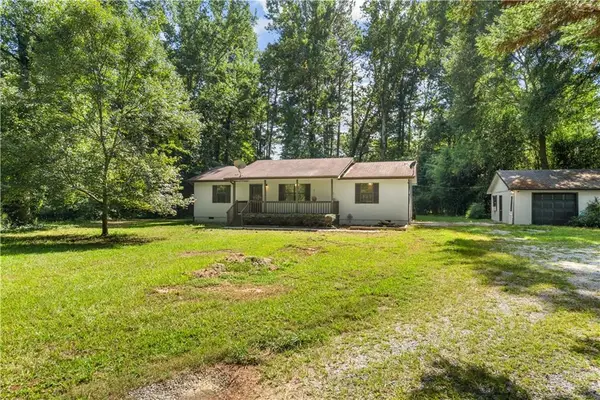 $235,000Active3 beds 2 baths1,200 sq. ft.
1425 Resaca Lafayette Road Nw, Resaca, GA 30735
MLS# 7822614Listed by: EXP REALTY, LLC. $265,000Active3 beds 2 baths1,415 sq. ft.
4837 S Dixie Highway, Resaca, GA 30735
MLS# 7818864Listed by: MAXIMUM ONE COMMUNITY REALTORS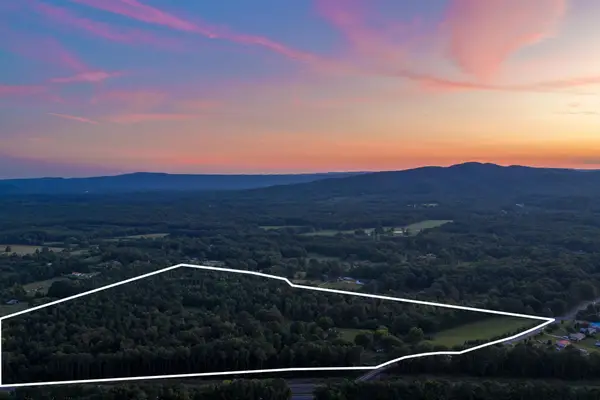 $1,800,000Active60.91 Acres
451 Lower Lindsay Spring Road, Resaca, GA 30735
MLS# 3501058Listed by: GREATER DOWNTOWN REALTY DBA KELLER WILLIAMS REALTY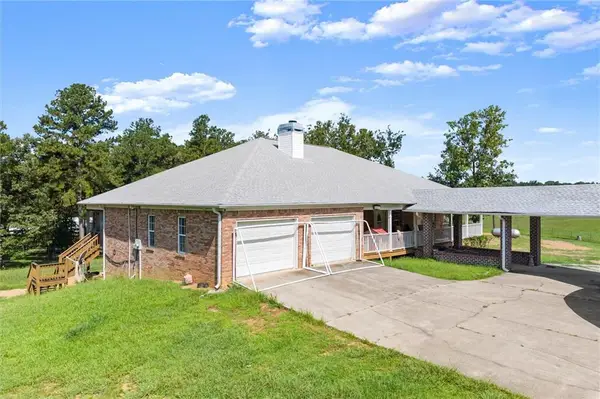 $1,400,000Active3 beds 3 baths4,200 sq. ft.
788 Nesbit Loop Ne, Resaca, GA 30735
MLS# 7814318Listed by: THE REALTY GROUP


Protect your home and budget from life's surprises with an Assurant Home Warranty, backed by a partner that supports you through every step of homeownership. Explore Plans.
© 2023 - 2026 ERA Franchise Systems LLC. All rights reserved. ERA Franchise Systems LLC fully supports the principles of the Fair Housing Act and the Equal Opportunity Act. ERA, ERA Real Estate powered, and their respective logos are registered service marks of ERA Franchise Systems LLC. Each office is independently owned and operated.