
2907 Stone Creek Drive, Rex, GA 30273
Local realty services provided by:ERA Sunrise Realty
2907 Stone Creek Drive,Rex, GA 30273
$299,900
- 5 Beds
- 4 Baths
- - sq. ft.
- Single family
- Active
Listed by: precious edet
Office: edet-wysseman corporation
MLS#:7851634
Source:FIRSTMLS
Price summary
- Price:$299,900
About this home
Welcome to this fantastic split-level home boasting five generously sized bedrooms and four full bathrooms. This residence features an inviting open-concept living and dining area that seamlessly connects to a delightful deck, perfect for outdoor enjoyment. The lower level offers a versatile bonus room, an expansive and beautifully appointed bedroom with an attached full bathroom, and a well-equipped kitchenette, making it an ideal space for in-laws, guests, or rental opportunity. The property includes a spacious and level backyard, ideal for various outdoor activities. Recent upgrades include a newly finished roof and a hot water tank for added convenience and peace of mind. With no HOA fees to worry about, this home is situated in a well-maintained neighborhood, making it an attractive option for commuters. Additionally, its convenient location places it just a short 15-minute drive from the airport, as well as shopping and dining options. Don't miss the chance to make this versatile and well-situated property your new home!...
Contact an agent
Home facts
- Year built:2001
- Subdivision & Development:Stone Creek
- Listing ID #:7851634
- Updated:October 09, 2026 at 01:53 AM
Rooms and interior
- Bedrooms:5
- Total bathrooms:4
- Full bathrooms:4
- Flooring:Carpet, Hardwood, Laminate
- Dining Description:Dining L
- Bathrooms Description:Double Vanity, Vaulted Ceiling(s)
- Kitchen Description:Cabinets White, Dishwasher, Eat-in Kitchen, Laminate Counters, Range Hood, Refrigerator
- Basement Description:Bath/Stubbed, Daylight, Exterior Entry, Finished, Interior Entry, Partial
Heating and cooling
- Cooling:Central Air
- Heating:Central, Natural Gas, Zoned
- Central air:Yes
Structure and exterior
- Roof:Composition
- Year built:2001
- Lot area:0.26 Acres
- Lot Features:Level
- Architectural Style:Traditional
- Construction Materials:Aluminum Siding, Vinyl Siding
- Exterior Features:Deck, Rear Porch, Rear Stairs
- Levels:Multi/Split
Schools
- High school:Morrow
- Middle school:Adamson
- Elementary school:William M. McGarrah
Utilities
- Water:Public, Water Available
- Sewer:Public Sewer, Sewer Available
Finances and disclosures
- Price:$299,900
Features and amenities
- Laundry features:In Hall
- Amenities:Gas Water Heater
Parking
- Total parking spaces:2
- Parking description:Attached, Garage
- Garage spaces:2
 Listings identified with the FMLS IDX logo come from FMLS and are held by brokerage firms other than the owner of this website. The listing brokerage is identified in any listing details. Information is deemed reliable but is not guaranteed. If you believe any FMLS listing contains material that infringes your copyrighted work please click here (https://www.fmls.com/dmca) to review our DMCA policy and learn how to submit a takedown request. ©2026 First Multiple Listing Service, Inc.
New listings near 2907 Stone Creek Drive
- New
 $240,000Active4 beds 2 baths1,948 sq. ft.
3565 Charlotte Drive, Rex, GA 30273
MLS# 10869653Listed by: Rainbow Communities Realty - New
 $176,000Active3 beds 2 baths1,276 sq. ft.
3086 Chippewa Drive, Rex, GA 30273
MLS# 7850704Listed by: MAINSTAY BROKERAGE LLC - New
 $325,000Active5 beds 3 baths2,342 sq. ft.
5721 Colonnade Drive, Rex, GA 30273
MLS# 7850599Listed by: VIRTUAL PROPERTIES REALTY.COM - New
 $269,900Active3 beds 3 baths1,714 sq. ft.
3131 Ashbury Lane, Rex, GA 30273
MLS# 10868251Listed by: Entera Realty - New
 $234,000Active3 beds 2 baths
3217 Canterbury Trail, Rex, GA 30273
MLS# 10868183Listed by: Keller Williams West Atlanta 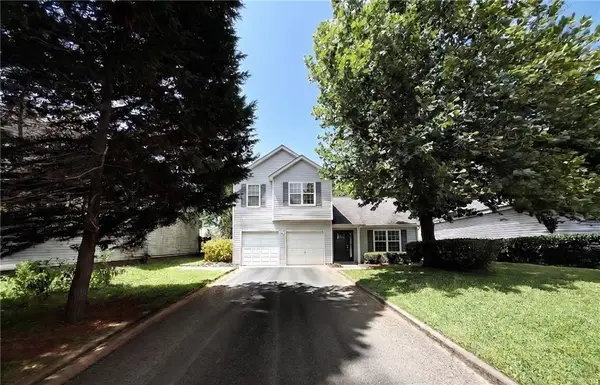 $199,900Active3 beds 3 baths1,599 sq. ft.
6263 Crooked Creek Lane, Rex, GA 30273
MLS# 7785090Listed by: EXP REALTY, LLC.- New
 $299,900Active3 beds 3 baths2,500 sq. ft.
6089 Evans Drive, Rex, GA 30273
MLS# 10866731Listed by: Your Home Sold Guaranteed - New
 $230,000Active3 beds 2 baths1,800 sq. ft.
6169 Fay Court, Rex, GA 30273
MLS# 10858122Listed by: Extol Realty - New
 $180,500Active3 beds 2 baths
3709 Charlotte Drive, Rex, GA 30273
MLS# 10857439Listed by: Realty Professionals of Georgia


Protect your home and budget from life's surprises with an Assurant Home Warranty, backed by a partner that supports you through every step of homeownership. Explore Plans.
© 2023 - 2026 ERA Franchise Systems LLC. All rights reserved. ERA Franchise Systems LLC fully supports the principles of the Fair Housing Act and the Equal Opportunity Act. ERA, ERA Real Estate powered, and their respective logos are registered service marks of ERA Franchise Systems LLC. Each office is independently owned and operated.