
3565 Charlotte Drive, Rex, GA 30273
Local realty services provided by:ERA Sunrise Realty
3565 Charlotte Drive,Rex, GA 30273
$240,000
- 4 Beds
- 2 Baths
- 1,948 sq. ft.
- Single family
- Active
Listed by: gail banks-boyd
Office: rainbow communities realty
MLS#:10869653
Source:METROMLS
Price summary
- Price:$240,000
- Price per sq. ft.:$123.2
About this home
Split-level home with 4 Bedrooms, 2 Bathrooms and a flex space area located downstairs. Main Level has a large family room with dining area viewing the back yard. The kitchen has lots of cabinet space, tile back splash and a breakfast area. Three bedrooms are located upstairs with one downstairs. HVAC is approximately 2 to 3 years old and the roof is less than 5 years old. When the family wants an adventure, walk over to Rex's Estes Park and the Carl Rhodenizer Recreation Center to swim or take part in unstructured fun or team sports such as football, basketball and baseball. Convenience to Hartsfield Airport and I-285 and I-675 makes it possible for the family to be together for dinner and park time! Property is being sold "AS IS".
Contact an agent
Home facts
- Year built:1975
- Subdivision & Development:Katherine Valley
- Listing ID #:10869653
- Updated:October 09, 2026 at 04:34 AM
Rooms and interior
- Bedrooms:4
- Total bathrooms:2
- Full bathrooms:2
- Flooring:Carpet, Laminate
- Dining Description:Separate Room
- Kitchen Description:Breakfast Area, Dishwasher, Oven/Range (Combo)
- Bedroom Description:Master On Main Level
- Basement Description:Finished
- Living area:1,948 sq. ft.
Heating and cooling
- Cooling:Central Air
- Heating:Central
- Central air:Yes
Structure and exterior
- Roof:Composition
- Year built:1975
- Building area:1,948 sq. ft.
- Lot area:0.29 Acres
- Architectural Style:Brick/Frame, Traditional
- Construction Materials:Brick, Wood Siding
- Levels:1.5 Story
Schools
- High school:Morrow
- Middle school:Adamson
- Elementary school:Roberta Smith
Utilities
- Water:Public, Water Available
- Sewer:Septic Tank
Finances and disclosures
- Price:$240,000
- Price per sq. ft.:$123.2
- Tax amount:$1,349 (2025)
Features and amenities
- Appliances:Dishwasher, Oven/Range (Combo)
- Laundry features:In Garage
- Amenities:Pulldown Attic Stairs
Parking
- Total parking spaces:2
- Parking description:Attached, Basement, Garage
- Garage:Yes
 2026 Georgia MLS. All rights reserved. Information Deem Reliable But Not Guaranteed October 9, 2026
New listings near 3565 Charlotte Drive
- New
 $299,900Active5 beds 4 baths
2907 Stone Creek Drive, Rex, GA 30273
MLS# 7851634Listed by: EDET-WYSSEMAN CORPORATION - New
 $176,000Active3 beds 2 baths1,276 sq. ft.
3086 Chippewa Drive, Rex, GA 30273
MLS# 7850704Listed by: MAINSTAY BROKERAGE LLC - New
 $325,000Active5 beds 3 baths2,342 sq. ft.
5721 Colonnade Drive, Rex, GA 30273
MLS# 7850599Listed by: VIRTUAL PROPERTIES REALTY.COM - New
 $269,900Active3 beds 3 baths1,714 sq. ft.
3131 Ashbury Lane, Rex, GA 30273
MLS# 10868251Listed by: Entera Realty - New
 $234,000Active3 beds 2 baths
3217 Canterbury Trail, Rex, GA 30273
MLS# 10868183Listed by: Keller Williams West Atlanta 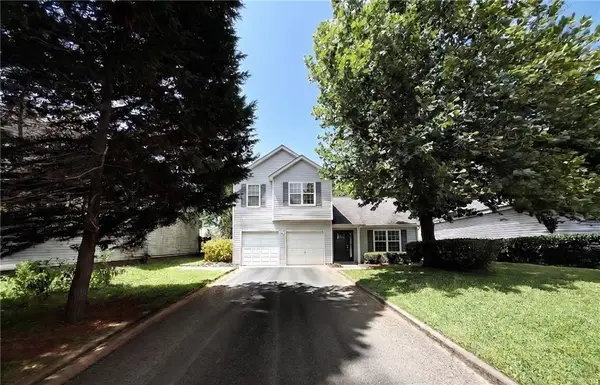 $199,900Active3 beds 3 baths1,599 sq. ft.
6263 Crooked Creek Lane, Rex, GA 30273
MLS# 7785090Listed by: EXP REALTY, LLC.- New
 $299,900Active3 beds 3 baths2,500 sq. ft.
6089 Evans Drive, Rex, GA 30273
MLS# 10866731Listed by: Your Home Sold Guaranteed - New
 $230,000Active3 beds 2 baths1,800 sq. ft.
6169 Fay Court, Rex, GA 30273
MLS# 10858122Listed by: Extol Realty - New
 $180,500Active3 beds 2 baths
3709 Charlotte Drive, Rex, GA 30273
MLS# 10857439Listed by: Realty Professionals of Georgia


Protect your home and budget from life's surprises with an Assurant Home Warranty, backed by a partner that supports you through every step of homeownership. Explore Plans.
© 2023 - 2026 ERA Franchise Systems LLC. All rights reserved. ERA Franchise Systems LLC fully supports the principles of the Fair Housing Act and the Equal Opportunity Act. ERA, ERA Real Estate powered, and their respective logos are registered service marks of ERA Franchise Systems LLC. Each office is independently owned and operated.