
5887 Mistyview Drive, Rex, GA 30273
Local realty services provided by:ERA Towne Square Realty, Inc.
5887 Mistyview Drive,Rex, GA 30273
$265,000
- 3 Beds
- 2 Baths
- 1,322 sq. ft.
- Single family
- Active
Upcoming open houses
- Sat, Jul 2511:30 am - 01:30 pm
Listed by: marietta taylor
Office: exp realty
MLS#:10808817
Source:METROMLS
Price summary
- Price:$265,000
- Price per sq. ft.:$200.45
About this home
Step into this beautifully maintained 3-bedroom, 2-bathroom tri-level home, tucked away on a peaceful cul-de-sac in an established neighborhood. From the moment you enter, you'll be welcomed by a bright and spacious family room featuring a vaulted ceiling, cozy fireplace, and rich hardwood floors that flow throughout the home, adding warmth and timeless appeal. The inviting eat-in kitchen offers the perfect space for everything from morning coffee to family dinners, while the thoughtfully designed multi-level layout provides flexibility for everyday living. Currently tenant-occupied, this home presents an outstanding opportunity for both future homeowners and savvy investors. With the tenants planning to vacate, you'll have the flexibility to move in or make it your next investment. Don't miss your chance to own this charming home that combines comfort, character, and a desirable location!
Contact an agent
Home facts
- Year built:1991
- Listing ID #:10808817
- Updated:July 21, 2026 at 03:27 AM
Rooms and interior
- Bedrooms:3
- Total bathrooms:2
- Full bathrooms:2
- Flooring:Hardwood
- Bathrooms Description:Double Vanity
- Kitchen Description:Dishwasher, Oven/Range (Combo), Pantry
- Living area:1,322 sq. ft.
Heating and cooling
- Cooling:Ceiling Fan(s), Central Air
- Heating:Central
- Central air:Yes
Structure and exterior
- Roof:Composition
- Year built:1991
- Building area:1,322 sq. ft.
- Lot Features:Cul-De-Sac
- Architectural Style:Traditional
- Construction Materials:Wood Siding
- Exterior Features:Deck/Patio
- Foundation Description:Slab
- Levels:Multi/Split
Schools
- High school:Morrow
- Middle school:Adamson
- Elementary school:East Clayton
Utilities
- Water:Public
- Sewer:Public Sewer, Sewer Connected
Finances and disclosures
- Price:$265,000
- Price per sq. ft.:$200.45
- Tax amount:$3,450 (25)
Features and amenities
- Appliances:Dishwasher, Oven/Range (Combo)
- Laundry features:In Kitchen
- Amenities:Vaulted Ceiling(s)
Parking
- Total parking spaces:2
- Parking description:Attached, Garage, Garage Door Opener
- Garage:Yes
 2026 Georgia MLS. All rights reserved. Information Deem Reliable But Not Guaranteed July 21, 2026
New listings near 5887 Mistyview Drive
- New
 $265,000Active3 beds 3 baths1,640 sq. ft.
5866 Waggoner Court, Rex, GA 30273
MLS# 10809422Listed by: EveryState - New
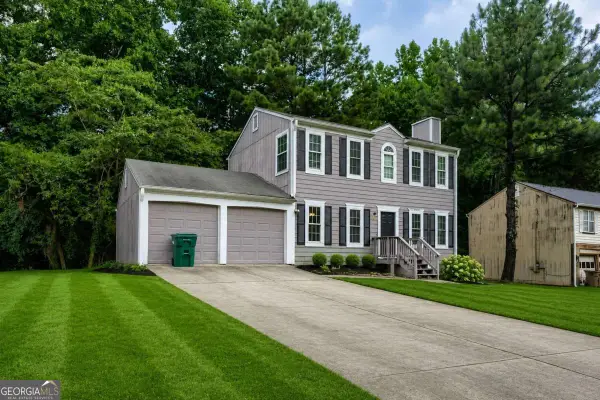 $240,000Active3 beds 3 baths1,784 sq. ft.
6253 Valdez Drive, Rex, GA 30273
MLS# 10807310Listed by: Keller Williams Realty Atlanta North - New
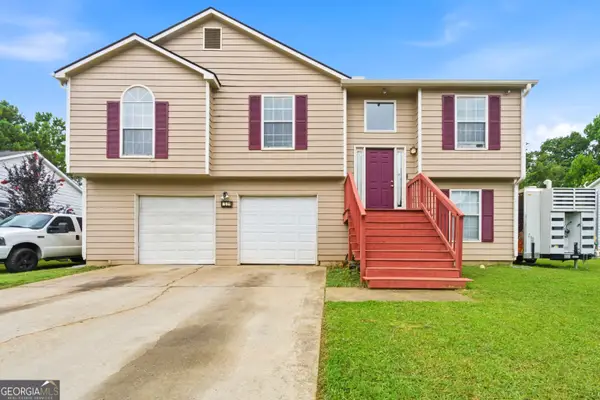 $240,000Active3 beds 2 baths1,211 sq. ft.
7106 Oakwood Circle, Rex, GA 30273
MLS# 10806595Listed by: Keller Williams Greater Athens - New
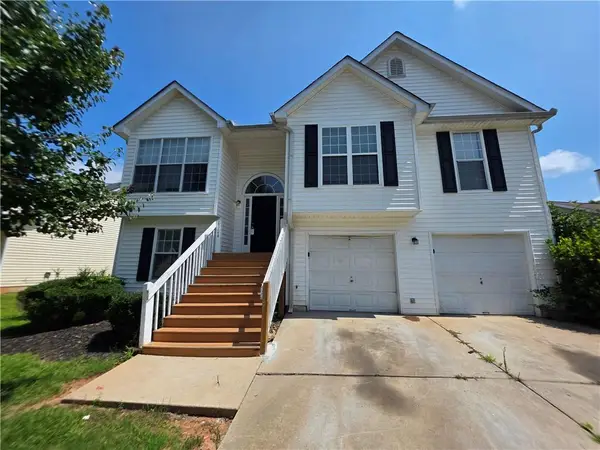 $245,000Active4 beds 2 baths
6924 Biscayne Blvd, Rex, GA 30273
MLS# 7805572Listed by: EXP REALTY, LLC. - New
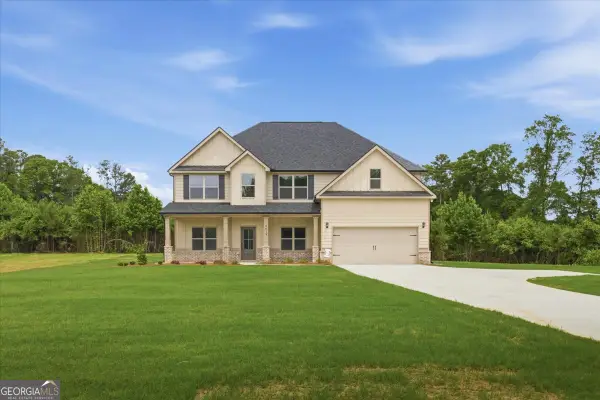 $498,900Active5 beds 3 baths2,890 sq. ft.
4619 Rex Road, Stockbridge, GA 30281
MLS# 10805142Listed by: Crye-Leike, Realtors - New
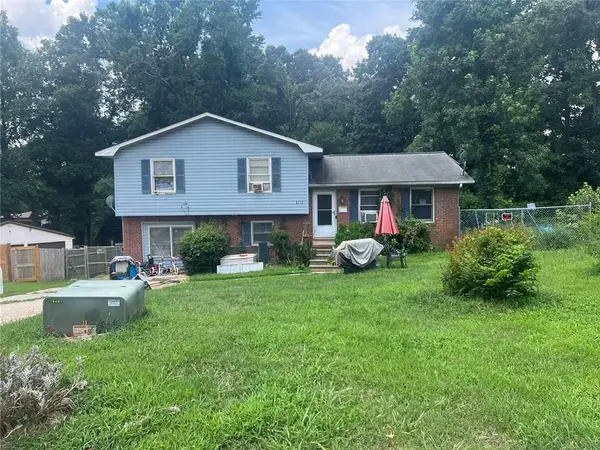 $189,000Active3 beds 1 baths1,827 sq. ft.
6772 Bedford Road, Rex, GA 30273
MLS# 7803728Listed by: MAISON MERE HOMES, LLC 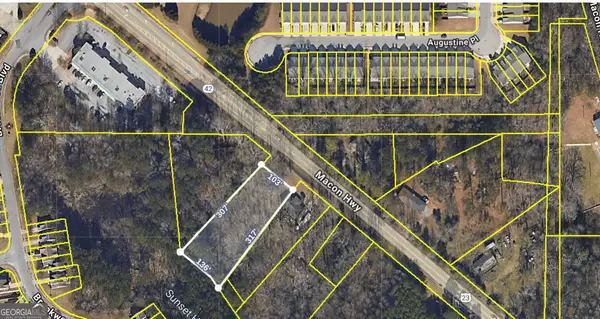 $65,000Active0.77 Acres
6661 Highway 42, Rex, GA 30273
MLS# 10802220Listed by: HomeSmart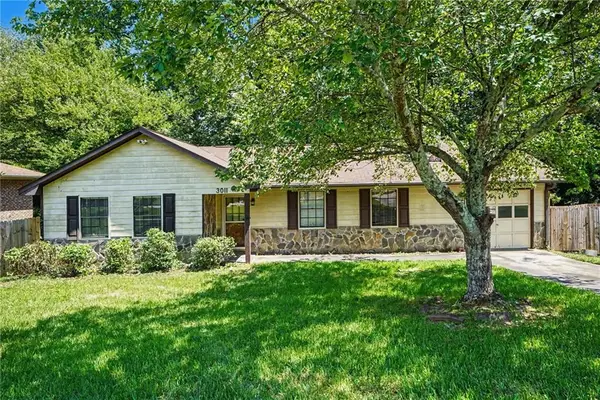 $275,000Active3 beds 3 baths1,364 sq. ft.
3011 Menlo Park Drive, Rex, GA 30273
MLS# 7799865Listed by: MARK SPAIN REAL ESTATE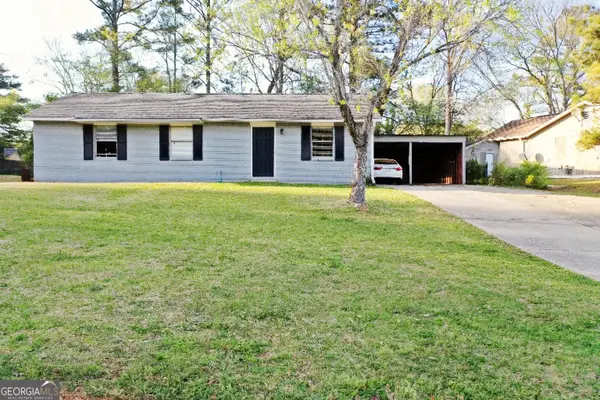 $185,000Active3 beds 1 baths1,100 sq. ft.
2900 Haddon Drive, Rex, GA 30273
MLS# 10801707Listed by: Wrights Realty Group of Georgia


Protect your home and budget from life's surprises with an Assurant Home Warranty, backed by a partner that supports you through every step of homeownership. Explore Plans.
© 2023 - 2026 ERA Franchise Systems LLC. All rights reserved. ERA Franchise Systems LLC fully supports the principles of the Fair Housing Act and the Equal Opportunity Act. ERA, ERA Real Estate powered, and their respective logos are registered service marks of ERA Franchise Systems LLC. Each office is independently owned and operated.