
5893 Ronnie Drive, Rex, GA 30273
Local realty services provided by:ERA Hirsch Real Estate Team
5893 Ronnie Drive,Rex, GA 30273
$224,900
- 3 Beds
- 2 Baths
- 1,136 sq. ft.
- Single family
- Active
Listed by: robert salmons
Office: entera realty
MLS#:10831056
Source:METROMLS
Price summary
- Price:$224,900
- Price per sq. ft.:$197.98
About this home
Welcome to this 3-bedroom, 2-bathroom home located in Pine Brook Heights. This residence features a functional open floor plan that creates an inviting layout throughout the main living spaces. The kitchen comes updated with sleek countertops and stainless steel appliances, making it a stylish area for cooking and entertaining. Step outside to enjoy the added privacy of a fully fenced-in backyard. The property is conveniently located near shopping, dining, and major highways. Schedule your private showing today!
Contact an agent
Home facts
- Year built:1964
- Subdivision & Development:PINE BROOK HEIGHTS
- Listing ID #:10831056
- Updated:October 09, 2026 at 04:34 AM
Rooms and interior
- Bedrooms:3
- Total bathrooms:2
- Full bathrooms:2
- Flooring:Laminate, Vinyl
- Kitchen Description:Dishwasher, Microwave, Oven/Range (Combo)
- Bedroom Description:Walk-In Closet(s)
- Living area:1,136 sq. ft.
Heating and cooling
- Cooling:Central Air
- Heating:Central, Forced Air
- Central air:Yes
Structure and exterior
- Roof:Composition
- Year built:1964
- Building area:1,136 sq. ft.
- Lot area:0.64 Acres
- Lot Features:Level
- Architectural Style:Ranch
- Construction Materials:Brick
- Foundation Description:Slab
- Levels:1 Story
Schools
- High school:Morrow
- Middle school:Adamson
- Elementary school:East Clayton
Utilities
- Water:Public
- Sewer:Public Sewer
Finances and disclosures
- Price:$224,900
- Price per sq. ft.:$197.98
- Tax amount:$3,512 (2025)
Features and amenities
- Appliances:Dishwasher, Microwave, Oven/Range (Combo)
Parking
- Total parking spaces:2
- Parking description:Carport
 2026 Georgia MLS. All rights reserved. Information Deem Reliable But Not Guaranteed October 9, 2026
New listings near 5893 Ronnie Drive
- New
 $299,900Active5 beds 4 baths
2907 Stone Creek Drive, Rex, GA 30273
MLS# 7851634Listed by: EDET-WYSSEMAN CORPORATION - New
 $240,000Active4 beds 2 baths1,948 sq. ft.
3565 Charlotte Drive, Rex, GA 30273
MLS# 10869653Listed by: Rainbow Communities Realty - New
 $176,000Active3 beds 2 baths1,276 sq. ft.
3086 Chippewa Drive, Rex, GA 30273
MLS# 7850704Listed by: MAINSTAY BROKERAGE LLC - New
 $325,000Active5 beds 3 baths2,342 sq. ft.
5721 Colonnade Drive, Rex, GA 30273
MLS# 7850599Listed by: VIRTUAL PROPERTIES REALTY.COM - New
 $269,900Active3 beds 3 baths1,714 sq. ft.
3131 Ashbury Lane, Rex, GA 30273
MLS# 10868251Listed by: Entera Realty - New
 $234,000Active3 beds 2 baths
3217 Canterbury Trail, Rex, GA 30273
MLS# 10868183Listed by: Keller Williams West Atlanta 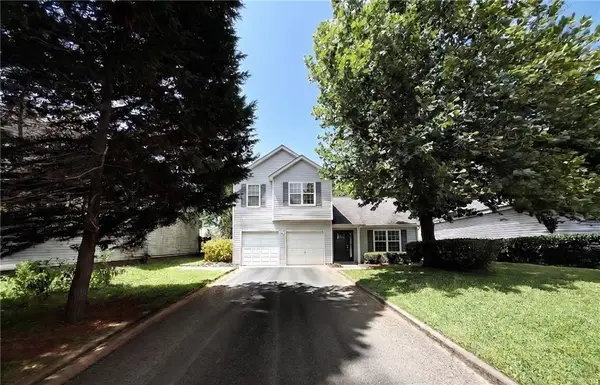 $199,900Active3 beds 3 baths1,599 sq. ft.
6263 Crooked Creek Lane, Rex, GA 30273
MLS# 7785090Listed by: EXP REALTY, LLC.- New
 $299,900Active3 beds 3 baths2,500 sq. ft.
6089 Evans Drive, Rex, GA 30273
MLS# 10866731Listed by: Your Home Sold Guaranteed - New
 $230,000Active3 beds 2 baths1,800 sq. ft.
6169 Fay Court, Rex, GA 30273
MLS# 10858122Listed by: Extol Realty - New
 $180,500Active3 beds 2 baths
3709 Charlotte Drive, Rex, GA 30273
MLS# 10857439Listed by: Realty Professionals of Georgia


Protect your home and budget from life's surprises with an Assurant Home Warranty, backed by a partner that supports you through every step of homeownership. Explore Plans.
© 2023 - 2026 ERA Franchise Systems LLC. All rights reserved. ERA Franchise Systems LLC fully supports the principles of the Fair Housing Act and the Equal Opportunity Act. ERA, ERA Real Estate powered, and their respective logos are registered service marks of ERA Franchise Systems LLC. Each office is independently owned and operated.