
6120 Dorchester Drive, Rex, GA 30273
Local realty services provided by:ERA Sunrise Realty
6120 Dorchester Drive,Rex, GA 30273
$230,000
- 3 Beds
- 2 Baths
- 1,234 sq. ft.
- Single family
- Pending
Listed by: tanya pickens, tanya pickens
Office: opendoor brokerage, llc.
MLS#:7822675
Source:FIRSTMLS
Price summary
- Price:$230,000
- Price per sq. ft.:$186.39
About this home
INCREDIBLE BUYER INCENTIVES: $3,000 MORTGAGE CONCESSION. Opendoor Home Loans will contribute up to $3,000 towards a permanent interest rate buy-down if you finance with Opendoor Home Loans LLC.
Beautifully renovated, this single-story ranch home in Rex offers 4 bedrooms and 2 bathrooms with fresh paint and new flooring throughout. The updated kitchen shines with new stone countertops, stainless steel appliances, and crisp cabinetry, opening to bright living and dining areas anchored by a cozy fireplace. The bedrooms feature plush new carpet, while the refreshed bathrooms include new vanities and modern fixtures. Set on a spacious lot with mature shade trees, this move-in-ready home is complete with an attached two-car garage. Included 100-Day Home Warranty with buyer activation
Contact an agent
Home facts
- Year built:1987
- Subdivision & Development:Stanton Ridge
- Listing ID #:7822675
- Updated:October 09, 2026 at 08:01 AM
Rooms and interior
- Bedrooms:3
- Total bathrooms:2
- Full bathrooms:2
- Flooring:Carpet, Ceramic Tile, Vinyl
- Bathrooms Description:Tub/Shower Combo
- Kitchen Description:Dishwasher, Electric Range, Range Hood
- Bedroom Description:Master on Main
- Living area:1,234 sq. ft.
Heating and cooling
- Cooling:Central Air
- Heating:Central
- Central air:Yes
Structure and exterior
- Roof:Composition
- Year built:1987
- Building area:1,234 sq. ft.
- Lot area:0.27 Acres
- Architectural Style:Ranch
- Construction Materials:Wood Siding
- Levels:1 Story
Schools
- High school:Morrow
- Middle school:Adamson
- Elementary school:Roberta T. Smith
Utilities
- Water:Public
- Sewer:Public Sewer, Sewer Available
Finances and disclosures
- Price:$230,000
- Price per sq. ft.:$186.39
- Tax amount:$3,183 (2025)
Features and amenities
- Laundry features:In Hall, In Kitchen
Parking
- Parking description:Driveway, Garage
- Garage spaces:2
 Listings identified with the FMLS IDX logo come from FMLS and are held by brokerage firms other than the owner of this website. The listing brokerage is identified in any listing details. Information is deemed reliable but is not guaranteed. If you believe any FMLS listing contains material that infringes your copyrighted work please click here (https://www.fmls.com/dmca) to review our DMCA policy and learn how to submit a takedown request. ©2026 First Multiple Listing Service, Inc.
New listings near 6120 Dorchester Drive
- New
 $299,900Active5 beds 4 baths
2907 Stone Creek Drive, Rex, GA 30273
MLS# 7851634Listed by: EDET-WYSSEMAN CORPORATION - New
 $240,000Active4 beds 2 baths1,948 sq. ft.
3565 Charlotte Drive, Rex, GA 30273
MLS# 10869653Listed by: Rainbow Communities Realty - New
 $176,000Active3 beds 2 baths1,276 sq. ft.
3086 Chippewa Drive, Rex, GA 30273
MLS# 7850704Listed by: MAINSTAY BROKERAGE LLC - New
 $325,000Active5 beds 3 baths2,342 sq. ft.
5721 Colonnade Drive, Rex, GA 30273
MLS# 7850599Listed by: VIRTUAL PROPERTIES REALTY.COM - New
 $269,900Active3 beds 3 baths1,714 sq. ft.
3131 Ashbury Lane, Rex, GA 30273
MLS# 10868251Listed by: Entera Realty - New
 $234,000Active3 beds 2 baths
3217 Canterbury Trail, Rex, GA 30273
MLS# 10868183Listed by: Keller Williams West Atlanta 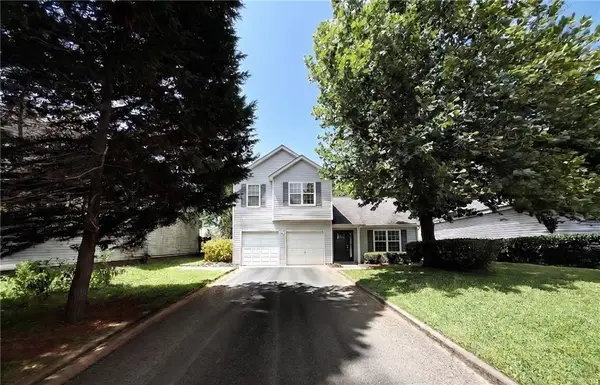 $199,900Active3 beds 3 baths1,599 sq. ft.
6263 Crooked Creek Lane, Rex, GA 30273
MLS# 7785090Listed by: EXP REALTY, LLC.- New
 $299,900Active3 beds 3 baths2,500 sq. ft.
6089 Evans Drive, Rex, GA 30273
MLS# 10866731Listed by: Your Home Sold Guaranteed - New
 $230,000Active3 beds 2 baths1,800 sq. ft.
6169 Fay Court, Rex, GA 30273
MLS# 10858122Listed by: Extol Realty - New
 $180,500Active3 beds 2 baths
3709 Charlotte Drive, Rex, GA 30273
MLS# 10857439Listed by: Realty Professionals of Georgia


Protect your home and budget from life's surprises with an Assurant Home Warranty, backed by a partner that supports you through every step of homeownership. Explore Plans.
© 2023 - 2026 ERA Franchise Systems LLC. All rights reserved. ERA Franchise Systems LLC fully supports the principles of the Fair Housing Act and the Equal Opportunity Act. ERA, ERA Real Estate powered, and their respective logos are registered service marks of ERA Franchise Systems LLC. Each office is independently owned and operated.