
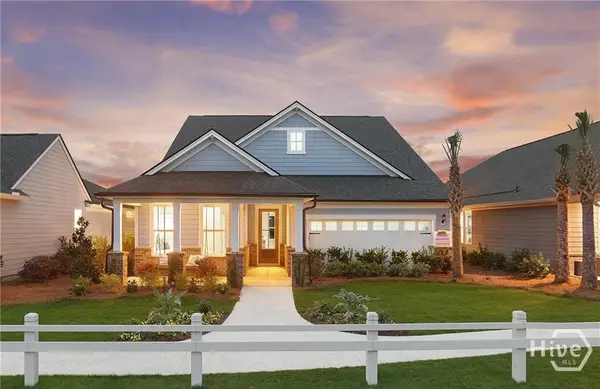
104 Chatham Lane, Richmond Hill, GA 31324
Local realty services provided by:ERA Wilder Realty
104 Chatham Lane,Richmond Hill, GA 31324
$564,965
- 4 Beds
- 4 Baths
- 2,947 sq. ft.
- Single family
- Active
Listed by: elizabeth la fratta, jenny o'brien
Office: pulte realty of georgia inc
MLS#:SA359258
Source:NC_CCAR
Price summary
- Price:$564,965
- Price per sq. ft.:$191.71
About this home
This stunning Stonebrook plan offers 4 bedrooms, 3.5 baths, and a dedicated home office. Designed with both comfort and entertaining in mind, the open-concept floorplan features a gourmet kitchen with built-in KitchenAid stainless steel appliances, abundant cabinetry, and seamless flow into the spacious gathering room. A dramatic sliding glass door opens to the screened lanai, creating the perfect indoor-outdoor living experience with tranquil preserve views. Upstairs, a secondary bedroom enjoys access to a private balcony, providing a unique retreat for guests or family members. The luxurious owner's suite, flexible living spaces, and designer finishes throughout make this home as functional as it is beautiful. Experience modern Lowcountry living with privacy, style, and the exceptional amenities that make Waterways one of Coastal Georgia's most sought-after communities.
Contact an agent
Home facts
- Year built:2026
- Subdivision & Development:Waterways
- Listing ID #:SA359258
- Added:45 day(s) ago
- Updated:August 13, 2026 at 10:32 AM
Rooms and interior
- Bedrooms:4
- Total bathrooms:4
- Full bathrooms:3
- Half bathrooms:1
- Rooms Total:1
- Kitchen Description:Convection Oven, Dishwasher, Disposal, Microwave, Range, Self Cleaning Oven
- Living area:2,947 sq. ft.
Heating and cooling
- Cooling:Central Air
- Heating:Electric, Heat Pump, Heating
- Central air:Yes
Structure and exterior
- Year built:2026
- Building area:2,947 sq. ft.
- Lot area:0.16 Acres
- Construction Materials:Concrete
- Exterior Features:Porch, Screened
Finances and disclosures
- Price:$564,965
- Price per sq. ft.:$191.71
Features and amenities
- Appliances:Convection Oven, Dishwasher, Disposal, Range, Self Cleaning Oven
- Laundry features:Laundry Room
- Amenities:Tray Ceiling(s)
Parking
- Parking description:Attached
- Garage:Yes
- Garage spaces:2

New listings near 104 Chatham Lane
- New
 $549,000Active4 beds 2 baths2,452 sq. ft.
214 Montauk Lane, Richmond Hill, GA 31324
MLS# 10824265Listed by: Century 21 Luxe Real Estate Services - New
 $675,000Active3 beds 3 baths2,511 sq. ft.
458 Mandeville Drive, Richmond Hill, GA 31324
MLS# SA362151Listed by: KELLER WILLIAMS COASTAL AREA P - Open Sun, 1 to 3pmNew
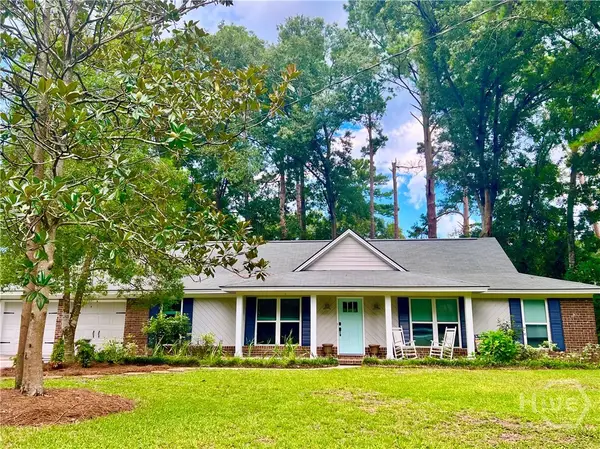 $405,000Active3 beds 2 baths1,815 sq. ft.
100 Strathy Hall Drive, Richmond Hill, GA 31324
MLS# SA361498Listed by: RE/MAX ACCENT - New
 $895,000Active4 beds 4 baths2,000 sq. ft.
192 Myrtle Grove Lane, Richmond Hill, GA 31324
MLS# 10823105Listed by: Keller Williams Realty Coastal - New
 $1,375,000Active2 beds 2 baths1,375 sq. ft.
466 Belted Kingfisher Lane, Richmond Hill, GA 31324
MLS# 10823115Listed by: Keller Williams Realty Coastal - New
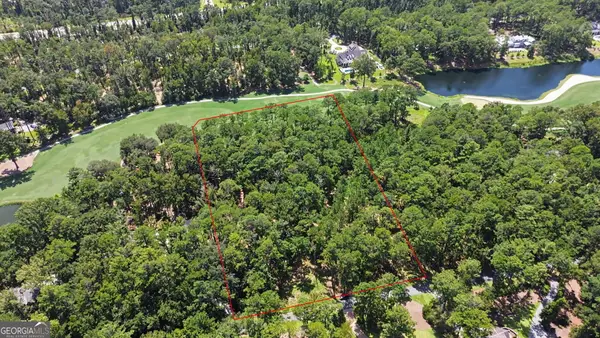 $550,000Active2.93 Acres
388 Belted Kingfisher Lane, Richmond Hill, GA 31324
MLS# 10823093Listed by: Keller Williams Realty Coastal - New
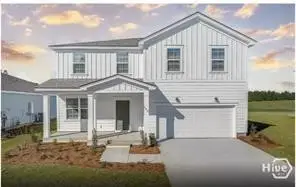 $499,290Active5 beds 3 baths2,670 sq. ft.
148 Liko Lane, Richmond Hill, GA 31324
MLS# SA362381Listed by: PULTE REALTY OF GEORGIA INC - New
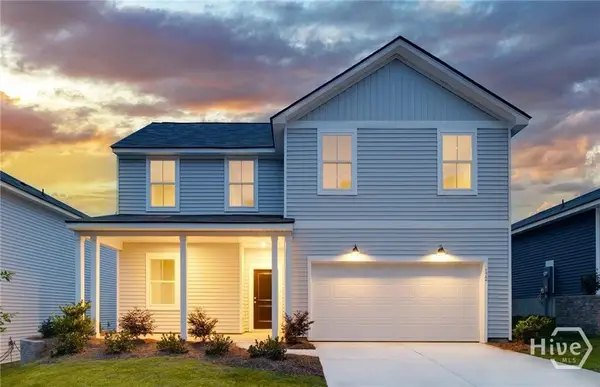 $489,090Active5 beds 3 baths2,518 sq. ft.
96 Liko Lane, Richmond Hill, GA 31324
MLS# SA362374Listed by: PULTE REALTY OF GEORGIA INC - New
 $404,190Active3 beds 2 baths1,510 sq. ft.
122 Liko Lane, Richmond Hill, GA 31324
MLS# SA362377Listed by: PULTE REALTY OF GEORGIA INC - New
 $489,965Active3 beds 2 baths1,858 sq. ft.
162 Ember Way, Richmond Hill, GA 31324
MLS# SA362351Listed by: PULTE REALTY OF GEORGIA INC


Protect your home and budget from life's surprises with an Assurant Home Warranty, backed by a partner that supports you through every step of homeownership. Explore Plans.
© 2023 - 2026 ERA Franchise Systems LLC. All rights reserved. ERA Franchise Systems LLC fully supports the principles of the Fair Housing Act and the Equal Opportunity Act. ERA, ERA Real Estate powered, and their respective logos are registered service marks of ERA Franchise Systems LLC. Each office is independently owned and operated.