
121 Horizon Lane, Richmond Hill, GA 31324
Local realty services provided by:ERA Wilder Realty
121 Horizon Lane,Richmond Hill, GA 31324
$270,000
- 3 Beds
- 3 Baths
- 1,498 sq. ft.
- Townhouse
- Active
Listed by: teresa h. cowart
Office: re/max accent
MLS#:SA365500
Source:NC_CCAR
Price summary
- Price:$270,000
- Price per sq. ft.:$180.24
About this home
This 3-bedroom, 2.5-bath gated townhome offers a comfortable mix of modern finishes, functional space, and a convenient Richmond Hill location. The open-concept main level feels bright and welcoming, with luxury vinyl plank flooring and an easy flow between the kitchen, dining, and living areas. An electric fireplace adds a cozy touch to the family room, while sliding glass doors bring in natural light and lead to the rear patio. The kitchen has plenty of room to cook, gather, and entertain, featuring granite countertops, a large center island with seating, stainless steel appliances, subway tile backsplash, and generous cabinet space. Step outside to a private patio area with a wooded backdrop—an inviting spot for grilling, relaxing after the day, or enjoying your morning coffee. Upstairs, the spacious primary suite features a vaulted ceiling, two closets, and a private bath with double vanities, a soaking tub, and separate walk-in shower. Two additional bedrooms provide flexibility for guests, a home office, or additional living space. A full guest bath and conveniently located upstairs laundry round out the second floor. The home also includes a main-level half bath and attached one-car garage. Located in the gated Fairway Links community, you’ll have everyday conveniences close at hand without giving up the tucked-away feel of the neighborhood. Sterling Links Golf Course is nearby, along with Publix, restaurants, and shopping. Highway 144, Highway 17, and I-95 are easily accessible for trips into Savannah and surrounding areas, while Fort McAllister State Historic Park and other Richmond Hill favorites are just a short drive away....
Contact an agent
Home facts
- Year built:2019
- Subdivision & Development:Fairway Links
- Listing ID #:SA365500
- Added:2 day(s) ago
- Updated:October 05, 2026 at 10:22 AM
Rooms and interior
- Bedrooms:3
- Total bathrooms:3
- Full bathrooms:2
- Half bathrooms:1
- Kitchen Description:Dishwasher, Disposal, Kitchen Island, Microwave, Range
- Living area:1,498 sq. ft.
Heating and cooling
- Cooling:Central Air
- Heating:Electric, Forced Air, Heat Pump, Heating
- Central air:Yes
Structure and exterior
- Year built:2019
- Building area:1,498 sq. ft.
- Lot area:0.04 Acres
- Architectural Style:Traditional
- Construction Materials:Frame, Vinyl Siding
- Exterior Features:Patio
- Foundation Description:Slab
Finances and disclosures
- Price:$270,000
- Price per sq. ft.:$180.24
Features and amenities
- Appliances:Dishwasher, Disposal, Range
- Laundry features:In Hall, Washer Hookup
- Amenities:Vaulted Ceiling(s)
Parking
- Parking description:Attached, Garage Door Opener
- Garage:Yes
- Garage spaces:1

New listings near 121 Horizon Lane
- New
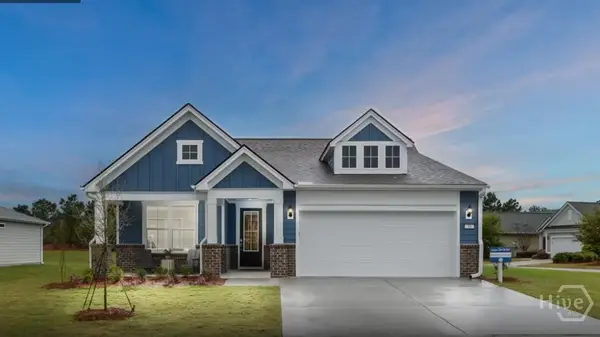 $474,990Active4 beds 2 baths2,099 sq. ft.
248 Chatham Lane, Richmond Hill, GA 31324
MLS# SA365818Listed by: PULTE REALTY OF GEORGIA INC - New
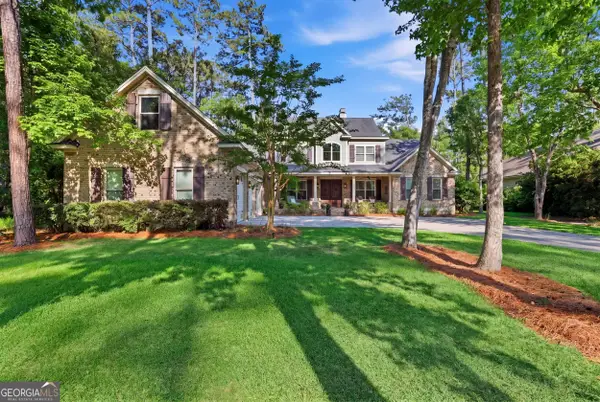 $1,150,000Active4 beds 4 baths3,336 sq. ft.
275 Waterways Parkway S, Richmond Hill, GA 31324
MLS# 10856935Listed by: Schuman Signature Realty LLC - New
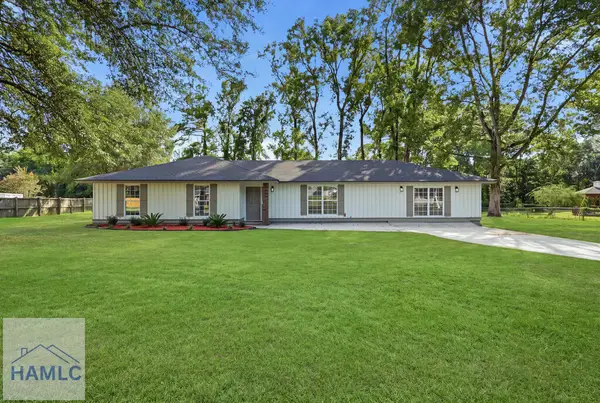 $399,500Active4 beds 2 baths2,067 sq. ft.
131 Bea Road, Richmond Hill, GA 31324
MLS# 171849Listed by: RAWLS REALTY, INC. - New
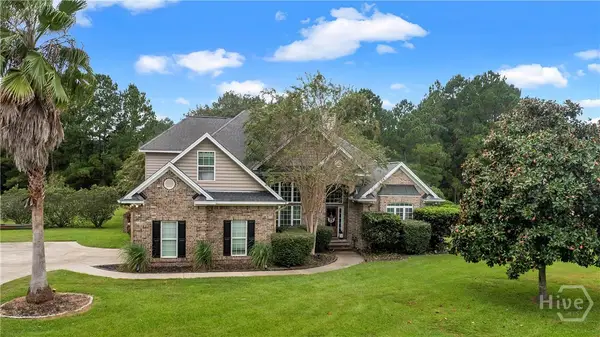 $575,000Active4 beds 4 baths2,745 sq. ft.
124 Brigham Drive, Richmond Hill, GA 31324
MLS# SA365419Listed by: KELLER WILLIAMS COASTAL AREA P - New
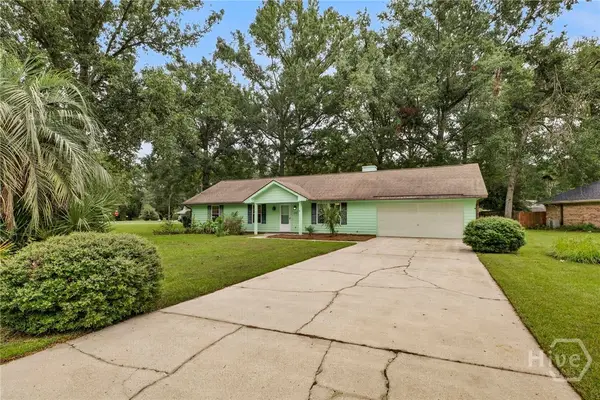 $359,900Active3 beds 2 baths1,428 sq. ft.
252 Miner Drive, Richmond Hill, GA 31324
MLS# SA365561Listed by: RE/MAX ACCENT - New
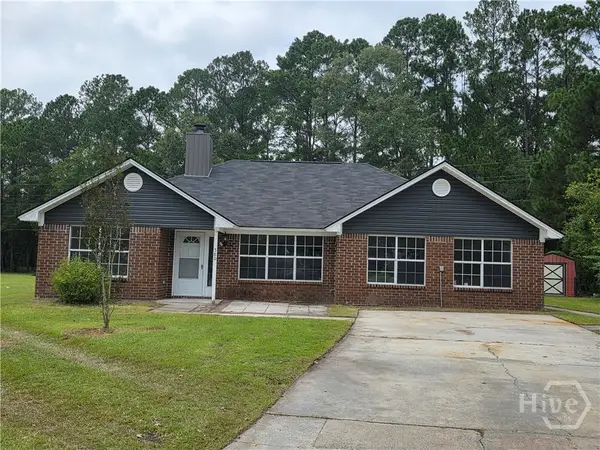 $324,500Active4 beds 2 baths1,801 sq. ft.
580 Rice Gate Drive, Richmond Hill, GA 31324
MLS# SA365604Listed by: BRAND NAME REAL ESTATE, INC - New
 $1,700,000Active3 beds 4 baths2,147 sq. ft.
74 Birdsong Way, Richmond Hill, GA 31324
MLS# SA365437Listed by: KELLER WILLIAMS COASTAL AREA P - New
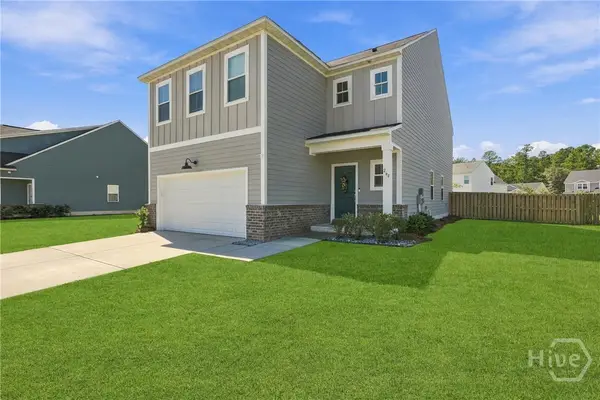 $439,000Active4 beds 3 baths2,760 sq. ft.
264 Beecher Drive, Richmond Hill, GA 31324
MLS# SA365470Listed by: KELLER WILLIAMS COASTAL AREA P - New
 $399,500Active4 beds 2 baths2,067 sq. ft.
131 Bea Road, Richmond Hill, GA 31324
MLS# 10854812Listed by: Rawls Realty Inc.


Protect your home and budget from life's surprises with an Assurant Home Warranty, backed by a partner that supports you through every step of homeownership. Explore Plans.
© 2023 - 2026 ERA Franchise Systems LLC. All rights reserved. ERA Franchise Systems LLC fully supports the principles of the Fair Housing Act and the Equal Opportunity Act. ERA, ERA Real Estate powered, and their respective logos are registered service marks of ERA Franchise Systems LLC. Each office is independently owned and operated.