
180 Kerry Drive, Richmond Hill, GA 31324
Local realty services provided by:ERA Wilder Realty
180 Kerry Drive,Richmond Hill, GA 31324
$579,000
- 4 Beds
- 3 Baths
- 3,084 sq. ft.
- Single family
- Active
Listed by: karyn thomas
Office: keller williams coastal area p
MLS#:SA360482
Source:NC_CCAR
Price summary
- Price:$579,000
- Price per sq. ft.:$187.74
About this home
Welcome to 180 Kerry Drive, where space, privacy and modern comfort come together in the desirable Kenmare community of Richmond Hill. Situated on an oversized 0.87 acre lot, this beautifully maintained home offers 4 bedrooms, 3 full bathrooms, open bonus room upstairs and over 3,000 square feet of thoughtfully designed living space.
Step inside to a bright two-story foyer that opens to an inviting floor plan featuring soaring ceilings, abundant natural light, and stylish finishes throughout. The spacious family room is centered around a cozy gas fireplace and flows seamlessly into the gourmet kitchen, making it the perfect space for entertaining or everyday living.
The kitchen is designed with both function and style in mind, featuring granite countertops, a large center island with seating, recessed lighting, abundant cabinetry, a walk-in pantry, built-in wall oven and microwave, and a designer vent hood. (You have two ovens!). Whether you're hosting family gatherings or preparing a quiet dinner at home, this space is sure to impress.
The oversized primary suite serves as a private retreat with a spacious sitting area, perfect for a reading nook, home office, or workout space. The luxurious en suite bath features a tiled shower, dual vanities, and a custom walk-in closet with built-in organizers. Three additional bedrooms and two more full bathrooms provide plenty of room for family, guests, or multigenerational living. One bedroom and full bath located downstairs.
Enjoy outdoor living year-round from the covered front and back porches overlooking the expansive backyard. The property also features front and side irrigation, spray foam insulation, a 2 car garage and extended driveway are for your Boat or RV!
Located in the sought-after Kenmare community, residents enjoy large homesites, scenic ponds, low annual HOA dues, and a peaceful setting just minutes from the new marina and I-95!...
Contact an agent
Home facts
- Year built:2018
- Subdivision & Development:Kenmare
- Listing ID #:SA360482
- Added:48 day(s) ago
- Updated:September 07, 2026 at 10:26 AM
Rooms and interior
- Bedrooms:4
- Total bathrooms:3
- Full bathrooms:3
- Kitchen Description:Dishwasher, Kitchen Island, Microwave, Pantry, Range, Refrigerator
- Living area:3,084 sq. ft.
Heating and cooling
- Cooling:Central Air
- Heating:Electric, Heat Pump, Heating
- Central air:Yes
Structure and exterior
- Roof:Composition
- Year built:2018
- Building area:3,084 sq. ft.
- Lot area:0.87 Acres
- Lot Features:Level
- Architectural Style:Traditional
- Construction Materials:Brick, Vinyl Siding
- Exterior Features:Patio, Porch, Screened
- Foundation Description:Slab
Finances and disclosures
- Price:$579,000
- Price per sq. ft.:$187.74
Features and amenities
- Appliances:Dishwasher, Dryer, Range, Refrigerator, Washer
- Laundry features:Dryer, Laundry Room, Washer
- Amenities:Ceiling Fan(s), Vaulted Ceiling(s)
Parking
- Parking description:Attached
- Garage:Yes
- Garage spaces:2

New listings near 180 Kerry Drive
- Coming Soon
 $2,400,000Coming Soon12 Acres
221 Turtle Drive, Richmond Hill, GA 31324
MLS# 10836422Listed by: Keller Williams Realty Atl. Partners - Coming Soon
 $2,400,000Coming Soon12 Acres
221 Turtle Drive, Richmond Hill, GA 31324
MLS# 7830025Listed by: KELLER WILLIAMS REALTY ATL PARTNERS - New
 $334,999Active4 beds 2 baths1,596 sq. ft.
28 Jack Snipe Court W, Richmond Hill, GA 31324
MLS# 171515Listed by: NEXT MOVE REAL ESTATE - New
 $475,900Active4 beds 3 baths2,688 sq. ft.
742 Sterling Road, Richmond Hill, GA 31324
MLS# SA363785Listed by: EIGHTEEN O'TWO REALTY LLC - New
 $1,225,000Active4 beds 6 baths6,468 sq. ft.
233 Buckland Hall Road, Richmond Hill, GA 31324
MLS# 10840696Listed by: Keller Williams Realty Coastal - New
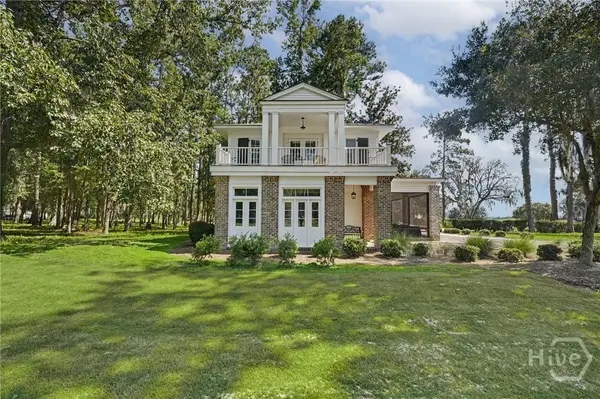 $1,150,000Active1 beds 3 baths1,701 sq. ft.
45 Misty Morning Drive, Richmond Hill, GA 31324
MLS# SA363719Listed by: KELLER WILLIAMS COASTAL AREA P - New
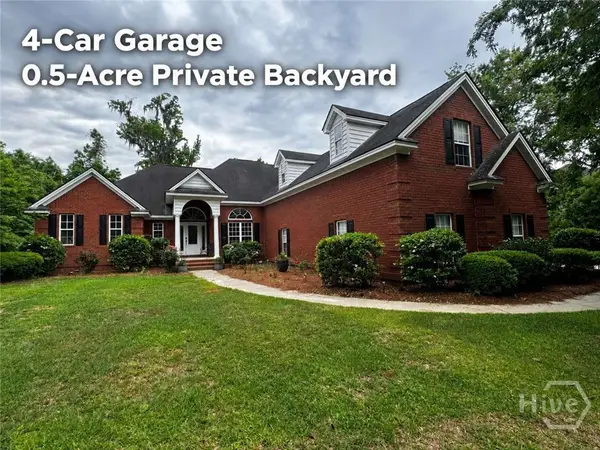 $689,000Active4 beds 4 baths3,368 sq. ft.
211 Shadow Moss Circle, Richmond Hill, GA 31324
MLS# SA364058Listed by: CLICKIT REALTY - New
 $285,000Active3 beds 2 baths1,414 sq. ft.
27 Jack Snipe Court E, Richmond Hill, GA 31324
MLS# 171508Listed by: EXP REALTY LLC - New
 $475,000Active4 beds 3 baths2,578 sq. ft.
6 Osgood Lane, Richmond Hill, GA 31324
MLS# SA364015Listed by: MAXREV, LLC - New
 $679,000Active4 beds 3 baths2,767 sq. ft.
141 Saint Catherine Circle, Richmond Hill, GA 31324
MLS# SA363969Listed by: KELLER WILLIAMS COASTAL AREA P


Protect your home and budget from life's surprises with an Assurant Home Warranty, backed by a partner that supports you through every step of homeownership. Explore Plans.
© 2023 - 2026 ERA Franchise Systems LLC. All rights reserved. ERA Franchise Systems LLC fully supports the principles of the Fair Housing Act and the Equal Opportunity Act. ERA, ERA Real Estate powered, and their respective logos are registered service marks of ERA Franchise Systems LLC. Each office is independently owned and operated.