
180 Kerry Drive, Richmond Hill, GA 31324
Local realty services provided by:ERA Kings Bay Realty
180 Kerry Drive,Richmond Hill, GA 31324
$579,000
- 4 Beds
- 3 Baths
- 3,084 sq. ft.
- Single family
- Active
Listed by: karyn thomas
Office: keller williams realty coastal
MLS#:10830580
Source:METROMLS
Price summary
- Price:$579,000
- Price per sq. ft.:$187.74
About this home
Welcome to 180 Kerry Drive, where space, privacy, and modern comfort come together in the desirable Kenmare community of Richmond Hill. Situated on an oversized 0.87-acre lot, this beautifully maintained home offers 4 bedrooms, 3 full bathrooms, and over 3,000 square feet of thoughtfully designed living space. Step inside to a bright two-story foyer that opens to an inviting floor plan featuring soaring ceilings, abundant natural light, and stylish finishes throughout. The spacious family room is centered around a cozy gas fireplace and flows seamlessly into the gourmet kitchen, making it the perfect space for entertaining or everyday living. The kitchen is designed with both function and style in mind, featuring granite countertops, a large center island with seating, recessed lighting, abundant cabinetry, a walk-in pantry, built-in wall oven and microwave, and a designer vent hood. Whether you're hosting family gatherings or preparing a quiet dinner at home, this space is sure to impress. The oversized primary suite serves as a private retreat with a spacious sitting area, perfect for a reading nook, home office, or workout space. The luxurious en suite bath features a tiled shower, dual vanities, and a custom walk-in closet with built-in organizers. Three additional bedrooms and two full bathrooms provide plenty of room for family, guests, or multigenerational living. Enjoy outdoor living year-round from the covered front and back porches overlooking the expansive backyard. The property also features front and side irrigation, spray foam insulation for energy efficiency, a two-car garage, and ample driveway parking. Located in the sought-after Kenmare community, residents enjoy large homesites, scenic ponds, low annual HOA dues, and a peaceful setting just minutes from Richmond Hill schools, shopping, dining, I-95, Fort Stewart, and Savannah....
Contact an agent
Home facts
- Year built:2018
- Subdivision & Development:Kenmare
- Listing ID #:10830580
- Updated:October 05, 2026 at 10:59 AM
Rooms and interior
- Bedrooms:4
- Total bathrooms:3
- Full bathrooms:3
- Flooring:Vinyl
- Bathrooms Description:Double Vanity, Separate Shower, Soaking Tub
- Kitchen Description:Dishwasher, Microwave, Oven (Wall), Oven/Range (Combo), Refrigerator, Stainless Steel Appliance(s)
- Bedroom Description:Split Bedroom Plan, Walk-In Closet(s)
- Living area:3,084 sq. ft.
Heating and cooling
- Cooling:Ceiling Fan(s), Central Air, Electric
- Heating:Central, Electric, Heat Pump
- Central air:Yes
Structure and exterior
- Roof:Composition
- Year built:2018
- Building area:3,084 sq. ft.
- Lot area:0.87 Acres
- Lot Features:Cul-De-Sac
- Architectural Style:Traditional
- Construction Materials:Brick, Vinyl Siding
- Levels:2 Story
Schools
- High school:Richmond Hill
- Middle school:Richmond Hill
- Elementary school:Richmond Hill
Utilities
- Water:Public
- Sewer:Septic Tank
Finances and disclosures
- Price:$579,000
- Price per sq. ft.:$187.74
Features and amenities
- Appliances:Dishwasher, Electric Water Heater, Microwave, Oven (Wall), Oven/Range (Combo), Refrigerator, Stainless Steel Appliance(s)
- Laundry features:In Hall, Laundry, Upper Level
- Amenities:Electric Water Heater, In-Law Floorplan, Pulldown Attic Stairs, Split Foyer, Two Story Foyer
Parking
- Parking description:1+ Parking Space/Unit, Attached, Garage, RV / Boat Parking
- Garage:Yes
 2026 Georgia MLS. All rights reserved. Information Deem Reliable But Not Guaranteed October 5, 2026
New listings near 180 Kerry Drive
- New
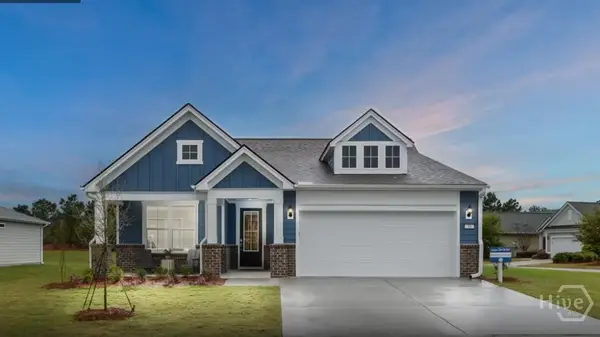 $474,990Active4 beds 2 baths2,099 sq. ft.
248 Chatham Lane, Richmond Hill, GA 31324
MLS# SA365818Listed by: PULTE REALTY OF GEORGIA INC - New
 $270,000Active3 beds 3 baths1,498 sq. ft.
121 Horizon Lane, Richmond Hill, GA 31324
MLS# SA365500Listed by: RE/MAX ACCENT - New
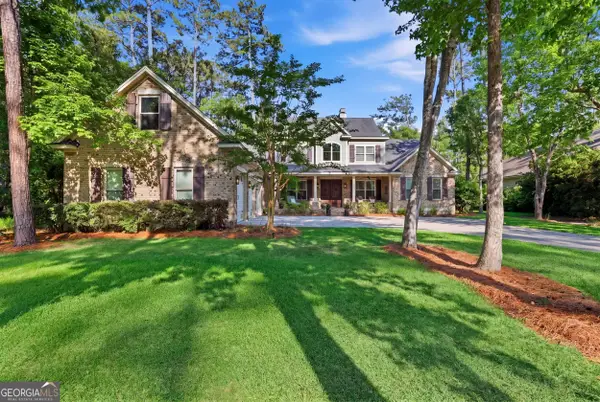 $1,150,000Active4 beds 4 baths3,336 sq. ft.
275 Waterways Parkway S, Richmond Hill, GA 31324
MLS# 10856935Listed by: Schuman Signature Realty LLC - New
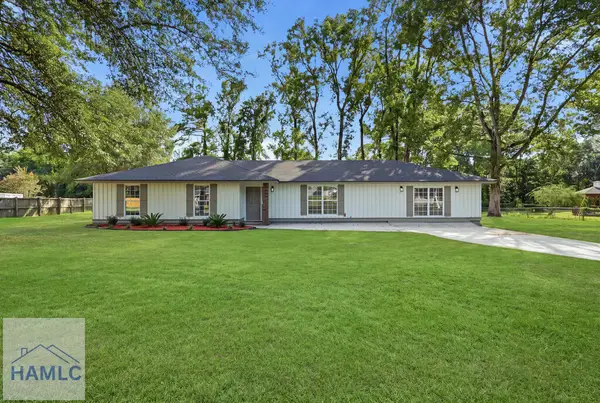 $399,500Active4 beds 2 baths2,067 sq. ft.
131 Bea Road, Richmond Hill, GA 31324
MLS# 171849Listed by: RAWLS REALTY, INC. - New
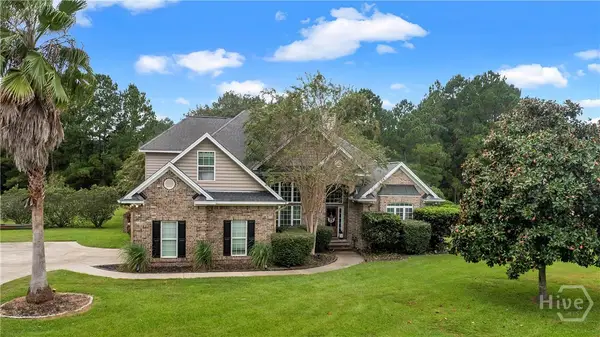 $575,000Active4 beds 4 baths2,745 sq. ft.
124 Brigham Drive, Richmond Hill, GA 31324
MLS# SA365419Listed by: KELLER WILLIAMS COASTAL AREA P - New
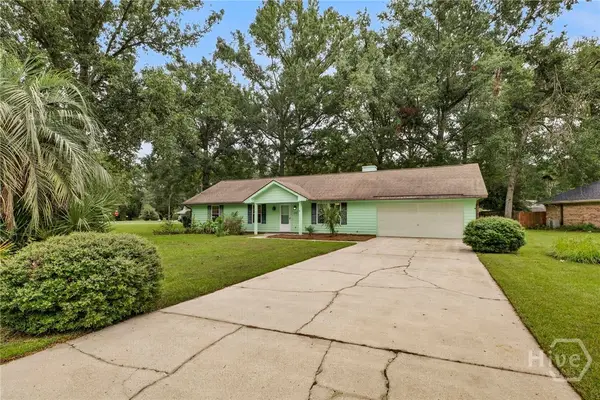 $359,900Active3 beds 2 baths1,428 sq. ft.
252 Miner Drive, Richmond Hill, GA 31324
MLS# SA365561Listed by: RE/MAX ACCENT - New
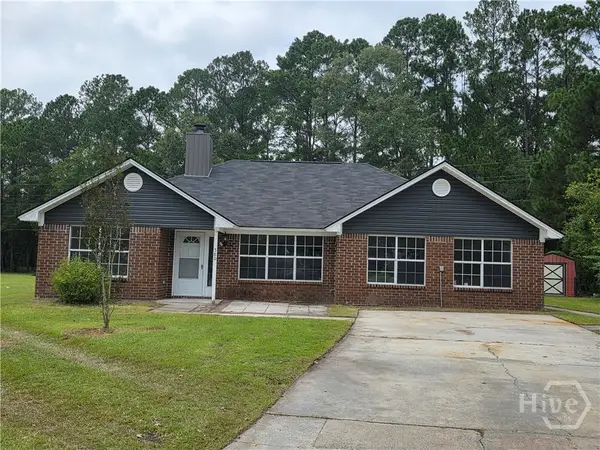 $324,500Active4 beds 2 baths1,801 sq. ft.
580 Rice Gate Drive, Richmond Hill, GA 31324
MLS# SA365604Listed by: BRAND NAME REAL ESTATE, INC - New
 $1,700,000Active3 beds 4 baths2,147 sq. ft.
74 Birdsong Way, Richmond Hill, GA 31324
MLS# SA365437Listed by: KELLER WILLIAMS COASTAL AREA P - New
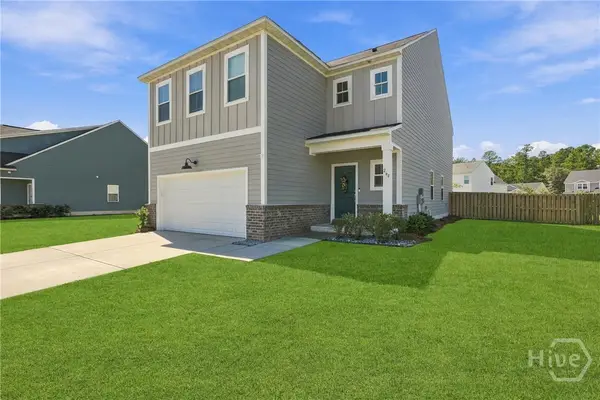 $439,000Active4 beds 3 baths2,760 sq. ft.
264 Beecher Drive, Richmond Hill, GA 31324
MLS# SA365470Listed by: KELLER WILLIAMS COASTAL AREA P - New
 $399,500Active4 beds 2 baths2,067 sq. ft.
131 Bea Road, Richmond Hill, GA 31324
MLS# 10854812Listed by: Rawls Realty Inc.


Protect your home and budget from life's surprises with an Assurant Home Warranty, backed by a partner that supports you through every step of homeownership. Explore Plans.
© 2023 - 2026 ERA Franchise Systems LLC. All rights reserved. ERA Franchise Systems LLC fully supports the principles of the Fair Housing Act and the Equal Opportunity Act. ERA, ERA Real Estate powered, and their respective logos are registered service marks of ERA Franchise Systems LLC. Each office is independently owned and operated.