
186 Elwood Road, Richmond Hill, GA 31324
Local realty services provided by:ERA Wilder Realty
186 Elwood Road,Richmond Hill, GA 31324
$414,290
- 4 Beds
- 2 Baths
- 1,775 sq. ft.
- Single family
- Active
Listed by: victoria l. ramos, lisa scholz
Office: pulte realty of georgia inc
MLS#:SA366019
Source:NC_CCAR
Price summary
- Price:$414,290
- Price per sq. ft.:$233.4
About this home
Welcome to this new construction Ibis floor plan, offering 4 bedrooms, 2 bathrooms, and a spacious single-story layout designed for comfortable everyday living. With an open-concept design and thoughtfully selected finishes, this home blends style and functionality throughout.
The kitchen features white Elkins PureStyle cabinetry, Frost White quartz countertops, an Arctic White subway tile backsplash, cabinet hardware, a single-bowl sink, and ample workspace for cooking and entertaining. Luxury vinyl plank flooring flows throughout the main living areas, while plush carpeting provides comfort in the bedrooms.
Step outside to enjoy the enlarged patio and fully irrigated yard, providing the perfect space for outdoor gatherings, relaxing evenings, or future personalization. Additional highlights include 2-inch faux wood blinds and a smart home package featuring Ring and Honeywell technology.
Situated in the amenity-rich Heartwood community, this beautiful new construction home offers modern finishes, curb appeal with its charming Halcyon Green exterior, and the convenience of move-in ready living.
Photos are for illustrative purposes only and are of a model home. Actual home, features, colors, materials, and options may vary....
Contact an agent
Home facts
- Year built:2026
- Subdivision & Development:Heartwood
- Listing ID #:SA366019
- Added:1 day(s) ago
- Updated:October 07, 2026 at 07:54 PM
Rooms and interior
- Bedrooms:4
- Total bathrooms:2
- Full bathrooms:2
- Kitchen Description:Dishwasher, Disposal, Kitchen Island, Microwave, Pantry, Range
- Living area:1,775 sq. ft.
Heating and cooling
- Cooling:Central Air
- Heating:Electric, Heating
- Central air:Yes
Structure and exterior
- Year built:2026
- Building area:1,775 sq. ft.
- Lot area:0.16 Acres
- Construction Materials:Concrete
- Exterior Features:Patio
- Foundation Description:Slab
Finances and disclosures
- Price:$414,290
- Price per sq. ft.:$233.4
Features and amenities
- Appliances:Dishwasher, Disposal, Range
- Laundry features:Laundry Room, Washer Hookup
- Smart home:Yes
Parking
- Parking description:Attached
- Garage:Yes
- Garage spaces:2

New listings near 186 Elwood Road
- New
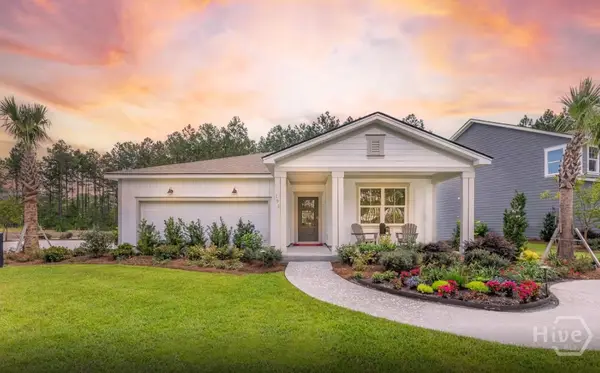 $429,111Active4 beds 2 baths1,775 sq. ft.
164 Elwood Road, Richmond Hill, GA 31324
MLS# SA366021Listed by: PULTE REALTY OF GEORGIA INC - New
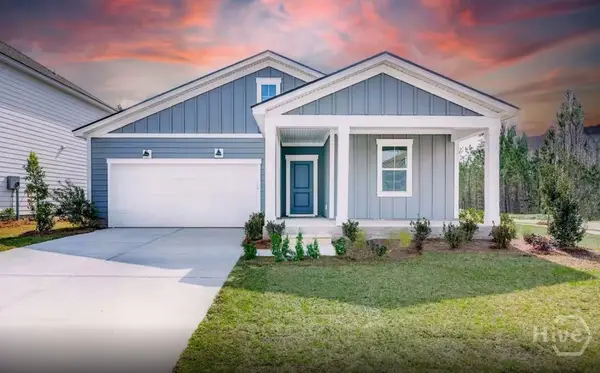 $404,515Active3 beds 2 baths1,510 sq. ft.
140 Elwood Road, Richmond Hill, GA 31324
MLS# SA366022Listed by: PULTE REALTY OF GEORGIA INC - New
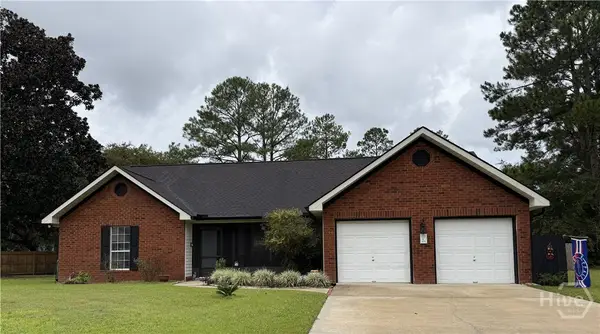 $415,000Active4 beds 2 baths1,957 sq. ft.
144 Arlington Court, Richmond Hill, GA 31324
MLS# SA365961Listed by: SUNSET REALTY GROUP LLC - New
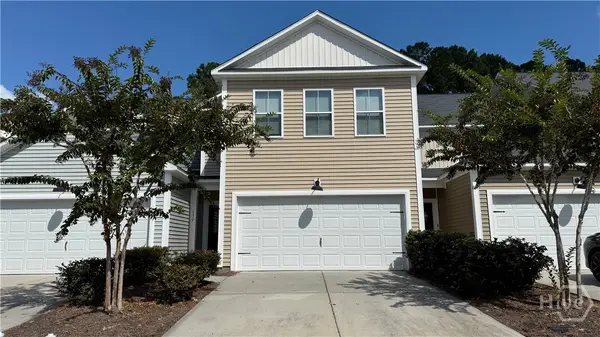 $328,000Active3 beds 3 baths2,096 sq. ft.
130 Bellasera Way, Richmond Hill, GA 31324
MLS# SA365969Listed by: KELLER WILLIAMS COASTAL AREA P - New
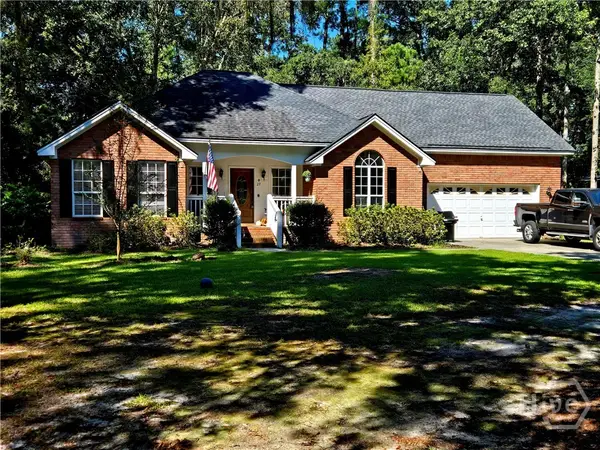 $424,599Active3 beds 2 baths2,210 sq. ft.
27 Oak Side Court, Richmond Hill, GA 31324
MLS# SA365855Listed by: EXP REALTY LLC - New
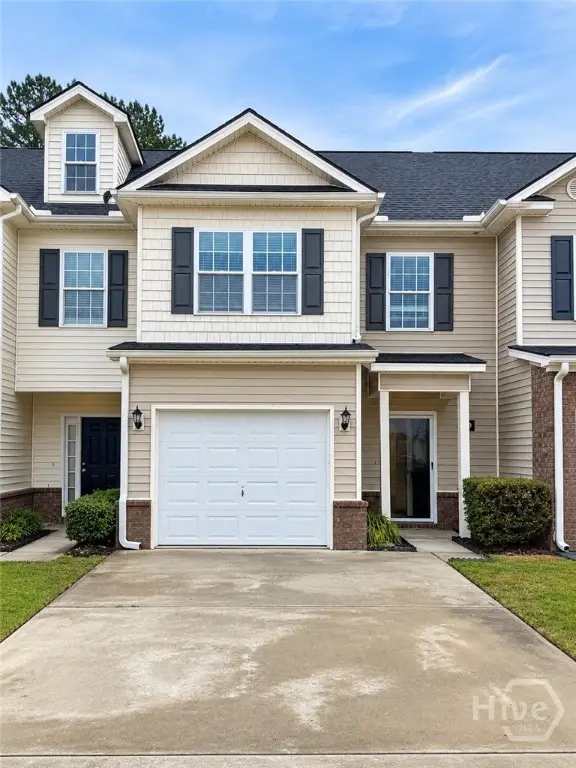 $259,000Active3 beds 3 baths1,588 sq. ft.
180 Canyon Oak Loop, Richmond Hill, GA 31324
MLS# SA365653Listed by: RE/MAX ACCENT - New
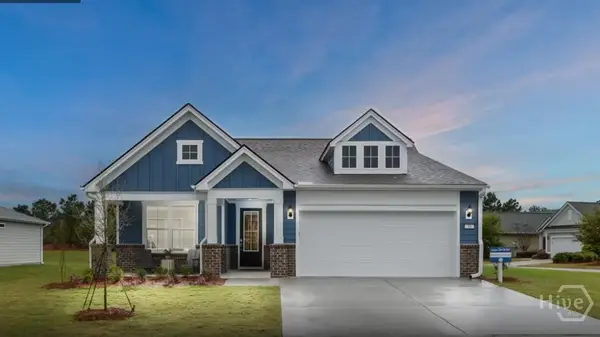 $474,990Active4 beds 2 baths2,099 sq. ft.
248 Chatham Lane, Richmond Hill, GA 31324
MLS# SA365818Listed by: PULTE REALTY OF GEORGIA INC - New
 $270,000Active3 beds 3 baths1,498 sq. ft.
121 Horizon Lane, Richmond Hill, GA 31324
MLS# SA365500Listed by: RE/MAX ACCENT - New
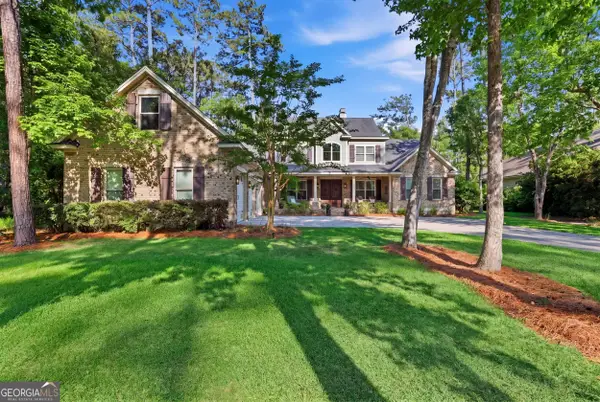 $1,150,000Active4 beds 4 baths3,336 sq. ft.
275 Waterways Parkway S, Richmond Hill, GA 31324
MLS# 10856935Listed by: Schuman Signature Realty LLC


Protect your home and budget from life's surprises with an Assurant Home Warranty, backed by a partner that supports you through every step of homeownership. Explore Plans.
© 2023 - 2026 ERA Franchise Systems LLC. All rights reserved. ERA Franchise Systems LLC fully supports the principles of the Fair Housing Act and the Equal Opportunity Act. ERA, ERA Real Estate powered, and their respective logos are registered service marks of ERA Franchise Systems LLC. Each office is independently owned and operated.