
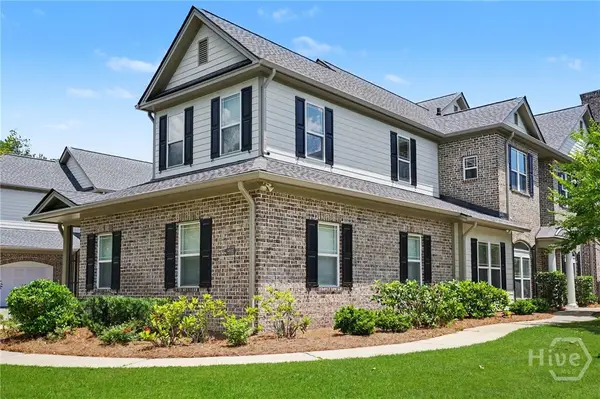
201 Ainsdale Drive, Richmond Hill, GA 31324
Local realty services provided by:ERA Wilder Realty
201 Ainsdale Drive,Richmond Hill, GA 31324
$315,000
- 3 Beds
- 3 Baths
- 1,461 sq. ft.
- Townhouse
- Active
Listed by: ashley johnson, morgan l. murray
Office: exp realty llc.
MLS#:SA365006
Source:NC_CCAR
Price summary
- Price:$315,000
- Price per sq. ft.:$215.61
About this home
Welcome to 201 Ainsdale Drive, a spacious end-unit townhome located in the sought-after community of The Commons in Richmond Hill. Offering 3 bedrooms and 2.5 bathrooms, this home combines a comfortable layout with a convenient location close to everything Coastal Georgia has to offer. Step inside to an inviting open floor plan where the kitchen, dining area, and living room flow seamlessly together, creating a spacious setting for everyday living and entertaining. Upstairs, you’ll find all three bedrooms, two full bathrooms, and a conveniently located laundry area. The primary suite features beautiful trey ceilings along with a spacious private bathroom and generous closet. Outside, enjoy a covered back patio overlooking the well-manicured backyard—the perfect spot to relax and enjoy the outdoors. Conveniently located near major roadways, 201 Ainsdale Drive offers easy access to Fort Stewart, Hunter Army Airfield, Savannah/Hilton Head International Airport, Gulfstream, Savannah, and surrounding areas. With its end-unit location, spacious floor plan, and desirable Richmond Hill community, this townhome is ready to welcome its next owner!...
Contact an agent
Home facts
- Year built:2019
- Listing ID #:SA365006
- Added:1 day(s) ago
- Updated:September 23, 2026 at 01:57 AM
Rooms and interior
- Bedrooms:3
- Total bathrooms:3
- Full bathrooms:2
- Half bathrooms:1
- Rooms Total:6
- Kitchen Description:Kitchen Island, Microwave, Pantry, Range
- Living area:1,461 sq. ft.
Heating and cooling
- Cooling:Central Air
- Heating:Electric, Heating
- Central air:Yes
Structure and exterior
- Year built:2019
- Building area:1,461 sq. ft.
- Lot area:0.13 Acres
- Architectural Style:Traditional
- Construction Materials:Brick, Vinyl Siding
- Exterior Features:Covered, Patio
- Foundation Description:Slab
Finances and disclosures
- Price:$315,000
- Price per sq. ft.:$215.61
Features and amenities
- Appliances:Range
- Laundry features:In Hall, Washer Hookup
- Amenities:Ceiling Fan(s), Tray Ceiling(s)
Parking
- Parking description:Attached
- Garage:Yes
- Garage spaces:1

New listings near 201 Ainsdale Drive
- New
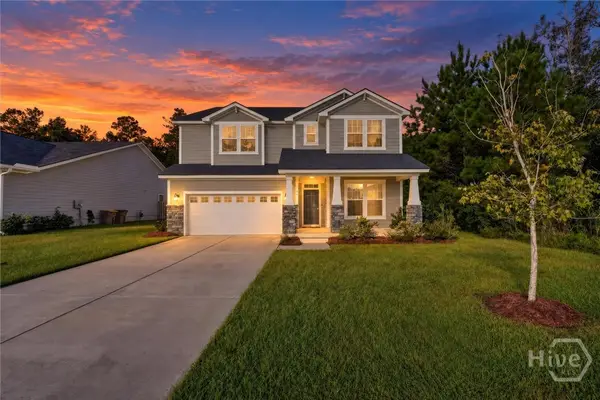 $520,000Active4 beds 4 baths3,338 sq. ft.
36 Mettler Loop, Richmond Hill, GA 31324
MLS# SA362114Listed by: REAL BROKER, LLC - New
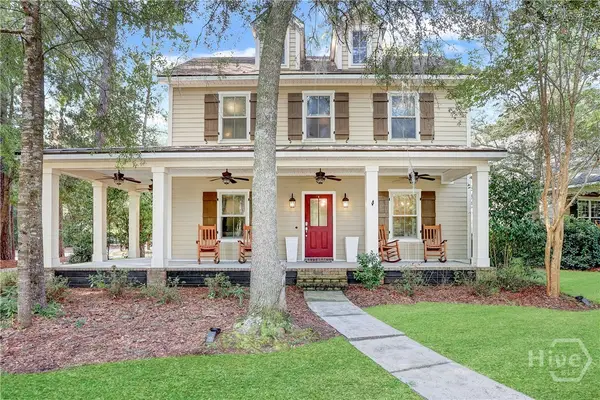 $475,000Active4 beds 3 baths2,410 sq. ft.
205 Ridgewood Park Drive N, Richmond Hill, GA 31324
MLS# SA364333Listed by: KELLER WILLIAMS COASTAL AREA P - New
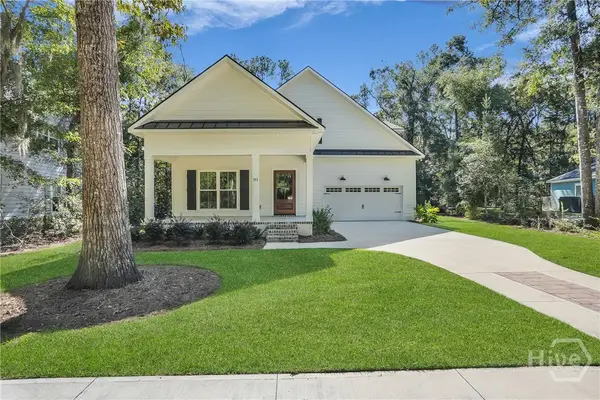 $759,500Active5 beds 4 baths3,511 sq. ft.
373 Ridgewood Park Drive S, Richmond Hill, GA 31324
MLS# SA365010Listed by: MATHEWS COASTAL REALTY - New
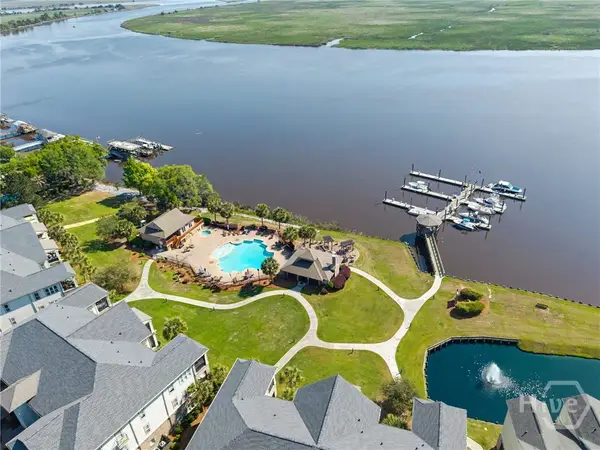 $475,000Active3 beds 2 baths2,408 sq. ft.
1201 River Oaks Drive, Richmond Hill, GA 31324
MLS# SA364968Listed by: SEABOLT REAL ESTATE - New
 $475,000Active3 beds 2 baths2,408 sq. ft.
1002 River Oaks Drive, Richmond Hill, GA 31324
MLS# SA364971Listed by: SEABOLT REAL ESTATE 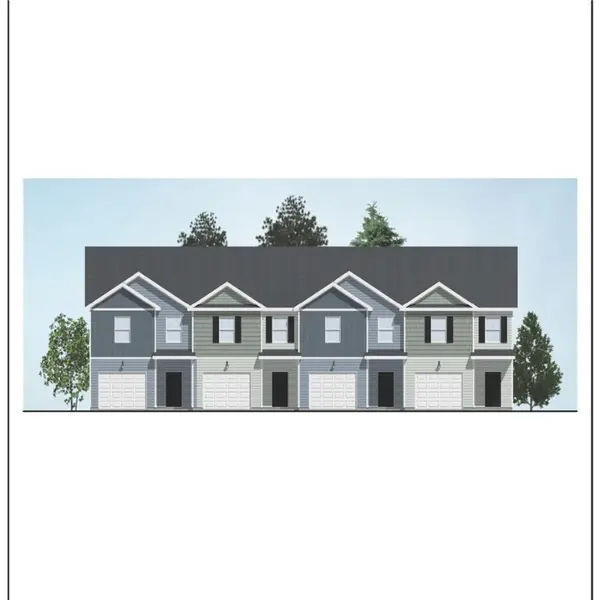 $279,903Pending3 beds 3 baths1,442 sq. ft.
71 Stafford Loop, Richmond Hill, GA 31324
MLS# SA364903Listed by: INTEGRITY REAL ESTATE LLC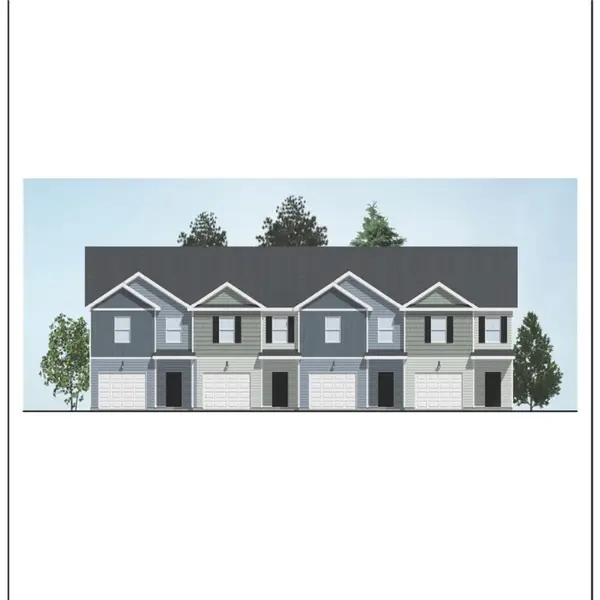 $279,903Pending3 beds 3 baths1,442 sq. ft.
84 Dorsey Drive, Richmond Hill, GA 31324
MLS# SA364904Listed by: INTEGRITY REAL ESTATE LLC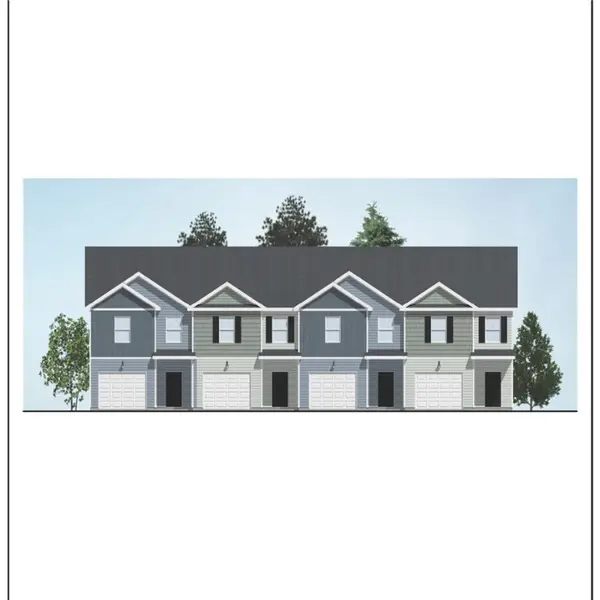 $287,353Pending3 beds 3 baths1,442 sq. ft.
157 Stafford Loop, Richmond Hill, GA 31324
MLS# SA364908Listed by: INTEGRITY REAL ESTATE LLC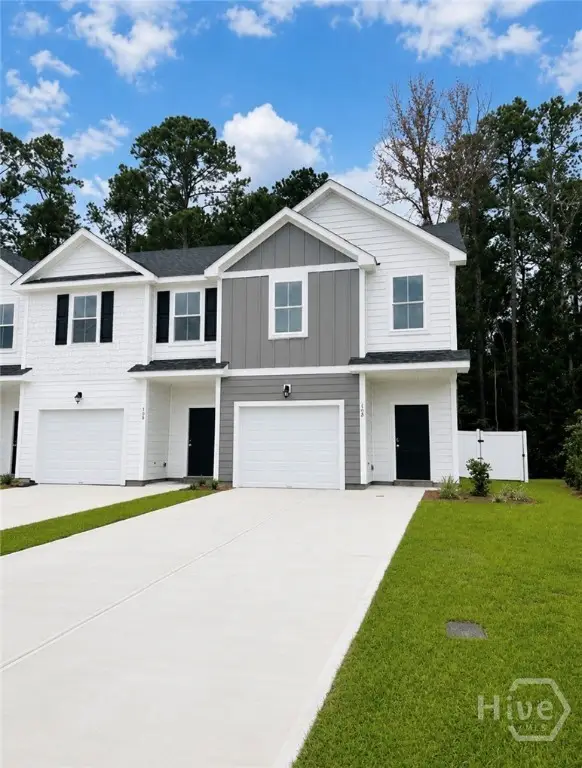 $287,353Pending3 beds 3 baths1,442 sq. ft.
173 Stafford Loop, Richmond Hill, GA 31324
MLS# SA364911Listed by: INTEGRITY REAL ESTATE LLC


Protect your home and budget from life's surprises with an Assurant Home Warranty, backed by a partner that supports you through every step of homeownership. Explore Plans.
© 2023 - 2026 ERA Franchise Systems LLC. All rights reserved. ERA Franchise Systems LLC fully supports the principles of the Fair Housing Act and the Equal Opportunity Act. ERA, ERA Real Estate powered, and their respective logos are registered service marks of ERA Franchise Systems LLC. Each office is independently owned and operated.