
217 Higginson Drive, Richmond Hill, GA 31324
Local realty services provided by:ERA Wilder Realty
Listed by: katie godwin
Office: mathews coastal realty
MLS#:SA362346
Source:NC_CCAR
Price summary
- Price:$549,900
- Price per sq. ft.:$226.3
About this home
Reintroduced to the market following a seller timeline adjustment! Located on a 0.28-acre private lot with woods behind —perfect for outdoor activities or gardening. Only one-year-old, single-level, open concept, and in pristine condition with over $75,000 in upgrades and seamless indoor-outdoor living. The gourmet kitchen features upgraded cabinets, quartz countertops, 10' island, 36" cooktop, and KitchenAid appliances. Elegant finishes include upgraded flooring, a large office area and flex space, and custom ceiling fans throughout the home and garage. The expansive backyard is great for relaxing. The primary suite has a walk-in closet and luxurious en suite bath. Additional perks include a golf cart garage. Enjoy resort-style amenities like pools, a marina, fitness center, parks, garden plots, and scenic trails in a vibrant community. Don’t miss this rare opportunity! * AI/virtual staging used. No structural changes. Buyer to verify all features.
Contact an agent
Home facts
- Year built:2024
- Subdivision & Development:Waterways
- Listing ID #:SA362346
- Added:44 day(s) ago
- Updated:September 27, 2026 at 10:22 AM
Rooms and interior
- Bedrooms:3
- Total bathrooms:3
- Full bathrooms:3
- Rooms Total:1
- Kitchen Description:Kitchen Island, Microwave, Range, Refrigerator
- Living area:2,430 sq. ft.
Heating and cooling
- Cooling:Central Air
- Heating:Electric, Heating
- Central air:Yes
Structure and exterior
- Year built:2024
- Building area:2,430 sq. ft.
- Lot area:0.28 Acres
- Lot Features:Interior Lot, Wooded
- Architectural Style:Ranch
- Construction Materials:Concrete
- Exterior Features:Porch
- Foundation Description:Raised, Slab
- Levels:1 Story
Finances and disclosures
- Price:$549,900
- Price per sq. ft.:$226.3
Features and amenities
- Appliances:Range, Refrigerator
- Laundry features:Laundry Room, Washer Hookup
- Amenities:Ceiling Fan(s), Tray Ceiling(s)
Parking
- Parking description:Attached
- Garage:Yes
- Garage spaces:3

New listings near 217 Higginson Drive
- New
 $469,000Active5 beds 3 baths2,291 sq. ft.
760 Highland Circle, Richmond Hill, GA 31324
MLS# SA365381Listed by: KAY KIM REALTY - Open Sun, 1 to 3pmNew
 $270,000Active3 beds 2 baths1,572 sq. ft.
163 Horizon Lane, Richmond Hill, GA 31324
MLS# SA364067Listed by: REALTY ONE GROUP INCLUSION - New
 $525,000Active3 beds 2 baths1,620 sq. ft.
2808 River Oaks Drive, Richmond Hill, GA 31324
MLS# SA364687Listed by: RE/MAX ACCENT - New
 $215,000Active3 beds 2 baths1,248 sq. ft.
50 Laurel Street, Richmond Hill, GA 31324
MLS# SA365316Listed by: LPT REALTY LLC - New
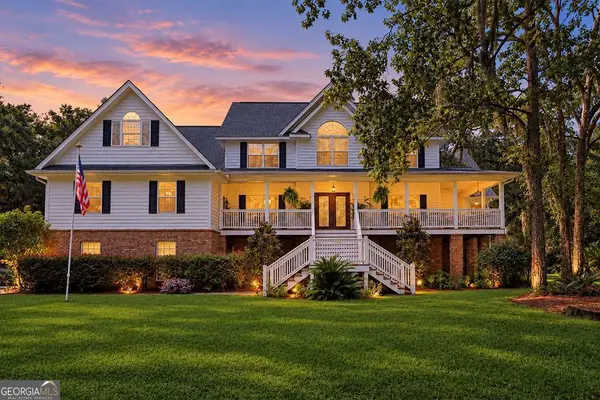 $1,000,000Active6 beds 4 baths5,040 sq. ft.
634 Mill Run Road, Richmond Hill, GA 31324
MLS# 10852847Listed by: Keller Williams Realty Coastal - New
 $479,000Active5 beds 3 baths3,369 sq. ft.
90 Roundstone Way, Richmond Hill, GA 31324
MLS# SA364809Listed by: EXP REALTY LLC - New
 $418,400Active5 beds 3 baths2,820 sq. ft.
431 Sunbury Drive, Richmond Hill, GA 31324
MLS# 2002690Listed by: COLDWELL BANKER SOUTHERN COAST - New
 $579,900Active5 beds 3 baths3,806 sq. ft.
1733 Branden Way, Richmond Hill, GA 31324
MLS# SA365145Listed by: EXP REALTY LLC - New
 $445,900Active3 beds 2 baths2,150 sq. ft.
115 Misty Drive, Richmond Hill, GA 31324
MLS# SA365237Listed by: MAXREV, LLC - New
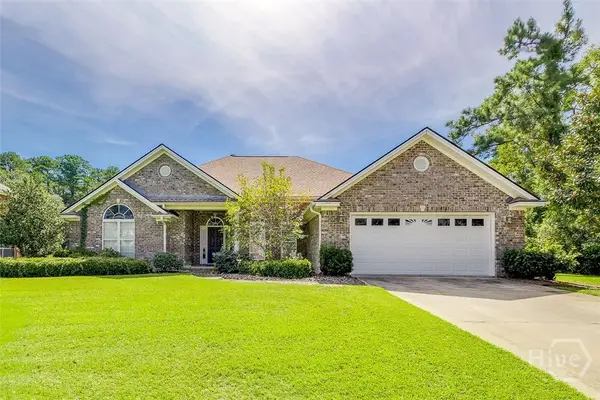 $495,000Active4 beds 2 baths2,269 sq. ft.
641 Marshview Drive, Richmond Hill, GA 31324
MLS# SA365159Listed by: KELLER WILLIAMS COASTAL AREA P


Protect your home and budget from life's surprises with an Assurant Home Warranty, backed by a partner that supports you through every step of homeownership. Explore Plans.
© 2023 - 2026 ERA Franchise Systems LLC. All rights reserved. ERA Franchise Systems LLC fully supports the principles of the Fair Housing Act and the Equal Opportunity Act. ERA, ERA Real Estate powered, and their respective logos are registered service marks of ERA Franchise Systems LLC. Each office is independently owned and operated.