
252 Miner Drive, Richmond Hill, GA 31324
Local realty services provided by:ERA Strother Real Estate
252 Miner Drive,Richmond Hill, GA 31324
$359,900
- 3 Beds
- 2 Baths
- 1,428 sq. ft.
- Single family
- Active
Listed by: erin m. fountain
Office: re/max accent
MLS#:SA365561
Source:NC_CCAR
Price summary
- Price:$359,900
- Price per sq. ft.:$252.03
About this home
Welcome to 252 Miner Drive! This 3-bedroom, 2-bath home offers approximately 1,428 square feet of living space on a spacious .40-acre lot in the heart of Richmond Hill. The inviting floor plan features a comfortable living area centered around a wood-burning fireplace, creating the perfect spot to relax and unwind. Step outside to the screened porch, offering additional space to enjoy your morning coffee, entertain, or simply enjoy the outdoors. A spacious 2-car garage provides plenty of room for vehicles, storage, tools, and more. The generous homesite offers additional outdoor space for entertaining, gardening, or play. Conveniently located in an established Richmond Hill neighborhood with easy access to shopping, dining, schools, I-95, Savannah, Fort Stewart, and Hunter Army Airfield. With its combination of indoor and outdoor living space, garage storage, and convenient location, 252 Miner Drive is ready to welcome its next owner!
Contact an agent
Home facts
- Year built:1987
- Subdivision & Development:Melrose
- Listing ID #:SA365561
- Added:1 day(s) ago
- Updated:October 01, 2026 at 10:57 AM
Rooms and interior
- Bedrooms:3
- Total bathrooms:2
- Full bathrooms:2
- Kitchen Description:Dishwasher, Pantry, Range, Refrigerator
- Living area:1,428 sq. ft.
Heating and cooling
- Cooling:Heat Pump
- Heating:Electric, Heating
Structure and exterior
- Year built:1987
- Building area:1,428 sq. ft.
- Lot area:0.4 Acres
- Lot Features:Corner Lot
- Architectural Style:Ranch
- Construction Materials:Brick
- Exterior Features:Porch, Screened
- Foundation Description:Slab
Finances and disclosures
- Price:$359,900
- Price per sq. ft.:$252.03
Features and amenities
- Appliances:Dishwasher, Range, Refrigerator
- Laundry features:Laundry Room, Washer Hookup
- Amenities:Ceiling Fan(s), Vaulted Ceiling(s)
Parking
- Parking description:Attached, Garage Door Opener, Off Street
- Garage:Yes
- Garage spaces:2

New listings near 252 Miner Drive
- New
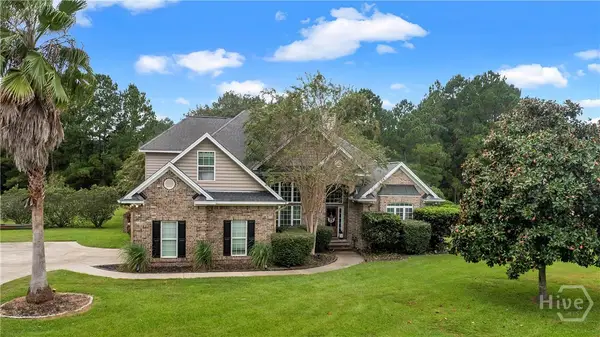 $575,000Active4 beds 4 baths2,745 sq. ft.
124 Brigham Drive, Richmond Hill, GA 31324
MLS# SA365419Listed by: KELLER WILLIAMS COASTAL AREA P - New
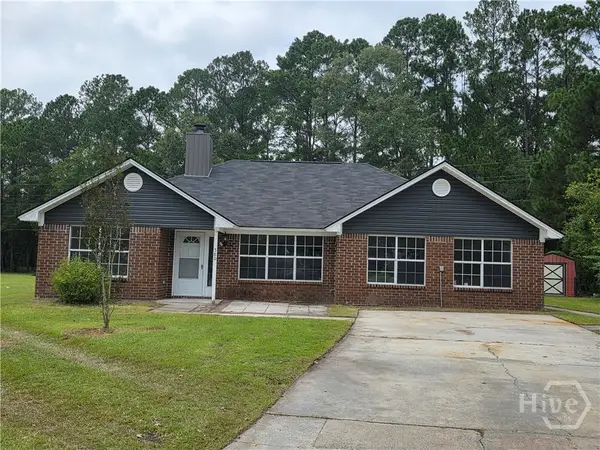 $324,500Active4 beds 2 baths1,801 sq. ft.
580 Rice Gate Drive, Richmond Hill, GA 31324
MLS# SA365604Listed by: BRAND NAME REAL ESTATE, INC - New
 $1,700,000Active3 beds 4 baths2,147 sq. ft.
74 Birdsong Way, Richmond Hill, GA 31324
MLS# SA365437Listed by: KELLER WILLIAMS COASTAL AREA P - New
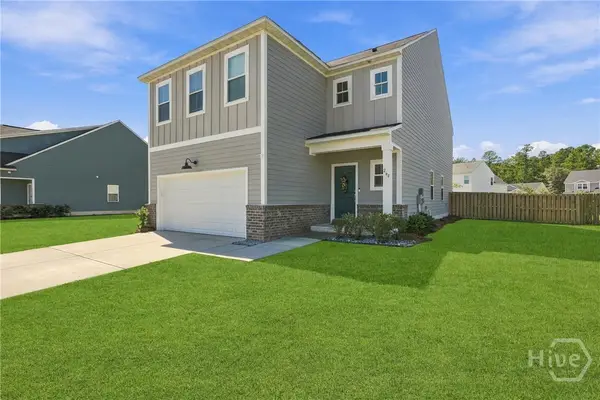 $439,000Active4 beds 3 baths2,760 sq. ft.
264 Beecher Drive, Richmond Hill, GA 31324
MLS# SA365470Listed by: KELLER WILLIAMS COASTAL AREA P - New
 $399,500Active4 beds 2 baths2,067 sq. ft.
131 Bea Road, Richmond Hill, GA 31324
MLS# 10854812Listed by: Rawls Realty Inc. - New
 $270,000Active3 beds 3 baths1,498 sq. ft.
29 Leaf Court, Richmond Hill, GA 31324
MLS# 10854521Listed by: Coldwell Banker Southern Coast - New
 $469,000Active5 beds 3 baths2,291 sq. ft.
760 Highland Circle, Richmond Hill, GA 31324
MLS# SA365381Listed by: KAY KIM REALTY - Open Sun, 1 to 3pmNew
 $270,000Active3 beds 2 baths1,572 sq. ft.
163 Horizon Lane, Richmond Hill, GA 31324
MLS# SA364067Listed by: REALTY ONE GROUP INCLUSION - New
 $525,000Active3 beds 2 baths1,620 sq. ft.
2808 River Oaks Drive, Richmond Hill, GA 31324
MLS# SA364687Listed by: RE/MAX ACCENT


Protect your home and budget from life's surprises with an Assurant Home Warranty, backed by a partner that supports you through every step of homeownership. Explore Plans.
© 2023 - 2026 ERA Franchise Systems LLC. All rights reserved. ERA Franchise Systems LLC fully supports the principles of the Fair Housing Act and the Equal Opportunity Act. ERA, ERA Real Estate powered, and their respective logos are registered service marks of ERA Franchise Systems LLC. Each office is independently owned and operated.