
28 Jack Snipe Court W, Richmond Hill, GA 31324
Local realty services provided by:ERA Wilder Realty
28 Jack Snipe Court W,Richmond Hill, GA 31324
$329,900
- 4 Beds
- 2 Baths
- 1,596 sq. ft.
- Single family
- Active
Listed by: michelle driver
Office: next move real estate llc.
MLS#:SA362749
Source:NC_CCAR
Price summary
- Price:$329,900
- Price per sq. ft.:$206.7
About this home
Beautifully renovated and ready for its next owner! Welcome to 28 Jack Snipe Court W, a 4-bedroom, 2-bath all-brick home offering approximately 1,596 square feet of refreshed living space in Richmond Hill.
Step inside to find brand-new flooring and fresh paint throughout, complemented by stylish accent walls and new light fixtures that give the home a fresh, modern feel. The updated kitchen features granite countertops and brand-new stainless steel appliances, creating a bright and functional space for everyday living and entertaining.
Both bathrooms have been refreshed with granite countertops, while the primary bathroom features a new walk-in shower for an additional touch of modern style and functionality.
The single-story floor plan offers four bedrooms, providing flexibility for a variety of living needs. Outside, the property offers a spacious yard, attached garage, and an established cul-de-sac setting.
With extensive interior updates already completed, this home offers the opportunity to enjoy a refreshed space without taking on the renovation yourself. Conveniently located near shopping, dining, and everyday amenities with access to surrounding Coastal Georgia areas.
Schedule your showing and come see the transformation at 28 Jack Snipe Court W!...
Contact an agent
Home facts
- Year built:1992
- Subdivision & Development:Piercefield Forest 3&4
- Listing ID #:SA362749
- Added:49 day(s) ago
- Updated:October 05, 2026 at 10:22 AM
Rooms and interior
- Bedrooms:4
- Total bathrooms:2
- Full bathrooms:2
- Living area:1,596 sq. ft.
Heating and cooling
- Cooling:Central Air
- Heating:Electric, Heating
- Central air:Yes
Structure and exterior
- Year built:1992
- Building area:1,596 sq. ft.
- Lot area:0.23 Acres
- Architectural Style:Traditional
- Construction Materials:Brick
Finances and disclosures
- Price:$329,900
- Price per sq. ft.:$206.7
Features and amenities
- Laundry features:Laundry Room
Parking
- Parking description:Attached, Garage Door Opener
- Garage:Yes
- Garage spaces:1

New listings near 28 Jack Snipe Court W
- New
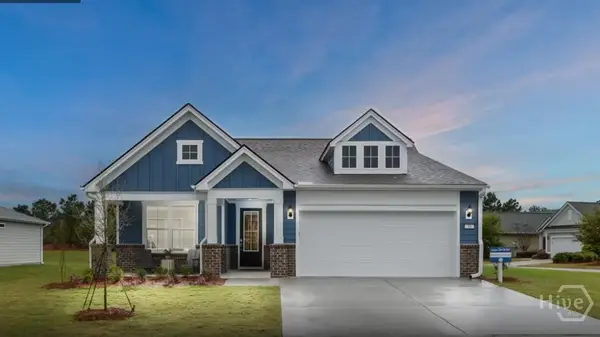 $474,990Active4 beds 2 baths2,099 sq. ft.
248 Chatham Lane, Richmond Hill, GA 31324
MLS# SA365818Listed by: PULTE REALTY OF GEORGIA INC - New
 $270,000Active3 beds 3 baths1,498 sq. ft.
121 Horizon Lane, Richmond Hill, GA 31324
MLS# SA365500Listed by: RE/MAX ACCENT - New
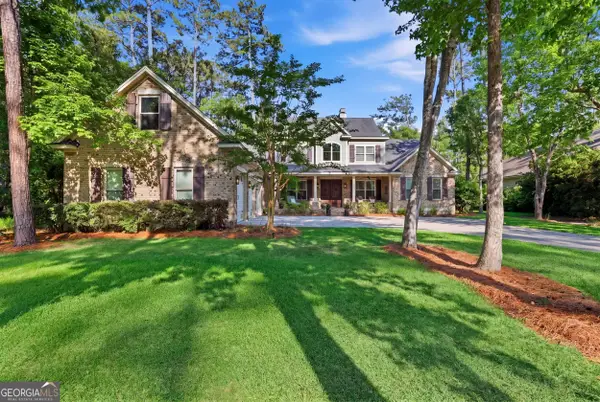 $1,150,000Active4 beds 4 baths3,336 sq. ft.
275 Waterways Parkway S, Richmond Hill, GA 31324
MLS# 10856935Listed by: Schuman Signature Realty LLC - New
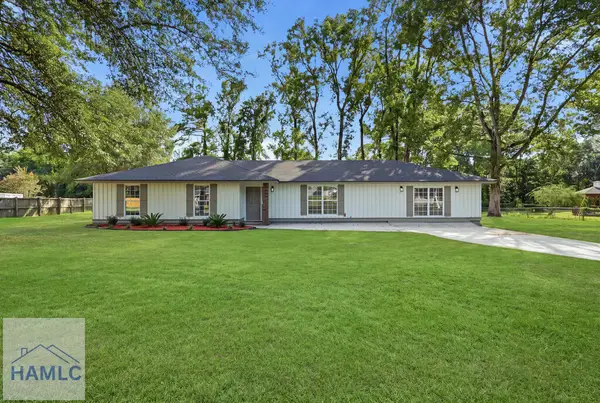 $399,500Active4 beds 2 baths2,067 sq. ft.
131 Bea Road, Richmond Hill, GA 31324
MLS# 171849Listed by: RAWLS REALTY, INC. - New
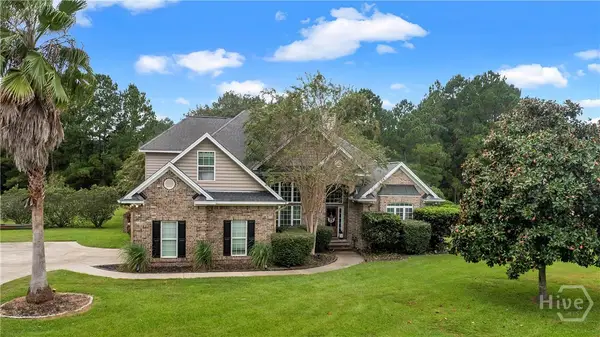 $575,000Active4 beds 4 baths2,745 sq. ft.
124 Brigham Drive, Richmond Hill, GA 31324
MLS# SA365419Listed by: KELLER WILLIAMS COASTAL AREA P - New
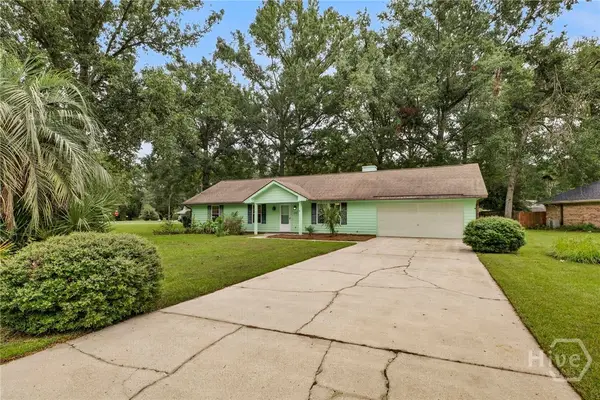 $359,900Active3 beds 2 baths1,428 sq. ft.
252 Miner Drive, Richmond Hill, GA 31324
MLS# SA365561Listed by: RE/MAX ACCENT - New
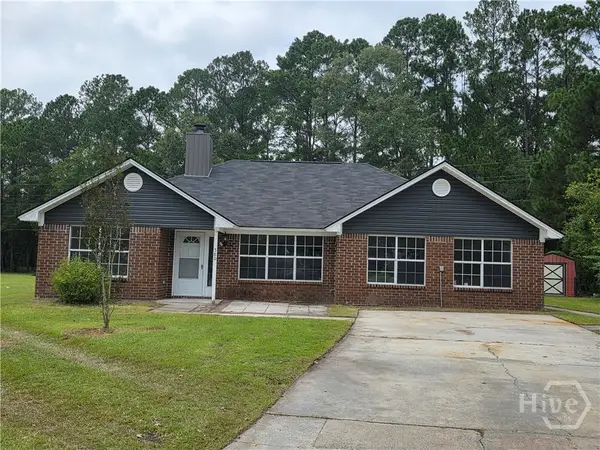 $324,500Active4 beds 2 baths1,801 sq. ft.
580 Rice Gate Drive, Richmond Hill, GA 31324
MLS# SA365604Listed by: BRAND NAME REAL ESTATE, INC - New
 $1,700,000Active3 beds 4 baths2,147 sq. ft.
74 Birdsong Way, Richmond Hill, GA 31324
MLS# SA365437Listed by: KELLER WILLIAMS COASTAL AREA P - New
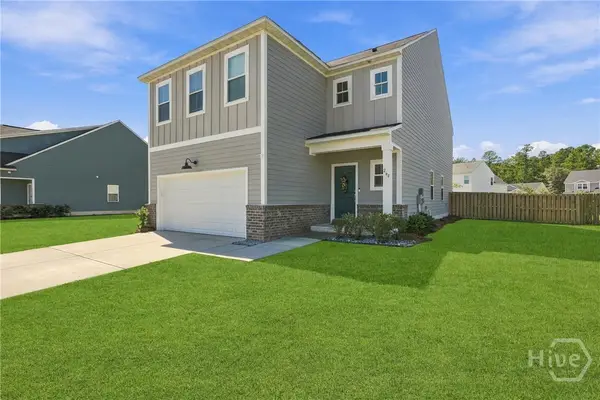 $439,000Active4 beds 3 baths2,760 sq. ft.
264 Beecher Drive, Richmond Hill, GA 31324
MLS# SA365470Listed by: KELLER WILLIAMS COASTAL AREA P - New
 $399,500Active4 beds 2 baths2,067 sq. ft.
131 Bea Road, Richmond Hill, GA 31324
MLS# 10854812Listed by: Rawls Realty Inc.


Protect your home and budget from life's surprises with an Assurant Home Warranty, backed by a partner that supports you through every step of homeownership. Explore Plans.
© 2023 - 2026 ERA Franchise Systems LLC. All rights reserved. ERA Franchise Systems LLC fully supports the principles of the Fair Housing Act and the Equal Opportunity Act. ERA, ERA Real Estate powered, and their respective logos are registered service marks of ERA Franchise Systems LLC. Each office is independently owned and operated.