
373 Ridgewood Park Drive S, Richmond Hill, GA 31324
Local realty services provided by:ERA Strother Real Estate
Listed by: clancy h. mathews
Office: mathews coastal realty
MLS#:SA365010
Source:NC_CCAR
Price summary
- Price:$759,500
- Price per sq. ft.:$216.32
About this home
Welcome to exceptional craftsmanship in Waterways! This stunning custom-built home by Lewis-Bashlor Construction offers timeless craftsman style, thoughtful design, and an abundance of custom details, all overlooking Ridgewood Park.
From the moment you arrive, the gorgeous mahogany front door sets the tone for the quality found throughout. The main level features a spacious primary suite, beautiful hand-scraped wide-plank hardwood floors, custom trim work, and a great room highlighted by a brick fireplace, built-in cabinetry, and wood shiplap.
The chef’s kitchen is both beautiful and functional, featuring an oversized island with a farmhouse sink and cabinetry on both sides, custom-built cabinetry throughout, quartz countertops, and stainless steel GE Café appliances, including a gourmet gas range, built-in hood, and three electric ovens. Custom wood shelving enhances the pantry and closets, while a convenient drop zone adds everyday functionality.
Upstairs, you’ll find three additional bedrooms and a bonus room, offering plenty of space for family, guests, or a home office. All bathrooms and the laundry room feature quartz countertops, while every room showcases all-wood trim—no MDF.
Outdoor living is equally inviting with a second brick fireplace and mantle on the back porch, creating the perfect setting for relaxing or entertaining.
Storage is exceptional, with two large walk-in attic spaces plus a third-story attic. Every detail of this home reflects quality construction, custom craftsmanship, and intentional design. A rare opportunity to enjoy a truly distinctive home in the desirable Waterways community!...
Contact an agent
Home facts
- Year built:2025
- Subdivision & Development:Waterways
- Listing ID #:SA365010
- Added:1 day(s) ago
- Updated:September 22, 2026 at 12:23 PM
Rooms and interior
- Bedrooms:5
- Total bathrooms:4
- Full bathrooms:3
- Half bathrooms:1
- Rooms Total:5
- Kitchen Description:Dishwasher, Double Oven, Kitchen Island, Microwave, Pantry, Range
- Living area:3,511 sq. ft.
Heating and cooling
- Cooling:Central Air, Zoned
- Heating:Electric, Heat Pump, Heating, Zoned
- Central air:Yes
Structure and exterior
- Year built:2025
- Building area:3,511 sq. ft.
- Lot area:0.27 Acres
- Architectural Style:Traditional
- Construction Materials:Concrete
- Exterior Features:Covered, Patio, Porch
- Foundation Description:Block, Raised, Slab
Finances and disclosures
- Price:$759,500
- Price per sq. ft.:$216.32
Features and amenities
- Appliances:Dishwasher, Double Oven, Range
- Laundry features:Laundry Room, Washer Hookup
Parking
- Parking description:Attached
- Garage:Yes
- Garage spaces:2

New listings near 373 Ridgewood Park Drive S
- New
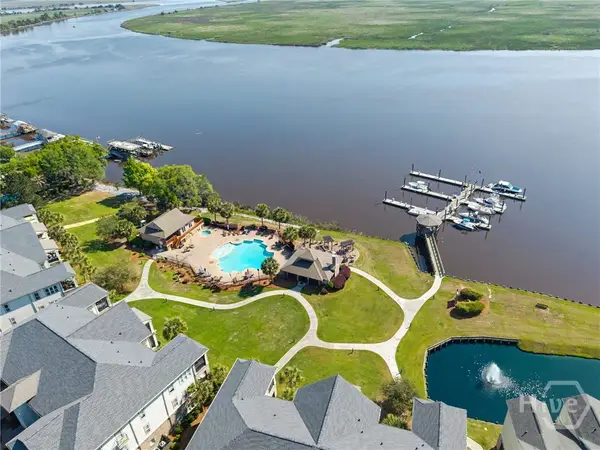 $475,000Active3 beds 2 baths2,408 sq. ft.
1201 River Oaks Drive, Richmond Hill, GA 31324
MLS# SA364968Listed by: SEABOLT REAL ESTATE - New
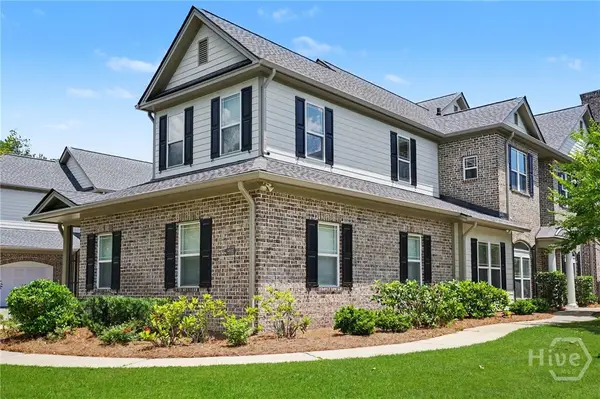 $475,000Active3 beds 2 baths2,408 sq. ft.
1002 River Oaks Drive, Richmond Hill, GA 31324
MLS# SA364971Listed by: SEABOLT REAL ESTATE 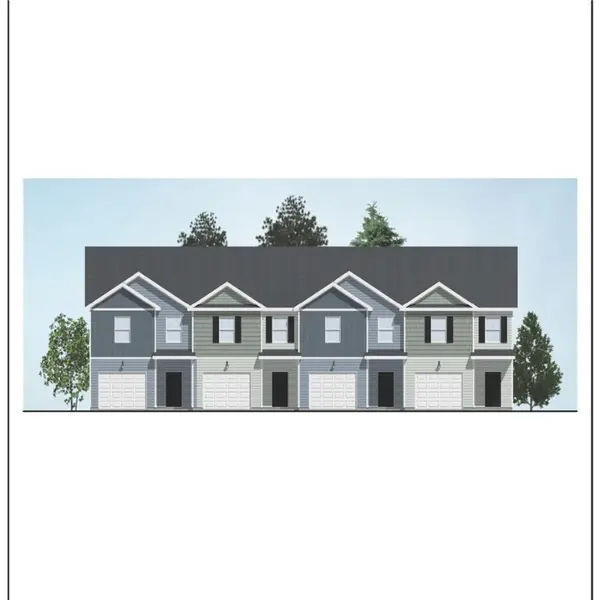 $279,903Pending3 beds 3 baths1,442 sq. ft.
71 Stafford Loop, Richmond Hill, GA 31324
MLS# SA364903Listed by: INTEGRITY REAL ESTATE LLC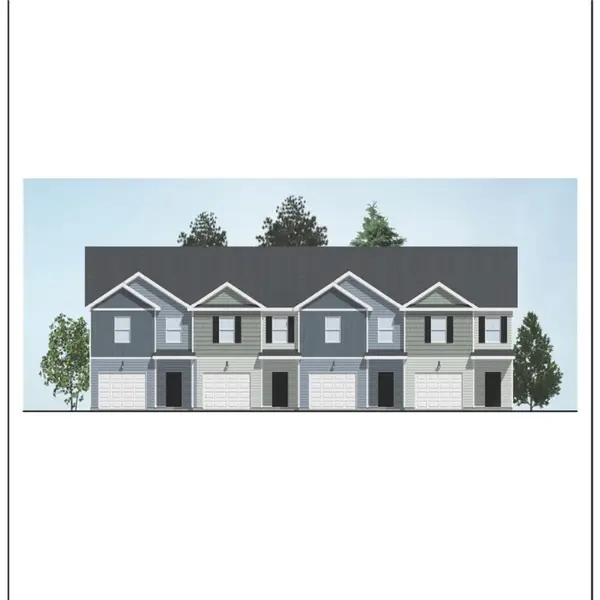 $279,903Pending3 beds 3 baths1,442 sq. ft.
84 Dorsey Drive, Richmond Hill, GA 31324
MLS# SA364904Listed by: INTEGRITY REAL ESTATE LLC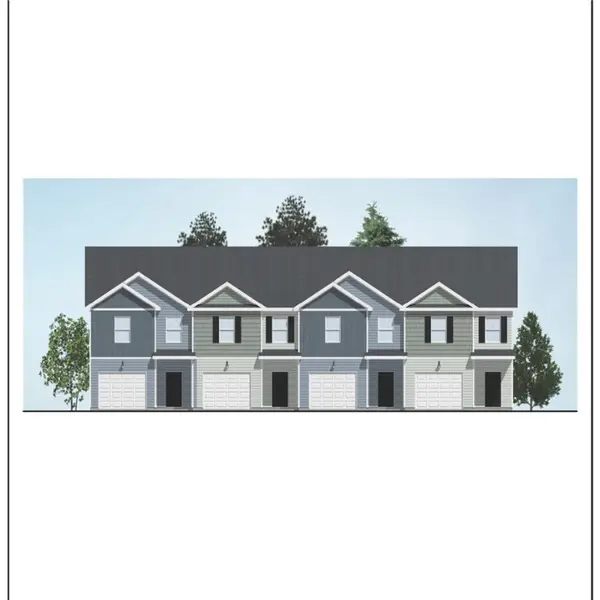 $287,353Pending3 beds 3 baths1,442 sq. ft.
157 Stafford Loop, Richmond Hill, GA 31324
MLS# SA364908Listed by: INTEGRITY REAL ESTATE LLC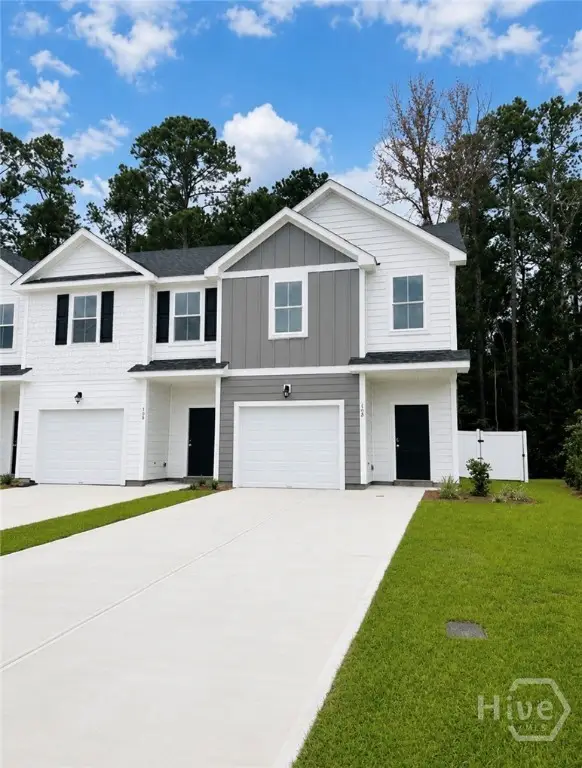 $287,353Pending3 beds 3 baths1,442 sq. ft.
173 Stafford Loop, Richmond Hill, GA 31324
MLS# SA364911Listed by: INTEGRITY REAL ESTATE LLC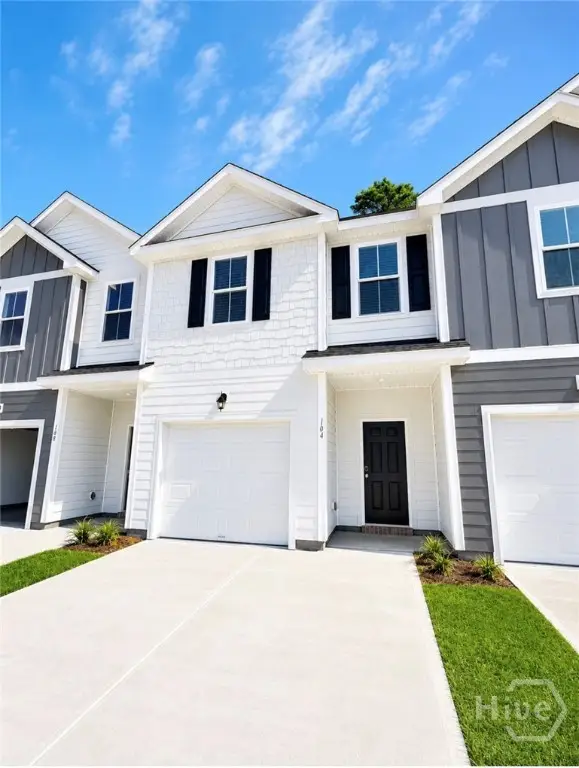 $282,353Pending3 beds 3 baths1,442 sq. ft.
165 Stafford Loop, Richmond Hill, GA 31324
MLS# SA364912Listed by: INTEGRITY REAL ESTATE LLC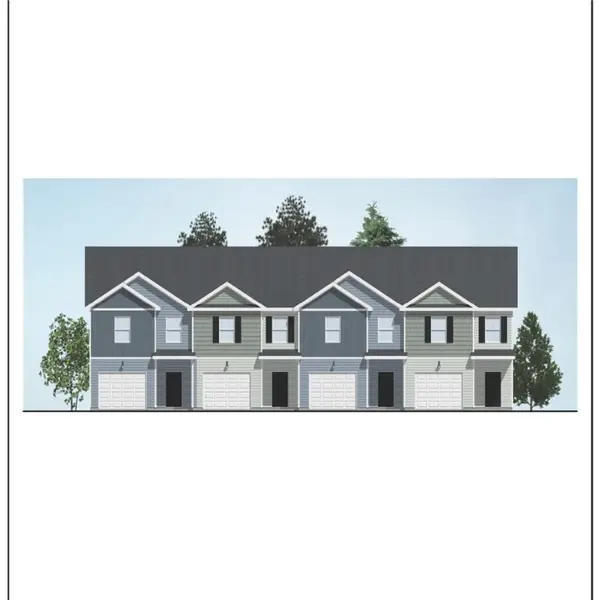 $279,903Pending3 beds 3 baths1,442 sq. ft.
95 Stafford Loop, Richmond Hill, GA 31324
MLS# SA364902Listed by: INTEGRITY REAL ESTATE LLC- New
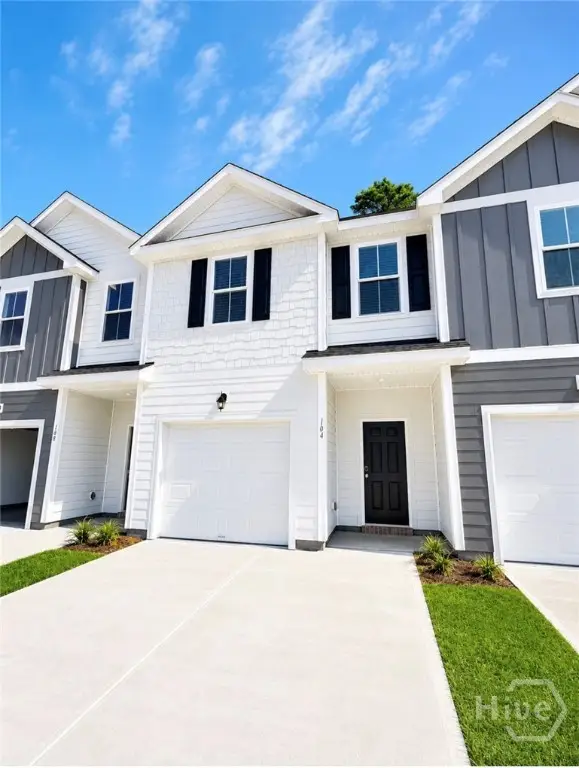 $282,353Active3 beds 3 baths1,442 sq. ft.
161 Stafford Loop, Richmond Hill, GA 31324
MLS# SA364845Listed by: INTEGRITY REAL ESTATE LLC


Protect your home and budget from life's surprises with an Assurant Home Warranty, backed by a partner that supports you through every step of homeownership. Explore Plans.
© 2023 - 2026 ERA Franchise Systems LLC. All rights reserved. ERA Franchise Systems LLC fully supports the principles of the Fair Housing Act and the Equal Opportunity Act. ERA, ERA Real Estate powered, and their respective logos are registered service marks of ERA Franchise Systems LLC. Each office is independently owned and operated.